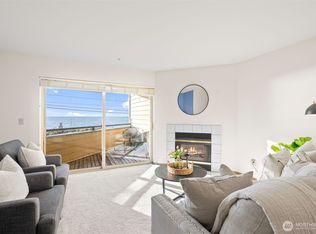
Wake up to panoramic ocean views and end each day with unforgettable sunsets from this beautifully renovated 2 bedroom, 1.75 bath waterfront condo in the heart of Birch Bay. Perfectly situated on the Birch Bay waterfront, this two-level unit offers front-row access to the beach and is just a short stroll from local shops, restaurants, and everything that makes Birch Bay such a sought-after destination. Designed to capture the beauty of its surroundings, the condo features breathtaking bay views from both levels. Recent updates include a remodeled kitchen with newer appliances, luxury vinyl plank flooring, new carpet, fresh interior paint, and beautifully updated primary and guest bathrooms. The spacious primary suite serves as a private retreat with stunning water views from it's own balcony overlooking the bay. With two generous closets, and an attached full bathroom. Additional conveniences include a washer and dryer (on the second floor) and a secured storage closet located directly across from the unit, providing ample space for beach gear and seasonal items. Monthly dues include amenities such as: a clubhouse, indoor pool and hot tub, indoor racquetball court, outdoor sports court, and dedicated storage for kayaks and recreational equipment. Water, sewer, garbage and lawn care are also included. Whether you're seeking a full-time residence, vacation getaway, or investment opportunity, this is your chance to experience the best of waterfront living in Birch Bay.
Active
Listed by: Coldwell Banker Bain • Jacqynette Shook
Price cut: $10K (7/17)
$439,900
8026 Birch Bay Drive #218, Blaine, WA 98230
2beds
1,290sqft
Condominium
Built in 1994
-- sqft lot
$434,600 Zestimate®
$341/sqft
$640/mo HOA
What's special
Unforgettable sunsetsPanoramic ocean viewsTwo-level unitWaterfront condoBeautifully renovatedSpacious primary suiteFresh interior paint
- 68 days |
- 364 |
- 10 |
Zillow last checked:
Listing updated:
Listed by:
Jacqynette Shook,
Coldwell Banker Bain
Source: NWMLS as distributed by MLS GRID,MLS#: 2537500
Facts & features
Interior
Bedrooms & bathrooms
- Bedrooms: 2
- Bathrooms: 2
- Full bathrooms: 1
- 3/4 bathrooms: 1
- Main level bathrooms: 1
Primary bedroom
- Level: Second
Bedroom
- Level: Second
Bathroom three quarter
- Level: Main
Bathroom full
- Level: Second
Entry hall
- Level: Main
Kitchen with eating space
- Level: Main
Living room
- Level: Main
Utility room
- Level: Main
Heating
- Fireplace, Fireplace Insert, Wall Furnace, Electric, Natural Gas
Cooling
- None
Appliances
- Included: Water Heater: Electric, Water Heater Location: Utility closet on main level
Features
- Flooring: Vinyl Plank, Carpet
- Windows: Coverings: Blinds
- Number of fireplaces: 1
- Fireplace features: Electric, Gas, Main Level: 1, Fireplace
Interior area
- Total structure area: 1,290
- Total interior livable area: 1,290 sqft
Property
Parking
- Total spaces: 2
- Parking features: Uncovered
- Uncovered spaces: 2
Features
- Levels: Two
- Stories: 2
- Entry location: Main
- Patio & porch: Fireplace, Primary Bathroom, Water Heater
- Spa features: Community
- Has view: Yes
- View description: Bay
- Has water view: Yes
- Water view: Bay
- Waterfront features: Ocean Front, Saltwater
Lot
- Features: Curbs, Paved, Sidewalk
Details
- Parcel number: 4001300404130012
- Special conditions: Standard
Construction
Type & style
- Home type: Condo
- Architectural style: Townhouse,Condo (2 Levels)
- Property subtype: Condominium
Materials
- Wood Siding
- Roof: Flat
Condition
- Year built: 1994
- Major remodel year: 1994
Utilities & green energy
- Electric: Company: Puget Sound Energy
- Sewer: Company: City of Blaine
- Water: Company: City of Blaine
Community & HOA
Community
- Features: Athletic Court, Cable TV, Clubhouse, Indoor Pool
- Subdivision: Birch Bay
HOA
- Services included: Common Area Maintenance, Maintenance Grounds, Road Maintenance, See Remarks, Sewer, Water
- HOA fee: $640 monthly
- HOA phone: 503-382-9112
Location
- Region: Blaine
Financial & listing details
- Price per square foot: $341/sqft
- Tax assessed value: $457,873
- Annual tax amount: $3,290
- Date on market: 6/10/2026
- Cumulative days on market: 70 days
- Listing terms: Conventional
Estimated market value
$434,600
$413,000 - $456,000
$2,291/mo
Price history
| Date | Event | Price |
|---|---|---|
| 7/17/2026 | Price change | $439,900-2.2%$341/sqft |
Source:  NWMLS as distributed by MLS GRID #2537500 Report a problem NWMLS as distributed by MLS GRID #2537500 Report a problem | ||
| 6/11/2026 | Listed for sale | $449,900+104.5%$349/sqft |
Source: NWMLS as distributed by MLS GRID #2537500 Report a problem | ||
| 7/21/2017 | Sold | $220,000$171/sqft |
Source: NWMLS as distributed by MLS GRID #1134967 Report a problem | ||
| 6/29/2017 | Pending sale | $220,000$171/sqft |
Source: CENTURY 21 Bay Properties #1134967 Report a problem | ||
| 6/9/2017 | Listed for sale | $220,000$171/sqft |
Source: CENTURY 21 Bay Properties #1134967 Report a problem | ||
Public tax history
| Year | Property taxes | Tax assessment |
|---|---|---|
| 2024 | $3,242 +3.2% | $457,873 |
| 2023 | $3,141 -0.4% | $457,873 +15% |
| 2022 | $3,154 +28.1% | $398,150 +46.1% |
| 2021 | $2,462 +4.2% | $272,493 +13% |
| 2020 | $2,363 | $241,150 +8.5% |
| 2019 | $2,363 +4.5% | $222,250 +13.3% |
| 2018 | $2,262 +10.6% | $196,175 +8.8% |
| 2017 | $2,045 -1.8% | $180,250 +3% |
| 2016 | $2,081 -3.1% | $175,000 -12.8% |
| 2015 | $2,148 | $200,721 -1.1% |
| 2014 | $2,148 -3.3% | $202,868 |
| 2013 | $2,221 | $202,868 |
| 2012 | -- | $202,868 -3.1% |
| 2011 | -- | $209,284 -2.5% |
| 2010 | -- | $214,650 -1.4% |
| 2009 | $1,986 -1.3% | $217,755 |
| 2008 | $2,013 | $217,755 |
| 2007 | $2,013 +58.3% | $217,755 +117% |
| 2005 | $1,271 | $100,360 |
| 2004 | $1,271 -1.3% | $100,360 |
| 2003 | $1,288 +1.5% | $100,360 |
| 2002 | $1,269 +12.8% | $100,360 +11.7% |
| 2001 | $1,125 | $89,885 |
| 2000 | -- | $89,885 |
| 1999 | -- | $89,885 |
Find assessor info on the county website
Monthly payment
Est. payment
Payment breakdown
Explore the cost of this home by adjusting the details. Changes won't be saved.Climate risks
Neighborhood: 98230
Nearby schools
GreatSchools rating
- NABlaine Primary SchoolGrades: PK-2Distance: 4 mi
- 7/10Blaine Middle SchoolGrades: 6-8Distance: 4.2 mi
- 6/10Blaine High SchoolGrades: 9-12Distance: 4.2 mi
Schools provided by the listing agent
- Elementary: Blaine Elem
- Middle: Blaine Mid
- High: Blaine High
Source: NWMLS as distributed by MLS GRID. This data may not be complete. We recommend contacting the local school district to confirm school assignments for this home.
- $356,0002 bd2 ba1.2k sqft8026 Birch Bay Dr APT 216, Blaine, WA 98230Sold
- $500,0002 bd2 ba1.2k sqft8026 Birch Bay Dr APT 213, Blaine, WA 98230Sold

- $429,3002 bd2 ba1.2k sqft8026 Birch Bay Dr APT 250, Blaine, WA 98230Off Market

- $404,0002 bd2 ba1.1k sqft8021 Birch Bay Dr #225, Blaine, WA 98230Sold

- $415,0002 bd2 ba1.1k sqft8021 Birch Bay Dr #229, Blaine, WA 98230Sold
- $405,0002 bd2 ba1.1k sqft8021 Birch Bay Dr #233, Blaine, WA 98230Sold
- $449,5002 bd2 ba1.2k sqft8026 Birch Bay Dr APT 224, Blaine, WA 98230For Sale
- $84,0003 bd2 ba672 sqft7954 Birch Bay Dr #32, Blaine, WA 98230Sold
A local agent can set up tours, give advice and negotiate with sellers.
A local lender can help you make sure your offer is ready when you are.
Similar homes
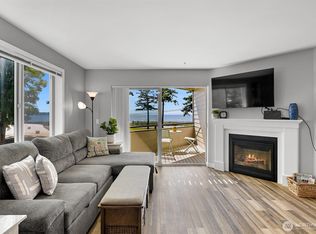
- $449,5002 bd2 ba1.2k sqftMariner's Cove Condominiums, Blaine, WA 98230Active
 MLS ID #2531150, Judy Sturlaugson. NWMLS as distributed by MLS GRID
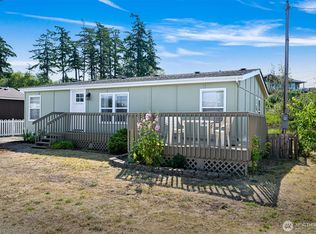
 - $420,0003 bd2 ba1k sqft7424 Cotterill Boulevard, Blaine, WA 98230Active
 MLS ID #2567648, Ashley Haan. NWMLS as distributed by MLS GRID
 - $419,7502 bd2 ba926 sqftThe Tides, Blaine, WA 98230Active
 MLS ID #2541324, Paul Balzotti. NWMLS as distributed by MLS GRID
 - $459,0002 bd2 ba1.1k sqftBirch Bay Park, Blaine, WA 98230Active
 MLS ID #2474657, Latonia Vanderveen. NWMLS as distributed by MLS GRID
 - $529,0003 bd2 ba1.5k sqftRichmond Park, Blaine, WA 98230ActiveMLS ID #2569102, Cherie Kukhahn. NWMLS as distributed by MLS GRID
- $422,0003 bd2 ba1.5k sqftGarden Townhouse, Blaine, WA 98230ActiveMLS ID #2491329, Drew R. Rosser. NWMLS as distributed by MLS GRID
- $315,0002 bd2 ba860 sqftJacobs Landing, Blaine, WA 98230ActiveMLS ID #2533421, Daniel Cruz Garcia. NWMLS as distributed by MLS GRID
- $319,0002 bd2 ba1.1k sqftLatitude 49, Blaine, WA 98230ActiveMLS ID #2529671, Linda Yvonne Stull. NWMLS as distributed by MLS GRID
- $319,9953 bd2 ba1k sqftCabana Club Condo, Birch Bay, WA 98230ActiveMLS ID #2561458, Jasmin Worden. NWMLS as distributed by MLS GRID
- $315,0002 bd2 ba958 sqftBay Rim, Blaine, WA 98230ActiveMLS ID #2560974, Aaron Bean. NWMLS as distributed by MLS GRID
- $314,9502 bd1 ba880 sqftJacobs Landing, Blaine, WA 98230ActiveMLS ID #2480823, Nicholas D. Nicon. NWMLS as distributed by MLS GRID
- $494,5003 bd2 ba1.3k sqft412 Eighth Street, Blaine, WA 98230ActiveMLS ID #2549285, Jennifer Freeman. NWMLS as distributed by MLS GRID
- $299,9002 bd1 ba880 sqftJacobs Landing, Blaine, WA 98230ActiveMLS ID #2478579, Tate White. NWMLS as distributed by MLS GRID
- $525,0004 bd2 ba1.4k sqft541 545 D Street, Blaine, WA 98230ActiveMLS ID #2561509, Keith Cook. NWMLS as distributed by MLS GRID
- $409,0002 bd2 ba1.2k sqftDe Lange Garden Condo, Lynden, WA 98264ActiveMLS ID #2567259, Lisa Berg. NWMLS as distributed by MLS GRID
- $310,0003 bd2 ba1k sqftBayview Court, Blaine, WA 98230ActiveMLS ID #2522185, Christine Rasmussen. NWMLS as distributed by MLS GRID
- $525,0003 bd3 ba1.5k sqft4593 Hall Road, Blaine, WA 98230ActiveMLS ID #2509665, Jennifer Ryan. NWMLS as distributed by MLS GRID
- $565,0004 bd2 ba1.8k sqft5519 Bay Ridge Drive, Blaine, WA 98230ActiveMLS ID #2549337, Jennifer Freeman. NWMLS as distributed by MLS GRID
- $609,0003 bd2 ba1.7k sqft8163 Skeena Way, Blaine, WA 98230ActiveMLS ID #2559995, Ronald G. Kulman. NWMLS as distributed by MLS GRID
- $569,0003 bd2 ba1.6k sqftBirch Bay View, Blaine, WA 98230ActiveMLS ID #2505168, Jeff Strand. NWMLS as distributed by MLS GRID
