Welcome home to the Birch Bay lifestyle you've been dreaming of! This beautifully maintained, move-in ready 3-bedroom, 2-bath home offers 1,568 square feet of comfortable living in a quiet neighborhood where pride of ownership shines. Thoughtfully designed for both everyday living and entertaining, the open-concept kitchen, dining, and family room create the heart of the home, while a separate living room offers the perfect place to relax, read, or gather with guests. Inside is freshly painted and professionally cleaned.Start your mornings with coffee on the inviting front porch, then end your day unwinding on the spacious, private back deck overlooking the fully fenced backyard with mature landscaping—ideal for pets, gardening, play, or summer BBQs. It is a birder's paradise with a wide variety of birds that will gather to your feeders.Just a ¼-mile stroll to the shores of Birch Bay, you'll enjoy spectacular sunsets, waterfront walks, parks, restaurants, charming shops, and endless opportunities for beachcombing, kayaking, biking, and making memories. It's more than a home—it's a lifestyle.Whether you're looking for your forever home, a weekend retreat, or a smart investment, this home checks all the boxes: exceptional condition, an ideal floor plan, a peaceful setting, and an unbeatable location close to everything Birch Bay has to offer. Homes this clean, this inviting, and this close to the bay don't come along often. Come see it today and fall in love!
Active
Listed by: RE/MAX Whatcom County, Inc. • Cherie Kukhahn
$529,000
8387 Richmond Park Road, Blaine, WA 98230
3beds
1,568sqft
Single Family Residence
Built in 2003
7,840 Square Feet Lot
$522,600 Zestimate®
$337/sqft
$17/mo HOA
What's special
Spacious private back deckInviting front porchBeautifully maintainedFreshly paintedProfessionally cleaned
- 10 days |
- 440 |
- 21 |
Likely to sell faster than
Zillow last checked:
Listing updated:
Listed by:
Cherie Kukhahn,
RE/MAX Whatcom County, Inc.
Source: NWMLS as distributed by MLS GRID,MLS#: 2569102
Facts & features
Interior
Bedrooms & bathrooms
- Bedrooms: 3
- Bathrooms: 2
- Full bathrooms: 2
- Main level bathrooms: 2
- Main level bedrooms: 3
Primary bedroom
- Level: Main
Bedroom
- Level: Main
Bedroom
- Level: Main
Bathroom full
- Level: Main
Bathroom full
- Level: Main
Entry hall
- Level: Main
Family room
- Level: Main
Kitchen with eating space
- Level: Main
Living room
- Level: Main
Utility room
- Level: Main
Heating
- Fireplace, Fireplace Insert, Forced Air, Natural Gas
Cooling
- None
Appliances
- Included: Dishwasher, Dryer, Microwave, Refrigerator, Stove(s)/Range(s), Washer, Dishwasher(s), Dryer(s), Microwave(s), Refrigerator(s), Washer(s)
Features
- Bath Off Primary
- Flooring: Laminate, Carpet
- Windows: Dbl Pane/Storm Window
- Basement: None
- Number of fireplaces: 1
- Fireplace features: Gas, Main Level: 1, Fireplace
Interior area
- Total structure area: 1,568
- Total interior livable area: 1,568 sqft
Property
Parking
- Total spaces: 2
- Parking features: Driveway, Attached Garage, Off Street
- Has attached garage: Yes
- Covered spaces: 2
Features
- Levels: One
- Stories: 1
- Entry location: Main
- Patio & porch: Bath Off Primary, Dbl Pane/Storm Window, Fireplace, Walk-In Closet(s)
- Has view: Yes
- View description: Territorial
Lot
- Size: 7,840 Square Feet
- Features: Cul-De-Sac, Curbs, Paved, Sidewalk, Cable TV, Deck, Fenced-Fully, Gas Available, High Speed Internet
- Topography: Level
- Residential vegetation: Fruit Trees, Garden Space
Details
- Parcel number: 4051241034210000
- Special conditions: Standard
Construction
Type & style
- Home type: SingleFamily
- Architectural style: 1 Story
- Property subtype: Single Family Residence
Materials
- Cement Planked, Cement Plank
- Foundation: Poured Concrete
- Roof: Composition
Condition
- Very Good
- Year built: 2003
- Major remodel year: 2003
Utilities & green energy
- Electric: Company: PSE
- Sewer: Available, Sewer Connected, Company: Birch Bay Water & Sewer
- Water: Public, Company: Birch Bay Water
- Utilities for property: Xfinity, Xfinity
Community & HOA
Community
- Subdivision: Birch Bay
HOA
- Services included: Road Maintenance
- HOA fee: $200 annually
Location
- Region: Blaine
Financial & listing details
- Price per square foot: $337/sqft
- Tax assessed value: $468,995
- Annual tax amount: $3,444
- Date on market: 8/13/2026
- Cumulative days on market: 12 days
- Listing terms: Conventional,FHA,USDA Loan,VA Loan
- Inclusions: Dishwasher(s), Dryer(s), Microwave(s), Refrigerator(s), Stove(s)/Range(s), Washer(s)
Estimated market value
$522,600
$496,000 - $549,000
$2,701/mo
Price history
| Date | Event | Price |
|---|---|---|
| 8/14/2026 | Listed for sale | $529,000+33.9%$337/sqft |
Source:  NWMLS as distributed by MLS GRID #2569102 Report a problem NWMLS as distributed by MLS GRID #2569102 Report a problem | ||
| 9/24/2020 | Sold | $395,000+2.6%$252/sqft |
Source: NWMLS as distributed by MLS GRID #1644032 Report a problem | ||
| 8/13/2020 | Pending sale | $385,000$246/sqft |
Source: Keller Williams Realty Bellingham #105413 Report a problem | ||
| 8/12/2020 | Listed for sale | $385,000$246/sqft |
Source: Keller Williams Realty Bellingham #105413 Report a problem | ||
Public tax history
| Year | Property taxes | Tax assessment |
|---|---|---|
| 2024 | $3,381 +3.1% | $468,995 |
| 2023 | $3,279 -2.5% | $468,995 +12.5% |
| 2022 | $3,363 +4.7% | $416,884 +20% |
| 2021 | $3,211 +5.2% | $347,465 +14% |
| 2020 | $3,053 | $304,798 +6.3% |
| 2019 | $3,053 +342.6% | $286,868 +12.5% |
| 2018 | $690 +70.2% | $254,963 +14.1% |
| 2017 | $405 -6.9% | $223,547 +5.1% |
| 2016 | $435 -1% | $212,699 +11.8% |
| 2015 | $440 | $190,300 +4.5% |
| 2014 | $440 -3.1% | $182,112 +1.1% |
| 2013 | $454 | $180,125 |
| 2012 | -- | $180,125 |
| 2011 | -- | -- |
| 2010 | -- | -- |
| 2009 | $403 -4.6% | $137,565 |
| 2008 | $423 | $137,565 -31.9% |
| 2007 | $423 | $201,900 +46.8% |
| 2005 | -- | $137,565 |
| 2004 | $511 -1% | $137,565 |
| 2003 | $516 | $137,565 |
Find assessor info on the county website
Monthly payment
Est. payment
Payment breakdown
Explore the cost of this home by adjusting the details. Changes won't be saved.Climate risks
Neighborhood: 98230
Nearby schools
GreatSchools rating
- NABlaine Primary SchoolGrades: PK-2Distance: 3.3 mi
- 7/10Blaine Middle SchoolGrades: 6-8Distance: 3.5 mi
- 6/10Blaine High SchoolGrades: 9-12Distance: 3.5 mi
Schools provided by the listing agent
- Elementary: Blaine Primary Sch
- Middle: Blaine Mid
- High: Blaine High
Source: NWMLS as distributed by MLS GRID. This data may not be complete. We recommend contacting the local school district to confirm school assignments for this home.
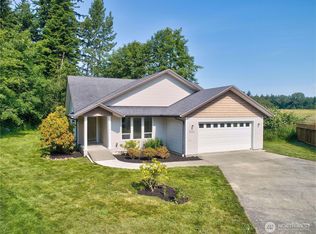
- $530,0003 bd2 ba1.5k sqft8391 Richmond Park Rd, Blaine, WA 98230Sold
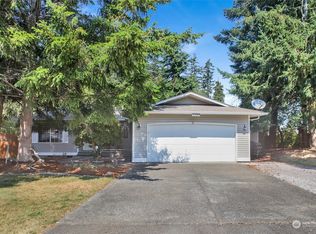
- $492,0003 bd2 ba1.3k sqft5224 Richmond Cres, Blaine, WA 98230Sold
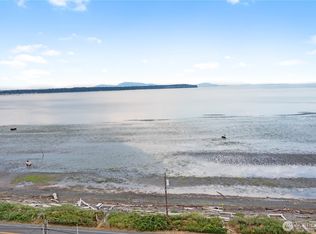
- $424,0003 bd2 ba1.4k sqft5228 Richmond Cres, Blaine, WA 98230Sold
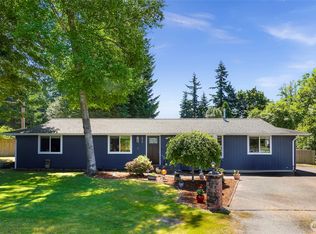
- $495,0003 bd2 ba1.5k sqft5215 Richmond Cres, Blaine, WA 98230Sold
- $460,0003 bd2 ba1.1k sqft8380 Grouse Crescent Dr, Blaine, WA 98230Sold
- $464,5003 bd2 ba1.1k sqft8370 Grouse Crescent Dr, Blaine, WA 98230Pending
- $580,0003 bd2 ba1.7k sqft8391 Grouse Crescent Dr, Blaine, WA 98230Sold
- $510,0003 bd2 ba1.5k sqft8394 Grouse Crescent Dr, Blaine, WA 98230Sold
A local agent can set up tours, give advice and negotiate with sellers.
A local lender can help you make sure your offer is ready when you are.
Similar homes
- $515,0003 bd3 ba1.5k sqft4662 Alderson Road, Blaine, WA 98230Active
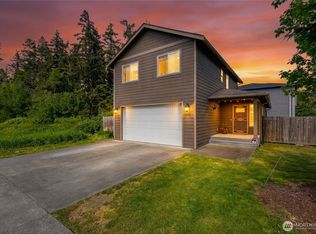 MLS ID #2570880, Julie M Brown. NWMLS as distributed by MLS GRID
 - $550,0004 bd2 ba1.5k sqftBirch Bay Village, Blaine, WA 98230Active
 MLS ID #2536636, Jacqueline Kubitz. NWMLS as distributed by MLS GRID
 - $559,0003 bd2 ba1.7k sqft8163 Skeena Way, Blaine, WA 98230Active
 MLS ID #2559995, Ronald G. Kulman. NWMLS as distributed by MLS GRID
 - $513,0003 bd3 ba1.5k sqft4610 Elmwood Drive, Blaine, WA 98230Active
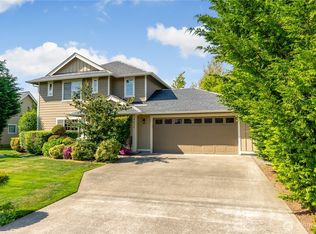 MLS ID #2551362, Rose Forsgren. NWMLS as distributed by MLS GRID
 - $525,0003 bd3 ba1.5k sqft4593 Hall Road, Blaine, WA 98230ActiveMLS ID #2509665, Jennifer Ryan. NWMLS as distributed by MLS GRID
- $649,0003 bd3 ba1.5k sqftBirch Bay Division 12c, Blaine, WA 98230ActiveMLS ID #2561370, Heather Taylor. NWMLS as distributed by MLS GRID
- $490,0004 bd3 ba1.3k sqft7364 Clamdigger Drive, Birch Bay, WA 98230ActiveMLS ID #2568889, Sam Everton. NWMLS as distributed by MLS GRID
- $525,0004 bd3 ba1.5k sqftBay-Crest N Div Ii, Blaine, WA 98230ActiveMLS ID #2480658, Gregg Baker. NWMLS as distributed by MLS GRID
- $450,0003 bd2 ba1k sqft4789 Bayshore Drive, Blaine, WA 98230ActiveMLS ID #2560340, Mike Bredeson. NWMLS as distributed by MLS GRID
- $494,5003 bd2 ba1.3k sqft412 Eighth Street, Blaine, WA 98230ActiveMLS ID #2549285, Jennifer Freeman. NWMLS as distributed by MLS GRID
- $565,0004 bd2 ba1.8k sqft5519 Bay Ridge Drive, Blaine, WA 98230ActiveMLS ID #2549337, Jennifer Freeman. NWMLS as distributed by MLS GRID
- $619,9003 bd2 ba1.8k sqftBirch Bay Village Div 15, Birch Bay, WA 98230ActiveMLS ID #2545993, Jon Rockwood. NWMLS as distributed by MLS GRID
- $619,0003 bd2 ba1.6k sqftBirch Bay Village, Blaine, WA 98230ActiveMLS ID #2558406, Heather Taylor. NWMLS as distributed by MLS GRID
- $629,0003 bd2 ba1.3k sqftBirch Bay Village Div 8, Birch Bay, WA 98230ActiveMLS ID #2548340, Heather Taylor. NWMLS as distributed by MLS GRID
- $599,9993 bd2 ba1.7k sqftSea Links At Birch Bay Ph Ii, Blaine, WA 98230ActiveMLS ID #2559371, Aaron Bean. NWMLS as distributed by MLS GRID
- $679,9503 bd3 ba1.8k sqftBbv 11 B, Blaine, WA 98230ActiveMLS ID #2559658, Kathleen M. Stauffer. NWMLS as distributed by MLS GRID
- $569,0003 bd2 ba1.6k sqftBirch Bay View, Blaine, WA 98230ActiveMLS ID #2505168, Jeff Strand. NWMLS as distributed by MLS GRID
- $489,0003 bd2 ba1.4k sqftAnchor Manor Phase 2, Blaine, WA 98230ActiveMLS ID #2531607, Marlae Stanovich. NWMLS as distributed by MLS GRID
- $650,0003 bd2 ba1.7k sqft8232 Snohomish Road, Blaine, WA 98230ActiveMLS ID #2546798, Jeffery Carrington. NWMLS as distributed by MLS GRID
- $585,0004 bd2 ba2.1k sqft8252 Beach Way Drive, Blaine, WA 98230ActiveMLS ID #2507890, Robert Freeborn. NWMLS as distributed by MLS GRID
