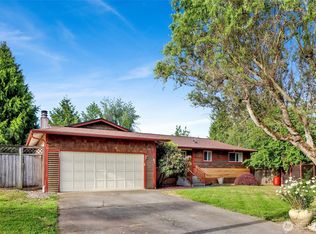
Beautifully updated 3 bedroom, 1.5 bath home offering 1,110 square feet of comfortable living space on a spacious 8,276 square foot lot in a peaceful Birch Bay neighborhood. Thoughtfully maintained and move-in ready, this home features a bright, functional floor plan with tasteful updates throughout. Major improvements include a 4 year old furnace and 3 year old an on-demand water heater, providing comfort and efficiency for years to come. Step outside to enjoy the fully fenced backyard, complete with a large access gate for added convenience. The property backs to green space, creating a private, tranquil setting with no direct neighbors behind. A 10' x 12' shed with electricity offers endless possibilities as a workshop, hobby space, home gym or extra storage. The generous yard provides plenty of room for gardening, entertaining, pets, or simply relaxing and enjoying the peaceful surroundings. Conveniently located just minutes from Birch Bay's beaches, parks, golf, dining and other local amenities, this home offers the perfect balance of privacy and accessibility. Whether you're looking for a full-time residence, a weekend getaway or an investment opportunity, this property delivers comfort, functionality and a desirable location. Don't miss your chance to own this move-in-ready Birch Bay home!
Active
Listed by: Windermere RE Whatcom, Inc. • Jonas Schumacher
$469,500
8370 Grouse Crescent Drive, Birch Bay, WA 98230
3beds
1,110sqft
:
Get pre-qualified$2,825/mo
Single Family Residence
Built in 1993
8,276 Square Feet Lot
$463,100 Zestimate®
$423/sqft
$-- HOA
What's special
Bright functional floor planLarge access gateTasteful updates throughoutFully fenced backyard
- 17 days |
- 1,166 |
- 82 |
Likely to sell faster than
Zillow last checked:
Listing updated:
Listed by:
Jonas Schumacher,
Windermere RE Whatcom, Inc.
Source: NWMLS as distributed by MLS GRID,MLS#: 2555171
Facts & features
Interior
Bedrooms & bathrooms
- Bedrooms: 3
- Bathrooms: 2
- Full bathrooms: 1
- 1/2 bathrooms: 1
- Main level bathrooms: 2
- Main level bedrooms: 3
Primary bedroom
- Level: Main
Bedroom
- Level: Main
Bedroom
- Level: Main
Bathroom full
- Level: Main
Other
- Level: Main
Kitchen with eating space
- Level: Main
Living room
- Level: Main
Heating
- Forced Air, Propane
Cooling
- None
Appliances
- Included: Dishwasher, Disposal, Dryer, Refrigerator, Stove(s)/Range(s), Washer, Dishwasher(s), Dryer(s), Garbage Disposal, Refrigerator(s), Washer(s)
Features
- Bath Off Primary, Ceiling Fan(s)
- Flooring: Ceramic Tile, Laminate, Carpet
- Basement: None
- Has fireplace: No
Interior area
- Total structure area: 1,110
- Total interior livable area: 1,110 sqft
Property
Parking
- Total spaces: 1
- Parking features: Attached Garage, RV Parking
- Has attached garage: Yes
- Covered spaces: 1
Features
- Levels: One
- Stories: 1
- Patio & porch: Bath Off Primary, Ceiling Fan(s)
- Has view: Yes
- View description: Territorial
Lot
- Size: 8,276 Square Feet
- Features: Paved, Patio, Propane, RV Parking
- Topography: Level
- Residential vegetation: Garden Space
Details
- Parcel number: 4051240603930000
- Zoning description: Jurisdiction: City
- Special conditions: Standard
Construction
Type & style
- Home type: SingleFamily
- Architectural style: 1 Story
- Property subtype: Single Family Residence
Materials
- Wood Products
- Foundation: Poured Concrete
- Roof: Composition
Condition
- Year built: 1993
Utilities & green energy
- Electric: Company: PSE
- Sewer: Sewer Connected, Company: Birch Bay Water & Sewer
- Water: Public, Company: Birch Bay Water & Sewer
- Utilities for property: Xfinity, Xfinity
Community & HOA
Community
- Subdivision: Birch Bay
Location
- Region: Blaine
Financial & listing details
- Price per square foot: $423/sqft
- Tax assessed value: $378,363
- Annual tax amount: $2,826
- Date on market: 7/19/2026
- Cumulative days on market: 18 days
- Listing terms: Conventional,FHA,VA Loan
- Inclusions: Dishwasher(s), Dryer(s), Garbage Disposal, Refrigerator(s), Stove(s)/Range(s), Washer(s)
Estimated market value
$463,100
$440,000 - $486,000
$2,382/mo
Price history
| Date | Event | Price |
|---|---|---|
| 7/20/2026 | Listed for sale | $469,500+73.9%$423/sqft |
Source:  NWMLS as distributed by MLS GRID #2555171 Report a problem NWMLS as distributed by MLS GRID #2555171 Report a problem | ||
| 11/2/2018 | Sold | $270,000+8%$243/sqft |
Source: Public Record Report a problem | ||
| 8/2/2017 | Sold | $249,900$225/sqft |
Source: NWMLS as distributed by MLS GRID #1134492 Report a problem | ||
| 6/30/2017 | Pending sale | $249,900$225/sqft |
Source: Windermere Real Estate/Whatcom, Inc. #1134492 Report a problem | ||
| 6/22/2017 | Listed for sale | $249,900$225/sqft |
Source: Windermere Real Estate/Whatcom, Inc. #1134492 Report a problem | ||
| 6/13/2017 | Pending sale | $249,900$225/sqft |
Source: Windermere Real Estate/Whatcom, Inc. #1134492 Report a problem | ||
| 6/9/2017 | Listed for sale | $249,900+13.8%$225/sqft |
Source: Windermere Real Estate/Whatcom, Inc. #1134492 Report a problem | ||
| 10/20/2010 | Listing removed | $219,500$198/sqft |
Source: Keller Williams Western Realty #6468 Report a problem | ||
| 5/7/2010 | Price change | $219,500-2.4%$198/sqft |
Source: Showcase Technologies #6468 Report a problem | ||
| 1/14/2010 | Listed for sale | $224,900+24.9%$203/sqft |
Source: EXIT Realty #6468 Report a problem | ||
| 2/22/2005 | Sold | $179,999$162/sqft |
Source: Public Record Report a problem | ||
Public tax history
| Year | Property taxes | Tax assessment |
|---|---|---|
| 2024 | $2,770 +4.2% | $378,363 |
| 2023 | $2,658 -2.5% | $378,363 +12.5% |
| 2022 | $2,725 +15.3% | $336,323 +32.9% |
| 2021 | $2,363 +5.2% | $253,012 +14% |
| 2020 | $2,246 | $221,943 +6.3% |
| 2019 | $2,246 +2.2% | $208,887 +12.5% |
| 2018 | $2,198 +9.4% | $185,655 +14.1% |
| 2017 | $2,009 +2.6% | $162,779 +5.1% |
| 2016 | $1,959 +16.5% | $154,880 +3.2% |
| 2015 | $1,681 | $150,105 +4.5% |
| 2014 | $1,681 +1.9% | $143,647 +1.1% |
| 2013 | $1,650 | $142,079 |
| 2012 | -- | $142,079 -2.8% |
| 2011 | -- | $146,152 -3.3% |
| 2010 | -- | $151,066 -6% |
| 2009 | $1,542 +1.5% | $160,735 |
| 2008 | $1,519 | $160,735 |
| 2007 | $1,519 +33.3% | $160,735 +78.7% |
| 2005 | $1,139 | $89,930 |
| 2004 | $1,139 -1.3% | $89,930 |
| 2003 | $1,154 +1.5% | $89,930 |
| 2002 | $1,137 -0.6% | $89,930 -1.6% |
| 2001 | $1,144 | $91,410 |
| 2000 | -- | $91,410 |
| 1999 | -- | $91,410 |
Find assessor info on the county website
Monthly payment
Est. payment
Payment breakdown
Explore the cost of this home by adjusting the details. Changes won't be saved.Climate risks
Neighborhood: 98230
Nearby schools
GreatSchools rating
- NABlaine Primary SchoolGrades: PK-2Distance: 3.4 mi
- 7/10Blaine Middle SchoolGrades: 6-8Distance: 3.5 mi
- 6/10Blaine High SchoolGrades: 9-12Distance: 3.6 mi
Schools provided by the listing agent
- Elementary: Blaine Elem
- Middle: Blaine Mid
- High: Blaine High
Source: NWMLS as distributed by MLS GRID. This data may not be complete. We recommend contacting the local school district to confirm school assignments for this home.
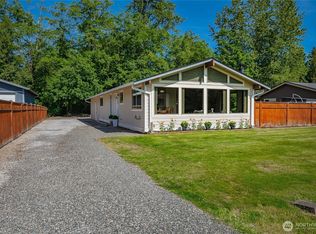
- $460,0003 bd2 ba1.1k sqft8380 Grouse Crescent Dr, Blaine, WA 98230Sold
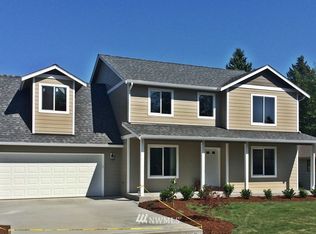
- $610,4004 bd3 ba2.1k sqft8354 Grouse Crescent Rd, Blaine, WA 98230Off Market
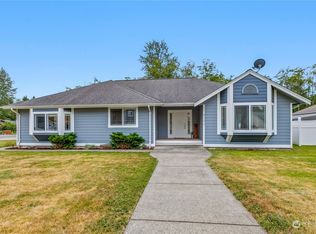
- $580,0003 bd2 ba1.7k sqft8391 Grouse Crescent Dr, Blaine, WA 98230Sold
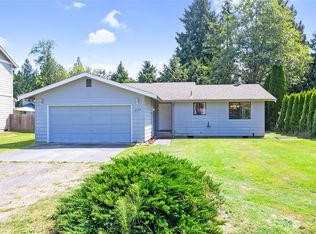
- $463,9003 bd2 ba1.2k sqft8350 Grouse Crescent Dr, Blaine, WA 98230Off Market
- $424,0003 bd2 ba1.4k sqft5228 Richmond Cres, Blaine, WA 98230Sold
- $492,0003 bd2 ba1.3k sqft5224 Richmond Cres, Blaine, WA 98230Sold
- $510,0003 bd2 ba1.5k sqft8394 Grouse Crescent Dr, Blaine, WA 98230Sold
- $530,0003 bd2 ba1.5k sqft8391 Richmond Park Rd, Blaine, WA 98230Sold
A local agent can set up tours, give advice and negotiate with sellers.
A local lender can help you make sure your offer is ready when you are.
Similar homes
- $499,0003 bd2 ba1.2k sqftKingsley's 2nd Addition To Blaine, Blaine, WA 98230Active
 MLS ID #2564590, Max Burrage. NWMLS as distributed by MLS GRID
 - $450,0003 bd2 ba1k sqft4789 Bayshore Drive, Blaine, WA 98230Active
 MLS ID #2560340, Mike Bredeson. NWMLS as distributed by MLS GRID
 - $499,9992 bd2 ba1.2k sqft8113 Kitamat Way, Blaine, WA 98230Active
 MLS ID #2557107, Renae Ingraham. NWMLS as distributed by MLS GRID
 - $469,0003 bd2 ba1.2k sqftPeace Arch Plaza Division 4, Blaine, WA 98230Active
 MLS ID #2527113, Max Burrage. NWMLS as distributed by MLS GRID
 - $494,5003 bd2 ba1.3k sqft412 Eighth Street, Blaine, WA 98230ActiveMLS ID #2549285, Jennifer Freeman. NWMLS as distributed by MLS GRID
- $474,9903 bd2 ba1.1k sqft41 Birch Court, Blaine, WA 98230ActiveMLS ID #2506168, Harry Sidhu. NWMLS as distributed by MLS GRID
- $475,0003 bd2 ba1.4k sqftCity Of Blaine, Blaine, WA 98230ActiveMLS ID #2548191, Callie Barrett. NWMLS as distributed by MLS GRID
- $--3 bd1 ba1.3k sqft560 11th St, Blaine, WA 98230AuctionAuction.com 2
- $513,0003 bd3 ba1.5k sqft4610 Elmwood Drive, Blaine, WA 98230ActiveMLS ID #2551362, Rose Forsgren. NWMLS as distributed by MLS GRID
- $494,0003 bd2 ba1.4k sqftAnchor Manor Phase 2, Blaine, WA 98230ActiveMLS ID #2531607, Marlae Stanovich. NWMLS as distributed by MLS GRID
- $538,0002 bd2 ba1.3k sqft8142 Cowichan Road, Blaine, WA 98230ActiveMLS ID #2552391, Faith A. Ulate. NWMLS as distributed by MLS GRID
- $575,0004 bd2 ba1.5k sqftBirch Bay Village, Blaine, WA 98230ActiveMLS ID #2536636, Jacqueline Kubitz. NWMLS as distributed by MLS GRID
- $449,9003 bd2 ba1.5k sqft8483 Alder Way, Blaine, WA 98230ActiveMLS ID #2515902, Tate White. NWMLS as distributed by MLS GRID
- $449,0003 bd2 ba1.1k sqft4556 California Trail, Birch Bay, WA 98230ActiveMLS ID #2522497, Christine Zak. NWMLS as distributed by MLS GRID
- $470,0002 bd1 ba800 sqft4817 Cedar Lane, Blaine, WA 98230ActiveMLS ID #2547668, CeCelia Breivik. NWMLS as distributed by MLS GRID
- $445,0003 bd2 ba1k sqft7424 Cotterill Boulevard, Blaine, WA 98230ActiveMLS ID #2549871, Ashley Haan. NWMLS as distributed by MLS GRID
- $589,0003 bd2 ba1.2k sqft8062 Kayak Way, Blaine, WA 98230ActiveMLS ID #2528073, Tobi Smukler. NWMLS as distributed by MLS GRID
- $619,0003 bd2 ba1.6k sqftBirch Bay Village, Blaine, WA 98230ActiveMLS ID #2558406, Heather Taylor. NWMLS as distributed by MLS GRID
- $629,0003 bd2 ba1.3k sqftBirch Bay Village Div 8, Birch Bay, WA 98230ActiveMLS ID #2548340, Heather Taylor. NWMLS as distributed by MLS GRID
- $464,0002 bd2 ba1.2k sqftMariner's Cove Condominiums, Blaine, WA 98230ActiveMLS ID #2531150, Judy Sturlaugson. NWMLS as distributed by MLS GRID
