Welcome home to 51 Drayton Court in beautiful Blaine! This low maintenance 3 bedroom/2 bath home in a quiet cul de sac is just 3 minutes to downtown Blaine with close proximity to I-5 and the US/CAN border. Enjoy two living areas (one featuring a cozy fireplace) plus a spacious covered deck and large backyard that's sunny, level, and includes garden space & a storage shed. Come see it for yourself!
Active
Listed by: Bellingham Real Estate Company • Max Burrage
Price cut: $10K (6/23)
$475,000
51 Drayton Court, Blaine, WA 98230
3beds
1,286sqft
:
Get pre-qualified$2,892/mo
Single Family Residence
Built in 1978
8,851 Square Feet Lot
$473,100 Zestimate®
$369/sqft
$-- HOA
What's special
Cozy fireplaceLarge backyardGarden spaceSpacious covered deckQuiet cul de sacStorage shed
- 65 days |
- 798 |
- 60 |
Zillow last checked:
Listing updated:
Listed by:
Max Burrage,
Bellingham Real Estate Company
Source: NWMLS as distributed by MLS GRID,MLS#: 2527113
Facts & features
Interior
Bedrooms & bathrooms
- Bedrooms: 3
- Bathrooms: 2
- Full bathrooms: 2
- Main level bathrooms: 2
- Main level bedrooms: 3
Primary bedroom
- Level: Main
Bedroom
- Level: Main
Bedroom
- Level: Main
Bathroom full
- Level: Main
Bathroom full
- Level: Main
Living room
- Level: Main
Heating
- Fireplace, Forced Air, Electric, Natural Gas
Cooling
- None
Appliances
- Included: Dishwasher, Disposal, Microwave, Refrigerator, Stove(s)/Range(s), Dishwasher(s), Garbage Disposal, Microwave(s), Refrigerator(s), Water Heater: Gas, Water Heater Location: Garage
Features
- Bath Off Primary, Ceiling Fan(s), Dining Room
- Flooring: Ceramic Tile, Laminate, Vinyl
- Windows: Dbl Pane/Storm Window
- Basement: None
- Number of fireplaces: 1
- Fireplace features: Gas, Main Level: 1, Fireplace
Interior area
- Total structure area: 1,286
- Total interior livable area: 1,286 sqft
Property
Parking
- Total spaces: 4
- Parking features: Attached Garage
- Has attached garage: Yes
- Covered spaces: 2
- Uncovered spaces: 2
Features
- Levels: One
- Stories: 1
- Entry location: Main
- Patio & porch: Bath Off Primary, Ceiling Fan(s), Dbl Pane/Storm Window, Dining Room, Fireplace, Water Heater
- Has view: Yes
- View description: Territorial
Lot
- Size: 8,851 Square Feet
- Dimensions: 29 x 7 x 95 x 135 x 148
- Features: Cul-De-Sac, Curbs, Dead End Street, Paved, Sidewalk, Cable TV, Deck, Fenced-Fully, High Speed Internet, Patio
- Topography: Level
- Residential vegetation: Fruit Trees, Garden Space
Details
- Parcel number: 4101311992400000
- Zoning: RL7.2
- Zoning description: Jurisdiction: City
- Special conditions: Standard
Construction
Type & style
- Home type: SingleFamily
- Architectural style: 1 Story
- Property subtype: Single Family Residence
Materials
- Wood Siding
- Foundation: Poured Concrete
- Roof: Composition
Condition
- Good
- Year built: 1978
Utilities & green energy
- Electric: Company: Puget Sound Energy
- Sewer: Sewer Connected, Company: City of Blaine
- Water: Public, Company: City of Blaine
Community & HOA
Community
- Subdivision: Blaine
Location
- Region: Blaine
Financial & listing details
- Price per square foot: $369/sqft
- Tax assessed value: $432,797
- Annual tax amount: $2,980
- Date on market: 5/28/2026
- Cumulative days on market: 59 days
- Listing terms: Conventional,FHA,VA Loan
- Inclusions: Dishwasher(s), Garbage Disposal, Microwave(s), Refrigerator(s), Stove(s)/Range(s)
Estimated market value
$473,100
$449,000 - $497,000
$2,184/mo
Price history
| Date | Event | Price |
|---|---|---|
| 6/23/2026 | Price change | $475,000-2.1%$369/sqft |
Source:  NWMLS as distributed by MLS GRID #2527113 Report a problem NWMLS as distributed by MLS GRID #2527113 Report a problem | ||
| 6/13/2026 | Listed for sale | $485,000$377/sqft |
Source: NWMLS as distributed by MLS GRID #2527113 Report a problem | ||
| 6/5/2026 | Pending sale | $485,000$377/sqft |
Source: NWMLS as distributed by MLS GRID #2527113 Report a problem | ||
| 5/21/2026 | Listed for sale | $485,000+15.4%$377/sqft |
Source: NWMLS as distributed by MLS GRID #2527113 Report a problem | ||
| 10/26/2021 | Sold | $420,100+2.7%$327/sqft |
Source: NWMLS as distributed by MLS GRID #1844314 Report a problem | ||
| 9/28/2021 | Pending sale | $409,000$318/sqft |
Source: NWMLS as distributed by MLS GRID #1844314 Report a problem | ||
| 9/25/2021 | Listed for sale | $409,000+63.6%$318/sqft |
Source: NWMLS as distributed by MLS GRID #1844314 Report a problem | ||
| 5/3/2017 | Sold | $250,000+1.8%$194/sqft |
Source: NWMLS as distributed by MLS GRID #1087638 Report a problem | ||
| 3/24/2017 | Listed for sale | $245,500+14.2%$191/sqft |
Source: eXp Realty #1087638 Report a problem | ||
| 8/17/2016 | Sold | $215,000-2.3%$167/sqft |
Source: NWMLS as distributed by MLS GRID #957188 Report a problem | ||
| 6/28/2016 | Pending sale | $220,000$171/sqft |
Source: Keller Williams - Bellingham #957188 Report a problem | ||
| 6/9/2016 | Listed for sale | $220,000+22%$171/sqft |
Source: Keller Williams Western Realty #957188 Report a problem | ||
| 11/4/2011 | Sold | $180,280-3.1%$140/sqft |
Source: Public Record Report a problem | ||
| 7/20/2011 | Listed for sale | $186,000+55%$145/sqft |
Source: Windermere Real Estate Whatcom #251667 Report a problem | ||
| 4/14/1999 | Sold | $120,000$93/sqft |
Source: Public Record Report a problem | ||
Public tax history
| Year | Property taxes | Tax assessment |
|---|---|---|
| 2024 | $2,948 +1.1% | $432,797 |
| 2023 | $2,915 -3.3% | $432,797 +11% |
| 2022 | $3,014 +12.4% | $389,907 +26.9% |
| 2021 | $2,682 +4.9% | $307,289 +15% |
| 2020 | $2,558 | $267,208 +9.2% |
| 2019 | $2,558 +5.1% | $244,693 +10% |
| 2018 | $2,434 +7.4% | $222,363 +19.5% |
| 2017 | $2,266 +7.6% | $186,078 |
| 2016 | $2,106 +24.4% | $186,078 +15% |
| 2015 | $1,693 | $161,856 +4.5% |
| 2014 | $1,693 +2% | $154,891 +1.1% |
| 2013 | $1,659 | $153,201 |
| 2012 | -- | $153,201 -2.8% |
| 2011 | -- | $157,591 -3.3% |
| 2010 | -- | $162,889 -3.8% |
| 2009 | $1,477 -2.7% | $169,335 |
| 2008 | $1,518 | $169,335 |
| 2007 | $1,518 +16.9% | $169,335 +63.9% |
| 2005 | $1,298 | $103,345 |
| 2004 | $1,298 -0.8% | $103,345 |
| 2003 | $1,309 +1.9% | $103,345 |
| 2002 | $1,284 +5.6% | $103,345 +1.1% |
| 2001 | $1,217 | $102,230 |
| 2000 | -- | $102,230 |
| 1999 | -- | $102,230 |
Find assessor info on the county website
Monthly payment
Est. payment
Payment breakdown
Explore the cost of this home by adjusting the details. Changes won't be saved.Climate risks
Neighborhood: 98230
Nearby schools
GreatSchools rating
- 4/10Blaine Elementary SchoolGrades: 3-5Distance: 0.5 mi
- 7/10Blaine Middle SchoolGrades: 6-8Distance: 0.5 mi
- 6/10Blaine High SchoolGrades: 9-12Distance: 0.5 mi
Schools provided by the listing agent
- Elementary: Blaine Elem
- Middle: Blaine Mid
- High: Blaine High
Source: NWMLS as distributed by MLS GRID. This data may not be complete. We recommend contacting the local school district to confirm school assignments for this home.
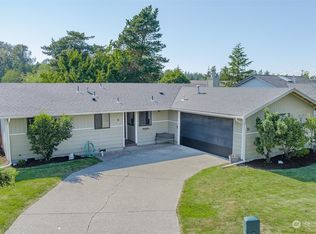
- $450,0003 bd2 ba1.5k sqft31 Drayton Ct, Blaine, WA 98230Sold
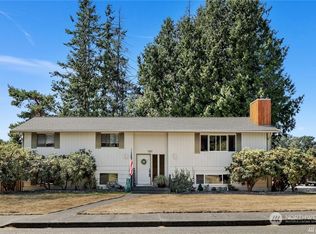
- $562,8006 bd3 ba2.6k sqft121 8th St, Blaine, WA 98230Sold
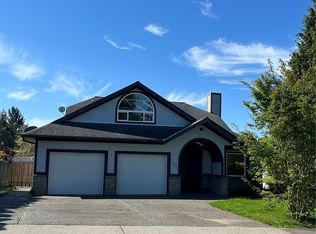
- $465,0004 bd2 ba2k sqft707 B St, Blaine, WA 98230Sold
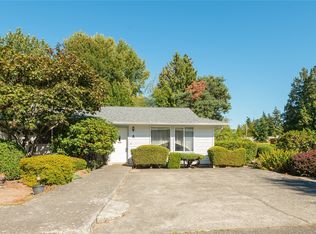
- $287,5002 bd2 ba1.1k sqft756 2a #A, Blaine, WA 98230Sold
- $475,0003 bd2 ba1.3k sqft30 Birch Ct, Blaine, WA 98230Sold
- $275,0002 bd2 ba1.3k sqft750 A St #B, Blaine, WA 98230Sold
- $430,0003 bd2 ba1.2k sqft161 9th St, Blaine, WA 98230Sold
- $455,0003 bd2 ba1.3k sqft719 Peace Arch Ct, Blaine, WA 98230Sold
A local agent can set up tours, give advice and negotiate with sellers.
A local lender can help you make sure your offer is ready when you are.
Similar homes
- $499,5003 bd2 ba1.3k sqft412 Eighth Street, Blaine, WA 98230Active
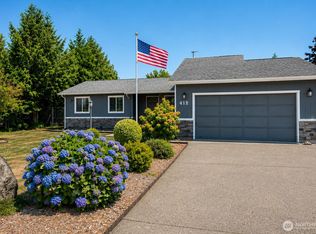 MLS ID #2549285, Jennifer Freeman. NWMLS as distributed by MLS GRID
 - $525,0003 bd3 ba1.5k sqft4593 Hall Road, Blaine, WA 98230Active
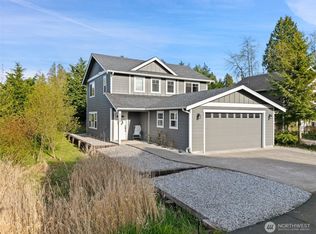 MLS ID #2509665, Jennifer Ryan. NWMLS as distributed by MLS GRID
 - $497,0003 bd2 ba1.4k sqftAnchor Manor Phase 2, Blaine, WA 98230Active
 MLS ID #2531607, Marlae Stanovich. NWMLS as distributed by MLS GRID
 - $449,0003 bd2 ba1.1k sqft4556 California Trail, Birch Bay, WA 98230Active
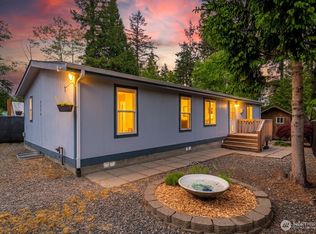 MLS ID #2522497, Christine Zak. NWMLS as distributed by MLS GRID
 - $475,0003 bd2 ba1.7k sqftDouble R Ranch, Blaine, WA 98230ActiveMLS ID #2541225, Jessica Noonan. NWMLS as distributed by MLS GRID
- $595,0003 bd3 ba1.8k sqft295 Whitetail Loop, Blaine, WA 98230ActiveMLS ID #2538377, Kate Fadden. NWMLS as distributed by MLS GRID
- $599,9993 bd2 ba1.7k sqftSea Links At Birch Bay Ph Ii, Blaine, WA 98230ActiveMLS ID #2559371, Aaron Bean. NWMLS as distributed by MLS GRID
- $444,0003 bd2 ba1k sqftBaycrest South, Blaine, WA 98230ActiveMLS ID #2535220, Nicholas Piro. NWMLS as distributed by MLS GRID
- $545,0003 bd3 ba1.5k sqft4662 Alderson Road, Blaine, WA 98230ActiveMLS ID #2526402, Julie M Brown. NWMLS as distributed by MLS GRID
- $589,0003 bd2 ba1.2k sqft8062 Kayak Way, Blaine, WA 98230ActiveMLS ID #2528073, Tobi Smukler. NWMLS as distributed by MLS GRID
- $479,0002 bd2 ba1.1k sqftBirch Bay Park, Blaine, WA 98230ActiveMLS ID #2474657, Latonia Vanderveen. NWMLS as distributed by MLS GRID
- $629,0003 bd2 ba1.3k sqftBirch Bay Village Div 8, Birch Bay, WA 98230ActiveMLS ID #2548340, Heather Taylor. NWMLS as distributed by MLS GRID
- $599,9002 bd2 ba1.5k sqftBirch Bay Village, Blaine, WA 98230ActiveMLS ID #2546851, Jennifer Freeman. NWMLS as distributed by MLS GRID
- $315,0003 bd2 ba1k sqftBayview Court, Blaine, WA 98230ActiveMLS ID #2522185, Christine Rasmussen. NWMLS as distributed by MLS GRID
- $439,9002 bd2 ba1.2k sqftMariners Cove, Blaine, WA 98230ActiveMLS ID #2537500, Jacqynette Shook. NWMLS as distributed by MLS GRID
- $469,9003 bd2 ba1.3k sqft5984 Sunshine Drive, Ferndale, WA 98248ActiveMLS ID #2552335, Mike Bredeson. NWMLS as distributed by MLS GRID
- $629,0003 bd2 ba1.8k sqftBirch Bay Village Div 15, Birch Bay, WA 98230ActiveMLS ID #2545993, Jon Rockwood. NWMLS as distributed by MLS GRID
- $675,0003 bd3 ba1.6k sqftBirch Bay Village Div 11c, Blaine, WA 98230ActiveMLS ID #2504390, Ryan Greigg. NWMLS as distributed by MLS GRID
- $630,0002 bd2 ba1.3k sqft8105 Cowichan Road, Blaine, WA 98230ActiveMLS ID #2510353, Jeffery Carrington. NWMLS as distributed by MLS GRID
- $575,0004 bd2 ba1.8k sqft5519 Bay Ridge Drive, Blaine, WA 98230ActiveMLS ID #2549337, Jennifer Freeman. NWMLS as distributed by MLS GRID
