Welcome to this inviting single-level home offering 3 bedrooms, 1.5 bathrooms, and 1,320 square feet of comfortable living space. The updated kitchen provides a fresh, functional setting for everyday meals, while the adjoining dining area offers plenty of room for gatherings with friends. Durable LVP flooring adds a clean, modern look to the kitchen and dining area. A large laundry area provides additional room for storage and household organization, while the newer roof offers added peace of mind. Step outside to a spacious, fully fenced backyard that backs to greenspace and is surrounded by mature trees, creating a peaceful and private setting. There is plenty of room for gardening, outdoor entertaining, pets, or simply relaxing at the end of the day. A storage shed provides convenient space for tools, lawn equipment, and seasonal items. Located in a quiet area with quick access to the freeway, this home offers a great combination of privacy, convenience, and one-level living. A wonderful opportunity for buyers looking for an updated home with flexible living space, a generous fenced yard, and a tranquil greenspace setting.
Active
Listed by: Muljat Group • Mike Bredeson
Price cut: $10.9K (8/25)
$459,000
5984 Sunshine Drive, Ferndale, WA 98248
3beds
1,332sqft
Single Family Residence
Built in 1989
10,454 Square Feet Lot
$458,800 Zestimate®
$345/sqft
$-- HOA
What's special
Updated kitchenSpacious fully fenced backyardTranquil greenspace settingGenerous fenced yardBacks to greenspace
- 60 days
- 760
- 42
Zillow last checked:
Listing updated:
Listed by:
Mike Bredeson,
Muljat Group
Source: NWMLS as distributed by MLS GRID,MLS#: 2552335
Facts & features
Interior
Bedrooms & bathrooms
- Bedrooms: 3
- Bathrooms: 2
- Full bathrooms: 1
- 1/2 bathrooms: 1
- Main level bathrooms: 2
- Main level bedrooms: 3
Bedroom
- Level: Main
Bedroom
- Level: Main
Bedroom
- Level: Main
Bathroom full
- Level: Main
Other
- Level: Main
Kitchen with eating space
- Level: Main
Living room
- Level: Main
Utility room
- Level: Main
Heating
- Forced Air, Natural Gas
Cooling
- None
Appliances
- Included: Dishwasher, Dryer, Refrigerator, Stove(s)/Range(s), Washer, Dishwasher(s), Dryer(s), Refrigerator(s), Washer(s), Water Heater: Natural Gas, Water Heater Location: Laundry
Features
- Flooring: Vinyl Plank, Carpet
- Windows: Dbl Pane/Storm Window
- Basement: None
- Has fireplace: No
Interior area
- Total structure area: 1,332
- Total interior livable area: 1,332 sqft
Property
Parking
- Parking features: Driveway
Features
- Levels: One
- Stories: 1
- Patio & porch: Dbl Pane/Storm Window, Water Heater
Lot
- Size: 10,454 Square Feet
- Features: Paved, Sidewalk
- Topography: Level,Terraces
- Residential vegetation: Wooded
Details
- Parcel number: 3902191774080000
- Zoning description: Jurisdiction: City
- Special conditions: Standard
Construction
Type & style
- Home type: SingleFamily
- Architectural style: Contemporary,1 Story
- Property subtype: Single Family Residence
Materials
- Wood Products
- Foundation: Poured Concrete
- Roof: Composition
Condition
- Very Good
- Year built: 1989
Utilities & green energy
- Electric: Company: PSE
- Sewer: Sewer Connected, Company: City of Ferndale
- Water: Public, Company: City of Ferndale
Community & HOA
Community
- Subdivision: Ferndale
Location
- Region: Ferndale
Financial & listing details
- Price per square foot: $345/sqft
- Tax assessed value: $438,440
- Annual tax amount: $3,641
- Date on market: 7/14/2026
- Cumulative days on market: 57 days
- Listing terms: Conventional,FHA,VA Loan
- Inclusions: Dishwasher(s), Dryer(s), Refrigerator(s), Stove(s)/Range(s), Washer(s)
Estimated market value
$458,800
$436,000 - $482,000
$2,528/mo
Price history
| Date | Event | Price |
|---|---|---|
| 8/25/2026 | Price change | $459,000-2.3%$345/sqft |
Source:  NWMLS as distributed by MLS GRID #2552335 Report a problem NWMLS as distributed by MLS GRID #2552335 Report a problem | ||
| 8/13/2026 | Listed for sale | $469,900$353/sqft |
Source: NWMLS as distributed by MLS GRID #2552335 Report a problem | ||
| 8/8/2026 | Pending sale | $469,900$353/sqft |
Source: NWMLS as distributed by MLS GRID #2552335 Report a problem | ||
| 7/24/2026 | Price change | $469,900-3.9%$353/sqft |
Source: NWMLS as distributed by MLS GRID #2552335 Report a problem | ||
| 7/11/2026 | Listed for sale | $489,000+110.8%$367/sqft |
Source: NWMLS as distributed by MLS GRID #2552335 Report a problem | ||
| 12/9/2016 | Sold | $232,000-1.3%$174/sqft |
Source: NWMLS as distributed by MLS GRID #1023082 Report a problem | ||
| 10/28/2016 | Pending sale | $235,000$176/sqft |
Source: Windermere Real Estate/Whatcom, Inc. #1023082 Report a problem | ||
| 10/11/2016 | Price change | $235,000-1.7%$176/sqft |
Source: Windermere Real Estate/Whatcom, Inc. #1023082 Report a problem | ||
| 9/14/2016 | Price change | $239,000-2%$179/sqft |
Source: Windermere Real Estate/Whatcom, Inc. #1023082 Report a problem | ||
| 9/1/2016 | Listed for sale | $244,000+24.7%$183/sqft |
Source: Windermere Real Estate/Whatcom, Inc. #1023082 Report a problem | ||
| 3/29/2013 | Sold | $195,700-1.7%$147/sqft |
Source: NWMLS as distributed by MLS GRID #422698 Report a problem | ||
| 12/12/2012 | Pending sale | $199,000$149/sqft |
Source: Windermere Real Estate/Whatcom, Inc. #422698 Report a problem | ||
| 11/11/2012 | Listed for sale | $199,000+60%$149/sqft |
Source: Windermere Real Estate/Whatcom, Inc. #422698 Report a problem | ||
| 5/16/2003 | Sold | $124,400$93/sqft |
Source: Public Record Report a problem | ||
Public tax history
| Year | Property taxes | Tax assessment |
|---|---|---|
| 2024 | $3,290 +8.1% | $438,440 +0.3% |
| 2023 | $3,042 +1.2% | $437,125 +19.2% |
| 2022 | $3,006 +10.8% | $366,769 +21% |
| 2021 | $2,714 -0.7% | $303,114 +8% |
| 2020 | $2,733 | $280,669 +14.8% |
| 2019 | $2,733 +3.3% | $244,455 +9.4% |
| 2018 | $2,646 +30% | $223,497 +14.1% |
| 2017 | $2,035 -14.2% | $195,861 +5.5% |
| 2016 | $2,374 +21.5% | $185,640 +6.2% |
| 2015 | $1,953 | $174,858 +2.1% |
| 2014 | $1,953 -0.2% | $171,205 +1.5% |
| 2013 | $1,957 | $168,719 |
| 2012 | -- | $168,719 |
| 2011 | -- | $168,719 +11.5% |
| 2010 | -- | $151,259 -8.8% |
| 2009 | $1,617 -4.5% | $165,785 |
| 2008 | $1,693 | $165,785 |
| 2007 | $1,693 +43% | $165,785 +82.6% |
| 2005 | $1,184 | $90,790 |
| 2004 | $1,184 -2.7% | $90,790 |
| 2003 | $1,217 +4.7% | $90,790 |
| 2002 | $1,162 +6.5% | $90,790 +8.1% |
| 2001 | $1,091 | $83,970 |
| 2000 | -- | $83,970 |
| 1999 | -- | $83,970 |
Find assessor info on the county website
Monthly payment
Est. payment
Payment breakdown
Explore the cost of this home by adjusting the details. Changes won't be saved.Climate risks
Neighborhood: 98248
Similar homes
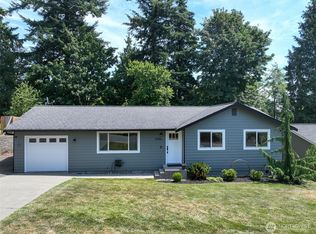
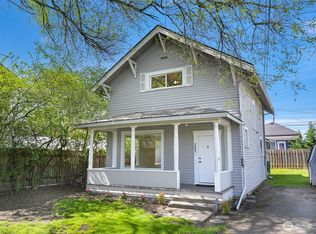
- $446,9993 bd1 ba1k sqft2267 Hawthorne Street, Ferndale, WA 98248Active
 MLS ID #2550582, Erika Smith. NWMLS as distributed by MLS GRID
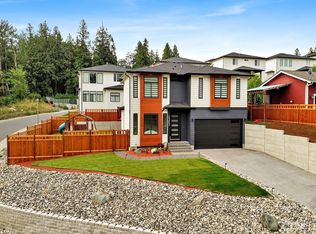
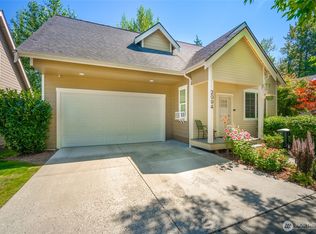
 - $419,9503 bd2 ba1.4k sqftCarol's Short Plat As Rec Book 2, Ferndale, WA 98248Active
 MLS ID #2509997, Michelle R Harrington. NWMLS as distributed by MLS GRID
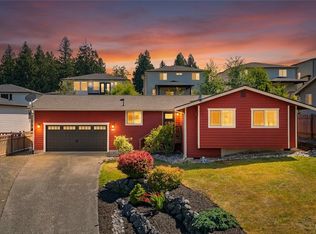
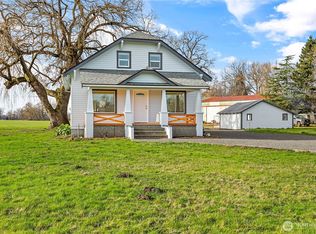
 - $515,0003 bd3 ba1.3k sqftMalloy Village Pud #2 Ph1, Ferndale, WA 98248Active
 MLS ID #2568101, Leela Nelson-Hollcroft. NWMLS as distributed by MLS GRID
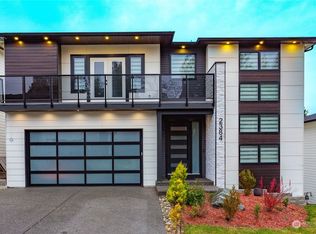
 - $549,0003 bd2 ba1.1k sqft5059 Ferndale Road, Ferndale, WA 98248Active
 MLS ID #2462942, Lisa Troupe. NWMLS as distributed by MLS GRID
