Price update! Price reduced! Welcome to this well-kept and affordably priced 4-bedroom, 2.5-bath home in the desirable Bay Crest neighborhood of Birch Bay. The thoughtfully designed floor plan offers plenty of space to spread out, with a downstairs bedroom that provides flexibility as a guest room, home office, hobby space, or additional living area. Head upstairs to find the rest of the bedrooms, including the master with ensuite bathroom and walk-in closet. The property features a private, fully fenced back yard with a large deck, great for entertaining, gardening, and pets. Enjoy being within walking distance of the beach and nearby walking trails as well as downtown Birch Bay, making it easy to take advantage of the area's natural beauty and relaxed coastal lifestyle.
Active
Listed by: HomeSmart One Realty • Sam Everton • 360-395-8317
Price cut: $6K (9/14)
$480,000
7364 Clamdigger Drive, Birch Bay, WA 98230
4beds
1,324sqft
Single Family Residence
Built in 2010
4,791 Square Feet Lot
$479,500 Zestimate®
$363/sqft
$21/mo HOA
What's special
Thoughtfully designed floor plan
- --
- on Zillow
- 232
- views
- 13
- saves
Zillow last checked:
Listing updated:
Listed by:
Sam Everton 360-395-8317 Sam.everton96@gmail.com,
HomeSmart One Realty
Source: NWMLS as distributed by MLS GRID,MLS#: 2568889
Facts & features
Interior
Bedrooms & bathrooms
- Bedrooms: 4
- Bathrooms: 3
- Full bathrooms: 2
- 1/2 bathrooms: 1
- Main level bathrooms: 1
- Main level bedrooms: 1
Primary bedroom
- Level: Second
Bedroom
- Level: Second
Bedroom
- Level: Second
Bedroom
- Level: Main
Bathroom full
- Level: Second
Bathroom full
- Level: Second
Other
- Level: Main
Dining room
- Level: Main
Entry hall
- Level: Main
Kitchen with eating space
- Level: Main
Living room
- Level: Main
Utility room
- Level: Second
Heating
- Forced Air, Electric, Natural Gas
Cooling
- None
Appliances
- Included: Dishwasher, Disposal, Dryer, Microwave, Refrigerator, Stove(s)/Range(s), Washer, Dishwasher(s), Dryer(s), Garbage Disposal, Microwave(s), Refrigerator(s), Washer(s), Water Heater: Gas, Water Heater Location: Garage
Features
- Bath Off Primary, Ceiling Fan(s), Dining Room
- Flooring: Ceramic Tile, Laminate, Vinyl, Carpet
- Windows: Dbl Pane/Storm Window
- Basement: None
- Has fireplace: No
Interior area
- Total structure area: 1,324
- Total interior livable area: 1,324 sqft
Property
Parking
- Total spaces: 2
- Parking features: Attached Garage
- Has attached garage: Yes
- Covered spaces: 2
Features
- Levels: Two
- Stories: 2
- Entry location: Main
- Patio & porch: Bath Off Primary, Ceiling Fan(s), Dbl Pane/Storm Window, Dining Room, Walk-In Closet(s), Water Heater
- Has view: Yes
- View description: Territorial
Lot
- Size: 4,791 Square Feet
- Features: Curbs, Paved, Sidewalk, Deck, Fenced-Partially
- Topography: Level
- Residential vegetation: Garden Space
Details
- Parcel number: 4001311780870000
- Zoning: URM6
- Zoning description: Jurisdiction: County
- Special conditions: Standard
Construction
Type & style
- Home type: SingleFamily
- Architectural style: 2 Story
- Property subtype: Single Family Residence
Materials
- Cement Planked, Cement Plank
- Foundation: Poured Concrete
- Roof: Composition
Condition
- Very Good
- Year built: 2010
- Major remodel year: 2010
Utilities & green energy
- Electric: Company: PSE
- Sewer: Sewer Connected, Company: Birch Bay Water and Sewer
- Water: Public, Company: Birch Bay Water and Sewer
Community & HOA
Community
- Features: CCRs
- Subdivision: Birch Bay
HOA
- Services included: Common Area Maintenance
- HOA fee: $250 annually
Location
- Region: Blaine
Financial & listing details
- Price per square foot: $363/sqft
- Tax assessed value: $445,021
- Annual tax amount: $3,170
- Date on market: 8/15/2026
- Listing terms: Conventional,FHA,USDA Loan,VA Loan
- Inclusions: Dishwasher(s), Dryer(s), Garbage Disposal, Microwave(s), Refrigerator(s), Stove(s)/Range(s), Washer(s)
Estimated market value
$479,500
$456,000 - $503,000
$2,736/mo
Price history
| Date | Event | Price |
|---|---|---|
| 9/14/2026 | Price change | $480,000-1.2%$363/sqft |
Source:  NWMLS as distributed by MLS GRID #2568889 Report a problem NWMLS as distributed by MLS GRID #2568889 Report a problem | ||
| 9/1/2026 | Price change | $486,000-0.8%$367/sqft |
Source: NWMLS as distributed by MLS GRID #2568889 Report a problem | ||
| 8/24/2026 | Price change | $490,000-1%$370/sqft |
Source: NWMLS as distributed by MLS GRID #2568889 Report a problem | ||
| 8/15/2026 | Listed for sale | $495,000+3.3%$374/sqft |
Source: NWMLS as distributed by MLS GRID #2568889 Report a problem | ||
| 9/14/2023 | Sold | $479,380+3.1%$362/sqft |
Source: NWMLS as distributed by MLS GRID #2126100 Report a problem | ||
| 8/15/2023 | Pending sale | $465,000$351/sqft |
Source: NWMLS as distributed by MLS GRID #2126100 Report a problem | ||
| 8/3/2023 | Price change | $465,000-1.1%$351/sqft |
Source: NWMLS as distributed by MLS GRID #2126100 Report a problem | ||
| 7/18/2023 | Price change | $470,000-1.1%$355/sqft |
Source: NWMLS as distributed by MLS GRID #NWM2126100 Report a problem | ||
| 6/15/2023 | Listed for sale | $475,000+97.9%$359/sqft |
Source: NWMLS as distributed by MLS GRID #NWM2126100 Report a problem | ||
| 7/12/2018 | Sold | $240,000+11.6%$181/sqft |
Source: Public Record Report a problem | ||
| 12/15/2015 | Sold | $215,000-4.9%$162/sqft |
Source: NWMLS as distributed by MLS GRID #844881 Report a problem | ||
| 12/4/2015 | Pending sale | $226,000$171/sqft |
Source: Keller Williams Western Realty #844881 Report a problem | ||
| 12/4/2015 | Listed for sale | $226,000$171/sqft |
Source: Keller Williams Western Realty #844881 Report a problem | ||
| 10/24/2015 | Listing removed | $226,000$171/sqft |
Source: Keller Williams - Bellingham #844881 Report a problem | ||
| 10/20/2015 | Pending sale | $226,000$171/sqft |
Source: Keller Williams - Bellingham #844881 Report a problem | ||
| 10/13/2015 | Price change | $226,000-1.7%$171/sqft |
Source: Keller Williams - Bellingham #844881 Report a problem | ||
| 9/9/2015 | Price change | $229,900+3.6%$174/sqft |
Source: Keller Williams Western Realty #844881 Report a problem | ||
| 8/20/2015 | Price change | $222,000-1.3%$168/sqft |
Source: Owner Report a problem | ||
| 8/2/2015 | Listed for sale | $225,000+7.1%$170/sqft |
Source: Owner Report a problem | ||
| 2/19/2010 | Sold | $209,990-7.5%$159/sqft |
Source: NWMLS as distributed by MLS GRID #29151887 Report a problem | ||
| 11/16/2009 | Listing removed | $226,990$171/sqft |
Source: Windermere Real Estate/Whatcom, Inc. #29151887 Report a problem | ||
| 11/2/2009 | Listed for sale | $226,990$171/sqft |
Source: Windermere Real Estate/Whatcom, Inc. #29151887 Report a problem | ||
Public tax history
| Year | Property taxes | Tax assessment |
|---|---|---|
| 2025 | $3,231 +1.9% | $445,021 +1% |
| 2024 | $3,171 +3.1% | $440,595 |
| 2023 | $3,074 -2.5% | $440,595 +12.5% |
| 2022 | $3,153 +9.7% | $391,640 +25% |
| 2021 | $2,874 +5% | $313,383 +14% |
| 2020 | $2,737 | $274,901 +6.3% |
| 2019 | $2,737 +2.3% | $258,730 +12.5% |
| 2018 | $2,674 +9.5% | $229,954 +14.1% |
| 2017 | $2,441 +2.8% | $201,620 +5.1% |
| 2016 | $2,375 +20.8% | $191,836 +7.8% |
| 2015 | $1,966 | $177,993 +4.5% |
| 2014 | $1,966 +2% | $170,334 +1.1% |
| 2013 | $1,928 | $168,476 |
| 2012 | -- | $168,476 -2.9% |
| 2011 | -- | $173,430 -3.3% |
| 2010 | -- | $179,306 +209.1% |
| 2009 | $516 -3.5% | $58,000 |
| 2008 | $535 | $58,000 |
| 2007 | $535 | $58,000 |
Find assessor info on the county website
Monthly payment
Est. payment
Payment breakdown
Explore the cost of this home by adjusting the details. Changes won't be saved.Climate risks
Neighborhood: 98230
Nearby schools
Schools provided by the listing agent
- Elementary: Blaine Elem
- Middle: Blaine Mid
- High: Blaine High
Source: NWMLS as distributed by MLS GRID. This data may not be complete. We recommend contacting the local school district to confirm school assignments for this home.
Similar homes
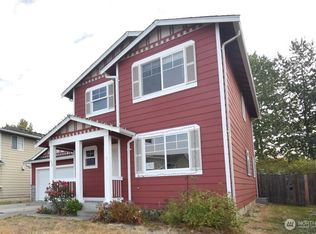
- $499,9994 bd3 ba1.4k sqft7510 Seashell Way, Blaine, WA 98230Active
 MLS ID #2581134, Brittany Dawn. NWMLS as distributed by MLS GRID
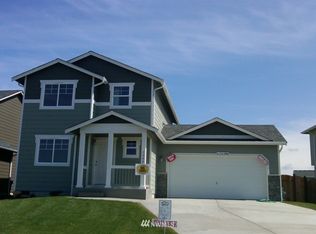
 - $499,9993 bd3 ba1.5k sqft7536 Clamdigger Drive, Blaine, WA 98230Active
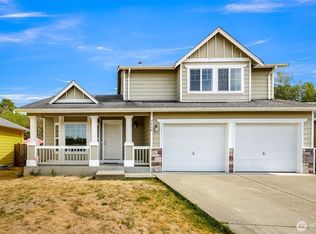 MLS ID #2574272, Ronda Karn. NWMLS as distributed by MLS GRID
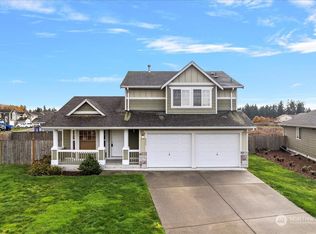
 - $525,0004 bd3 ba1.5k sqftBay-Crest N Div Ii, Blaine, WA 98230Active
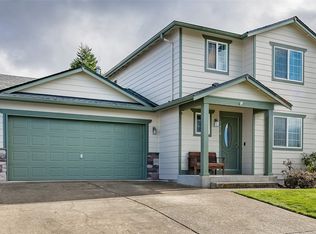 MLS ID #2480658, Gregg Baker. NWMLS as distributed by MLS GRID
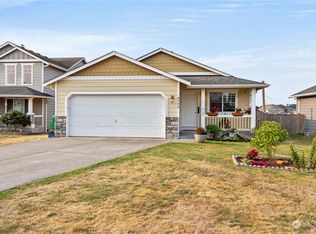
 - $539,5004 bd3 ba1.9k sqftBay Crest North, Blaine, WA 98230Active
 MLS ID #2583366, Leah M. Crews. NWMLS as distributed by MLS GRID
