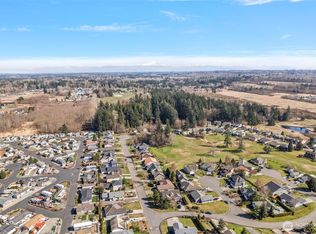
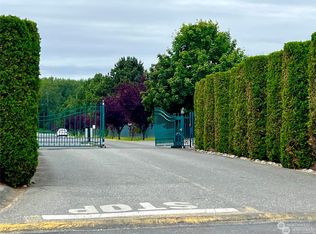
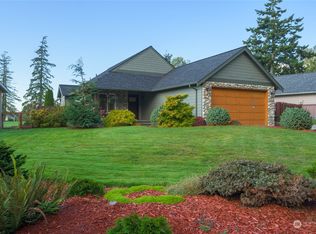
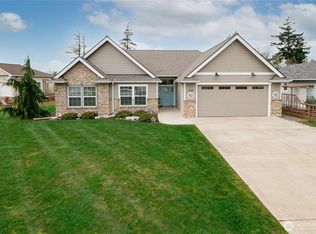
Welcome to exceptional single-level living in the gated Sea Links at Birch Bay community! This thoughtfully built 3-bedroom, 2-bath home offers 1,833 sq ft of comfortable living with quality 2x6 construction, insulated interior walls for added sound protection, soaring ceilings and a warm, inviting open layout. The spacious kitchen features beautiful hickory cabinetry, pantry storage and plenty of room to gather. All three bedrooms offer walk-in closets, while the generous primary suite includes a jetted tub, separate shower and double vanity. Enjoy the warmth of the natural gas fireplace or step outside to the large covered deck—an entertainer’s dream complete with a projector for memorable outdoor movie nights. The fenced backyard is already wired for a future hot tub, offering even more possibilities for your own private retreat. Additional highlights include a newer roof (approx. 2 years old), oversized garage, abundant storage, natural gas forced-air heat and established landscaping. Tucked inside a gated community with added privacy and security, yet conveniently located near Birch Bay recreation, golf, beaches and amenities. A beautifully cared-for home designed for comfortable everyday living and effortless entertaining!
Active
Listed by: Coldwell Banker Bain • Jessica Noonan
Price cut: $18.2K (9/16)
$659,800
4727 S Golf Course Drive, Blaine, WA 98230
3beds
1,833sqft
Single Family Residence
Built in 2005
9,147 Square Feet Lot
$651,800 Zestimate®
$360/sqft
$42/mo HOA
What's special
- --
- on Zillow
- 145
- views
- 2
- saves
Zillow last checked:
Listing updated:
Listed by:
Jessica Noonan,
Coldwell Banker Bain
Source: NWMLS as distributed by MLS GRID,MLS#: 2578344
Facts & features
Interior
Bedrooms & bathrooms
- Bedrooms: 3
- Bathrooms: 2
- Full bathrooms: 2
- Main level bathrooms: 2
- Main level bedrooms: 3
Primary bedroom
- Level: Main
Bedroom
- Level: Main
Bedroom
- Level: Main
Bathroom full
- Level: Main
Bathroom full
- Level: Main
Dining room
- Level: Main
Entry hall
- Level: Main
Living room
- Level: Main
Utility room
- Level: Main
Heating
- Fireplace, Fireplace Insert, Forced Air, High Efficiency (Unspecified), Recirculation Pump, Electric, Natural Gas
Cooling
- High Efficiency (Unspecified), Insert
Appliances
- Included: Dishwasher, Dryer, Refrigerator, Stove(s)/Range(s), Washer, Dishwasher(s), Dryer(s), Refrigerator(s), Washer(s), Water Heater: Gas, Water Heater Location: Storage Space
Features
- Bath Off Primary, Pantry
- Flooring: Ceramic Tile, Carpet
- Windows: Dbl Pane/Storm Window, Skylight(s)
- Basement: None
- Number of fireplaces: 1
- Fireplace features: Gas, Main Level: 1, Fireplace
Interior area
- Total structure area: 1,833
- Total interior livable area: 1,833 sqft
Property
Parking
- Total spaces: 6
- Parking features: Driveway, Attached Garage
- Has attached garage: Yes
- Covered spaces: 2
- Uncovered spaces: 4
Features
- Levels: One
- Stories: 1
- Entry location: Main
- Patio & porch: Bath Off Primary, Dbl Pane/Storm Window, Fireplace, Jetted Tub, Pantry, Skylight(s), Walk-In Closet(s), Water Heater
- Has spa: Yes
- Spa features: Bath
- Has view: Yes
- View description: Golf Course, Territorial
Lot
- Size: 9,147 Square Feet
- Features: Cul-De-Sac, Paved, Cable TV, Deck, Fenced-Partially, Gas Available, Gated Entry, High Speed Internet, Hot Tub/Spa
- Topography: Level
Details
- Parcel number: 40013026534500
- Special conditions: Standard
Construction
Type & style
- Home type: SingleFamily
- Architectural style: 1 Story
- Property subtype: Single Family Residence
Materials
- Cement/Concrete
- Foundation: Poured Concrete
Condition
- Year built: 2005
Utilities & green energy
- Electric: Company: Puget Sound Energy
- Sewer: Sewer Connected, Company: Birch Bay
- Water: Community, Company: Birch Bay
Community & HOA
Community
- Features: CCRs, Gated
- Security: Security Service
- Subdivision: Birch Bay
HOA
- Services included: Common Area Maintenance, Road Maintenance, Security
- HOA fee: $42 monthly
Location
- Region: Blaine
Financial & listing details
- Price per square foot: $360/sqft
- Tax assessed value: $626,043
- Annual tax amount: $4,414
- Date on market: 9/4/2026
- Listing terms: Conventional,FHA,VA Loan
- Inclusions: Dishwasher(s), Dryer(s), Refrigerator(s), Stove(s)/Range(s), Washer(s)
Estimated market value
$651,800
$619,000 - $684,000
$2,826/mo
Price history
| Date | Event | Price |
|---|---|---|
| 9/16/2026 | Price change | $659,800-2.7%$360/sqft |
Source:  NWMLS as distributed by MLS GRID #2578344 Report a problem NWMLS as distributed by MLS GRID #2578344 Report a problem | ||
| 9/9/2026 | Listed for sale | $678,000+129.8%$370/sqft |
Source: NWMLS as distributed by MLS GRID #2578344 Report a problem | ||
| 4/23/2014 | Sold | $295,000-4.5%$161/sqft |
Source: NWMLS as distributed by MLS GRID #603865 Report a problem | ||
| 3/22/2014 | Pending sale | $309,000$169/sqft |
Source: Windermere Real Estate/Whatcom, Inc. #603865 Report a problem | ||
| 3/15/2014 | Listed for sale | $309,000+63.3%$169/sqft |
Source: Windermere Real Estate/Whatcom, Inc. #603865 Report a problem | ||
| 8/29/2013 | Sold | $189,280+110.3%$103/sqft |
Source: Public Record Report a problem | ||
| 11/19/2004 | Sold | $90,000+55.1%$49/sqft |
Source: Public Record Report a problem | ||
| 2/26/2004 | Sold | $58,019$32/sqft |
Source: Public Record Report a problem | ||
Public tax history
| Year | Property taxes | Tax assessment |
|---|---|---|
| 2025 | $4,488 +1.7% | $626,043 +1% |
| 2024 | $4,414 +3.8% | $619,817 |
| 2023 | $4,251 -2.6% | $619,817 +12.5% |
| 2022 | $4,362 +11.8% | $550,948 +27.2% |
| 2021 | $3,902 +5.1% | $433,118 +14% |
| 2020 | $3,713 | $379,933 +6.3% |
| 2019 | $3,713 +2.4% | $357,583 +12.5% |
| 2018 | $3,627 +9.8% | $317,813 +14.1% |
| 2017 | $3,305 +2.9% | $278,653 +5.1% |
| 2016 | $3,213 +11.8% | $265,131 -0.9% |
| 2015 | $2,873 | $267,594 +4.5% |
| 2014 | $2,873 +2% | $256,080 +1.1% |
| 2013 | $2,817 | $253,287 |
| 2012 | -- | $253,287 -4% |
| 2011 | -- | $263,767 -3.3% |
| 2010 | -- | $272,740 +0.5% |
| 2009 | $2,490 -0.5% | $271,420 |
| 2008 | $2,502 | $271,420 |
| 2007 | $2,502 +631.6% | $271,420 +29.3% |
| 2005 | $342 | $209,970 +677.7% |
| 2004 | $342 -1.3% | $27,000 |
| 2003 | $347 +1.5% | $27,000 |
| 2002 | $341 +1% | $27,000 |
| 2001 | $338 | $27,000 |
| 2000 | -- | $27,000 |
| 1999 | -- | $27,000 |
Find assessor info on the county website
Monthly payment
Est. payment
Payment breakdown
Explore the cost of this home by adjusting the details. Changes won't be saved.Climate risks
Neighborhood: 98230
Nearby schools
Schools provided by the listing agent
- Elementary: Blaine Elem
- Middle: Blaine Mid
- High: Blaine High
Source: NWMLS as distributed by MLS GRID. This data may not be complete. We recommend contacting the local school district to confirm school assignments for this home.
Similar homes
- $650,0003 bd3 ba2.2k sqftSea Links At Birch Bay, Blaine, WA 98230Active
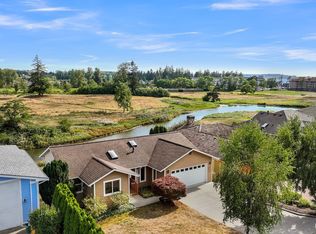 MLS ID #2571889, Christopher Boyd. NWMLS as distributed by MLS GRID
 - $590,0003 bd2 ba1.7k sqftSea Links At Birch Bay Ph Ii, Blaine, WA 98230Active
 MLS ID #2559371, Aaron Bean. NWMLS as distributed by MLS GRID
 - $539,5004 bd3 ba1.9k sqftBay Crest North, Blaine, WA 98230Active
 MLS ID #2583366, Leah M. Crews. NWMLS as distributed by MLS GRID
 - $649,0003 bd2 ba1.4k sqftBirch Bay Village, Birch Bay, WA 98230Active
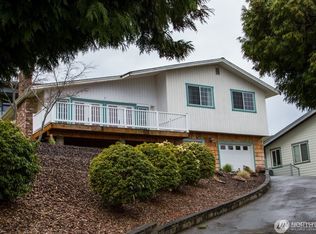 MLS ID #2568315, Billy Brown. NWMLS as distributed by MLS GRID
