Spacious and beautifully maintained 4-bedroom, 2.5-bath home in the sought-after Salish Breeze community. Designed for today's lifestyle, this versatile floor plan features a main-level office space with potential as a bedroom, and an adjacent .5 bath with a walk-in shower, ideal for guests, multi-generational living, or a home office. The light-filled main level offers vaulted ceilings, fresh interior paint, and an open-concept great room, dining area, and kitchen. The living spaces seamlessly connect to the covered patio and private, landscaped backyard. Backing to a greenbelt, the outdoor space provides a peaceful setting for entertaining, gardening, or enjoying the natural surroundings. A gate offers direct access to the area's popular trail system. The kitchen features quartz countertops, stainless steel appliances, and a spacious walk-in pantry. Upstairs are four additional bedrooms, including a generous primary suite with private bath, an additional full bathroom, and a conveniently located laundry room. A large bonus room has been configured as a media room with blackout paint, and the furniture shown in the listing photos is included. An oversized 2.5-car garage provides ample room for vehicles, storage, hobbies, and recreational equipment. Located near beaches, golf, and the I-5 corridor, this exceptional home combines space, comfort, and coastal convenience. Salish Breeze is a golf cart-friendly community just minutes from the U.S.-Canadian border.
Active
Listed by: Redfin • Christine Rasmussen
$775,000
5301 Ocean Cove Lane, Blaine, WA 98230
4beds
2,562sqft
:
Get pre-qualified$4,722/mo
Single Family Residence
Built in 2019
10,018 Square Feet Lot
$762,900 Zestimate®
$302/sqft
$60/mo HOA
What's special
Covered patioKitchen features quartz countertopsMain-level office spacePrivate landscaped backyardFresh interior paintVaulted ceilingsStainless steel appliances
- 50 days |
- 241 |
- 16 |
Zillow last checked:
Listing updated:
Listed by:
Christine Rasmussen,
Redfin
Source: NWMLS as distributed by MLS GRID,MLS#: 2541923
Facts & features
Interior
Bedrooms & bathrooms
- Bedrooms: 4
- Bathrooms: 3
- Full bathrooms: 2
- 1/2 bathrooms: 1
- Main level bathrooms: 2
- Main level bedrooms: 1
Bonus room
- Level: Second
Den office
- Level: Main
Dining room
- Level: Main
Entry hall
- Level: Main
Heating
- 90%+ High Efficiency, Electric, Natural Gas
Cooling
- Forced Air
Features
- Has fireplace: No
Interior area
- Total structure area: 2,562
- Total interior livable area: 2,562 sqft
Property
Parking
- Total spaces: 2
- Parking features: Attached Garage
- Has attached garage: Yes
- Covered spaces: 2
Features
- Levels: Two
- Stories: 2
- Entry location: Main
Lot
- Size: 10,018 Square Feet
Details
- Parcel number: 3951024830080000
- Special conditions: Standard
Construction
Type & style
- Home type: SingleFamily
- Architectural style: Craftsman,2 Story
- Property subtype: Single Family Residence
Materials
- Wood Products
- Foundation: Poured Concrete
- Roof: Composition
Condition
- Very Good
- Year built: 2019
Utilities & green energy
- Electric: Company: PSE
- Sewer: Available, Company: Birch bay water and sewer
- Water: Public, Company: Birch bay water and sewer
- Utilities for property: Xfinity
Community & HOA
Community
- Subdivision: Birch Bay
HOA
- Services included: Snow Removal
- HOA fee: $60 monthly
Location
- Region: Blaine
Financial & listing details
- Price per square foot: $302/sqft
- Tax assessed value: $698,637
- Annual tax amount: $5,404
- Date on market: 6/19/2026
- Cumulative days on market: 51 days
- Listing terms: Conventional
Estimated market value
$762,900
$725,000 - $801,000
$3,512/mo
Price history
| Date | Event | Price |
|---|---|---|
| 6/19/2026 | Listed for sale | $775,000+65.2%$302/sqft |
Source:  NWMLS as distributed by MLS GRID #2541923 Report a problem NWMLS as distributed by MLS GRID #2541923 Report a problem | ||
| 9/2/2019 | Listing removed | $469,000$183/sqft |
Source: Towne or Country RE Inc #1456956 Report a problem | ||
| 9/2/2019 | Listed for sale | $469,000-1.1%$183/sqft |
Source: Towne or Country RE Inc #1456956 Report a problem | ||
| 8/15/2019 | Sold | $474,250+1.1%$185/sqft |
Source: NWMLS as distributed by MLS GRID #1456956 Report a problem | ||
| 6/17/2019 | Pending sale | $469,000$183/sqft |
Source: Towne or Country RE Inc #1456956 Report a problem | ||
| 5/14/2019 | Listed for sale | $469,000$183/sqft |
Source: Towne or Country RE Inc #1456956 Report a problem | ||
Public tax history
| Year | Property taxes | Tax assessment |
|---|---|---|
| 2024 | $5,018 +6.2% | $698,637 |
| 2023 | $4,723 -4.4% | $698,637 +12.5% |
| 2022 | $4,940 +2% | $621,011 +16% |
| 2021 | $4,842 +6.4% | $535,331 +14% |
| 2020 | $4,552 | $469,594 +34% |
| 2019 | $4,552 +29.4% | $350,514 +517.2% |
| 2018 | $3,517 +510.4% | $56,788 +8% |
| 2017 | $576 -2.3% | $52,580 -4.4% |
| 2016 | $590 +5.3% | $55,000 +1.6% |
| 2015 | $560 | $54,145 -1.8% |
| 2014 | $560 -4.1% | $55,120 -12.6% |
| 2013 | $584 | $63,050 |
| 2012 | -- | $63,050 |
| 2011 | -- | $63,050 -3% |
| 2010 | -- | $65,000 -35% |
| 2009 | $782 -4.1% | $100,000 |
| 2008 | $815 | $100,000 |
| 2007 | $815 | $100,000 |
Find assessor info on the county website
Monthly payment
Est. payment
Payment breakdown
Explore the cost of this home by adjusting the details. Changes won't be saved.Climate risks
Neighborhood: 98230
Nearby schools
GreatSchools rating
- NABlaine Primary SchoolGrades: PK-2Distance: 7 mi
- 7/10Blaine Middle SchoolGrades: 6-8Distance: 7.2 mi
- 6/10Blaine High SchoolGrades: 9-12Distance: 7.2 mi
- $714,9003 bd2 ba1.8k sqft5321 Ocean Cove Ln, Blaine, WA 98230Sold
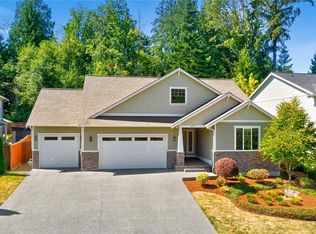
- $795,0005 bd3 ba3.6k sqft5325 Ocean Cove Ln, Blaine, WA 98230Sold
- $820,8003 bd3 ba2.5k sqft5355 Ocean Cove Ln, Mount Vernon, WA 98274Off Market
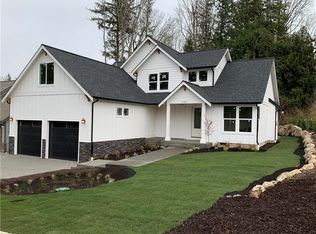
- $825,0003 bd3 ba2.5k sqft5355 Ocean Cove Ln, Blaine, WA 98230For Sale

- $885,0005 bd4 ba3.7k sqft5340 Ocean Cove Ln, Blaine, WA 98230Sold
- $825,0001 bd3 ba2.3k sqft5406 Ocean Mist Loop, Blaine, WA 98230Sold
- $668,3353 bd3 ba2.1k sqft5318 Coastal Loop, Blaine, WA 98230Sold
- $700,0004 bd3 ba2.3k sqft5330 Coastal Loop, Blaine, WA 98230Sold
A local agent can set up tours, give advice and negotiate with sellers.
A local lender can help you make sure your offer is ready when you are.
Similar homes
- $810,0004 bd3 ba2k sqft5519 Whitehorn Way, Blaine, WA 98230Active
 MLS ID #2537789, Jennifer Freeman. NWMLS as distributed by MLS GRID
 - $825,0003 bd3 ba2.5k sqft5355 Ocean Cove Lane, Blaine, WA 98230ActiveMLS ID #2531507, Christine Rasmussen. NWMLS as distributed by MLS GRID
- $785,0004 bd3 ba3k sqftBirch Bay West End Estates, Blaine, WA 98230Active
 MLS ID #2536470, Kathleen M. Stauffer. NWMLS as distributed by MLS GRID
 - $899,0004 bd3 ba3.4k sqft5544 Whitehorn Way, Blaine, WA 98230Active
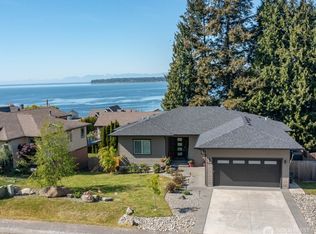 MLS ID #2518711, Jeff Engen. NWMLS as distributed by MLS GRID
 - $649,9993 bd2 ba1.9k sqft5383 Coastal Loop, Blaine, WA 98230ActiveMLS ID #2507113, Johnny Ray Howes. NWMLS as distributed by MLS GRID
- $795,0003 bd3 ba1.8k sqftBay View Terrace, Blaine, WA 98230ActiveMLS ID #2524099, Melanie Archuleta. NWMLS as distributed by MLS GRID
- $624,0004 bd3 ba1.9k sqftBay Breeze, Blaine, WA 98230ActiveMLS ID #2558433, Irina V Chernomorets. NWMLS as distributed by MLS GRID
- $780,0005 bd3 ba2.8k sqft2459 Crestline Street, Ferndale, WA 98248ActiveMLS ID #2565080, Marilyn Buck. NWMLS as distributed by MLS GRID
- $930,0004 bd3 ba2.4k sqft4966 Highland Drive, Blaine, WA 98230ActiveMLS ID #2526869, Melanie Archuleta. NWMLS as distributed by MLS GRID
- $585,0004 bd3 ba1.9k sqftBay Crest North, Blaine, WA 98230ActiveMLS ID #2551127, Leah M. Crews. NWMLS as distributed by MLS GRID
- $795,0004 bd3 ba3.7k sqftAmelia Short, Blaine, WA 98230ActiveMLS ID #2523691, Christopher Boyd. NWMLS as distributed by MLS GRID
- $494,9004 bd3 ba1.9k sqft7349 Halibut Drive, Blaine, WA 98230ActiveMLS ID #2561379, Spencer Flannery. NWMLS as distributed by MLS GRID
- $575,0004 bd2 ba1.5k sqftBirch Bay Village, Blaine, WA 98230ActiveMLS ID #2536636, Jacqueline Kubitz. NWMLS as distributed by MLS GRID
- $619,9003 bd2 ba1.8k sqftBirch Bay Village Div 15, Birch Bay, WA 98230ActiveMLS ID #2545993, Jon Rockwood. NWMLS as distributed by MLS GRID
- $609,9954 bd2 ba2.1k sqft8252 Beach Way Drive, Blaine, WA 98230ActiveMLS ID #2507890, Robert Freeborn. NWMLS as distributed by MLS GRID
- $599,9993 bd2 ba1.7k sqftSea Links At Birch Bay Ph Ii, Blaine, WA 98230ActiveMLS ID #2559371, Aaron Bean. NWMLS as distributed by MLS GRID
- $649,0003 bd3 ba2k sqft4381 Harborview drive, Blaine, WA 98230ActiveMLS ID #2550071, Bali Kaur. NWMLS as distributed by MLS GRID
- $714,9004 bd3 ba2.7k sqft2639 Glenmore Street, Ferndale, WA 98248ActiveMLS ID #2550762, Jason Cavanaugh. NWMLS as distributed by MLS GRID
- $589,0003 bd2 ba1.2k sqft8062 Kayak Way, Blaine, WA 98230ActiveMLS ID #2528073, Tobi Smukler. NWMLS as distributed by MLS GRID
- $749,0003 bd2 ba1.5k sqftBeyer Short Plat, Ferndale, WA 98248ActiveMLS ID #2565368, Michael Shkurat. NWMLS as distributed by MLS GRID
