Welcome to this beautifully cared-for 4-bedroom, 2.5-bath home offering just under 2,000 square feet of comfortable and functional living space. Designed for modern living, the open floor plan creates a seamless flow between the kitchen, dining, and living areas, making it ideal for entertaining. The well-appointed kitchen showcases stunning marble countertops, stainless steel appliances, and generous workspace for cooking and gathering. The inviting living room is highlighted by a cozy gas fireplace, while contemporary finishes and a tankless water heater add both style and efficiency throughout the home. Enjoy the fully fenced backyard, where a covered patio, colorful garden beds, and mature fruit trees create a peaceful outdoor retreat perfect for relaxing or hosting guests. An attached garage provides additional storage and convenience. Combining comfort, quality, and thoughtful design, this move-in-ready home is ready to welcome its next owners.
Active
Listed by: Coldwell Banker Bain • Irina V Chernomorets
Price cut: $25K (9/11)
$599,000
8254 Breeze Loop, Blaine, WA 98230
4beds
1,984sqft
Single Family Residence
Built in 2014
6,098 Square Feet Lot
$595,500 Zestimate®
$302/sqft
$-- HOA
What's special
Covered patioCozy gas fireplaceMature fruit treesContemporary finishesWell-appointed kitchenTankless water heaterStunning marble countertops
- --
- on Zillow
- 277
- views
- 27
- saves
Zillow last checked:
Listing updated:
Listed by:
Irina V Chernomorets,
Coldwell Banker Bain
Source: NWMLS as distributed by MLS GRID,MLS#: 2558433
Facts & features
Interior
Bedrooms & bathrooms
- Bedrooms: 4
- Bathrooms: 3
- Full bathrooms: 3
Primary bedroom
- Level: Second
Bedroom
- Level: Second
Bedroom
- Level: Second
Bedroom
- Level: Second
Bathroom full
- Level: Second
Bathroom full
- Level: Second
Bathroom full
- Level: Lower
Entry hall
- Level: Lower
Great room
- Level: Lower
Kitchen with eating space
- Level: Lower
Utility room
- Level: Main
Heating
- Fireplace, Electric
Cooling
- None
Appliances
- Included: Dishwasher, Disposal, Dryer, Microwave, Refrigerator, Stove(s)/Range(s), Tankless Water Heater, Washer, Dishwasher(s), Dryer(s), Garbage Disposal, Microwave(s), Refrigerator(s), Washer(s), Water Heater: Navien, Water Heater Location: Garage
Features
- Flooring: Ceramic Tile, Laminate
- Doors: French Doors
- Windows: Dbl Pane/Storm Window
- Number of fireplaces: 1
- Fireplace features: Gas, Lower Level: 1, Fireplace
Interior area
- Total structure area: 1,984
- Total interior livable area: 1,984 sqft
Video & virtual tour
Property
Parking
- Total spaces: 2
- Parking features: Attached Garage
- Has attached garage: Yes
- Covered spaces: 2
Features
- Levels: Two
- Stories: 2
- Entry location: Lower
- Patio & porch: Dbl Pane/Storm Window, Fireplace, French Doors, Walk-In Closet(s), Water Heater
- Has view: Yes
- View description: Territorial
Lot
- Size: 6,098 Square Feet
- Dimensions: 75 x 82
- Features: Fenced-Fully, Gas Available
- Topography: Level
- Residential vegetation: Fruit Trees, Garden Space
Details
- Parcel number: 4001190072380000
- Zoning: UR4
- Zoning description: Jurisdiction: County
- Special conditions: Standard
Construction
Type & style
- Home type: SingleFamily
- Architectural style: Contemporary,2 Story
- Property subtype: Single Family Residence
Materials
- Cement Planked, Cement Plank
- Foundation: Poured Concrete
- Roof: Built-Up,Composition
Condition
- Very Good
- Year built: 2014
- Major remodel year: 2014
Utilities & green energy
- Electric: Company: PSE
- Sewer: Sewer Connected, Company: Birch Bay Water and Sewer District
- Water: Community, Company: Birch Bay Water and Sewer District
Community & HOA
Community
- Subdivision: Birch Bay
Location
- Region: Blaine
Financial & listing details
- Price per square foot: $302/sqft
- Tax assessed value: $552,774
- Annual tax amount: $3,911
- Date on market: 7/22/2026
- Listing terms: Conventional,FHA,USDA Loan,VA Loan
- Inclusions: Dishwasher(s), Dryer(s), Garbage Disposal, Microwave(s), Refrigerator(s), Stove(s)/Range(s), Washer(s)
Estimated market value
$595,500
$566,000 - $625,000
$3,046/mo
Price history
| Date | Event | Price |
|---|---|---|
| 9/11/2026 | Price change | $599,000-4%$302/sqft |
Source:  NWMLS as distributed by MLS GRID #2558433 Report a problem NWMLS as distributed by MLS GRID #2558433 Report a problem | ||
| 7/22/2026 | Listed for sale | $624,000+131.5%$315/sqft |
Source: NWMLS as distributed by MLS GRID #2558433 Report a problem | ||
| 4/21/2016 | Sold | $269,500+9.6%$136/sqft |
Source: NWMLS as distributed by MLS GRID #900698 Report a problem | ||
| 3/23/2015 | Sold | $246,000+0%$124/sqft |
Source: NWMLS as distributed by MLS GRID #706531 Report a problem | ||
| 3/3/2015 | Pending sale | $245,900$124/sqft |
Source: CENTURY 21 Bay Properties #706531 Report a problem | ||
| 1/28/2015 | Price change | $245,900-1.6%$124/sqft |
Source: CENTURY 21 Bay Properties #706531 Report a problem | ||
| 10/15/2014 | Listed for sale | $249,900$126/sqft |
Source: CENTURY 21 Bay Properties #706531 Report a problem | ||
Public tax history
| Year | Property taxes | Tax assessment |
|---|---|---|
| 2025 | $3,980 +1.7% | $552,774 +1% |
| 2024 | $3,911 +3.1% | $547,301 |
| 2023 | $3,792 -4.6% | $547,301 +10% |
| 2022 | $3,977 +12.3% | $497,546 +27.9% |
| 2021 | $3,542 +4.1% | $388,958 +13% |
| 2020 | $3,400 | $344,206 +88.6% |
| 2019 | $3,400 +77.4% | $182,469 -37.5% |
| 2018 | $1,917 -37.5% | $291,777 +14.7% |
| 2017 | $3,070 +3.4% | $254,387 +9.2% |
| 2016 | $2,969 +26.5% | $232,955 +8.6% |
| 2015 | $2,347 | $214,428 +405.7% |
| 2014 | $2,347 +320.2% | $42,400 -12.6% |
| 2013 | $558 | $48,500 |
| 2012 | -- | $48,500 |
| 2011 | -- | $48,500 |
| 2010 | -- | -- |
Find assessor info on the county website
Monthly payment
Est. payment
Payment breakdown
Explore the cost of this home by adjusting the details. Changes won't be saved.Climate risks
Neighborhood: 98230
Nearby schools
Schools provided by the listing agent
- Elementary: Blaine Elem
- Middle: Blaine Mid
- High: Blaine High
Source: NWMLS as distributed by MLS GRID. This data may not be complete. We recommend contacting the local school district to confirm school assignments for this home.
Similar homes
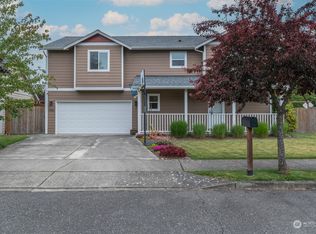
- $585,0004 bd2 ba2.1k sqft8252 Beach Way Drive, Blaine, WA 98230Active
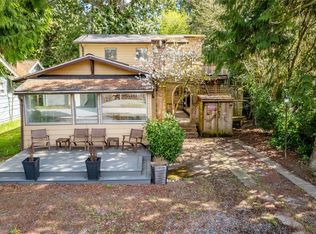 MLS ID #2507890, Robert Freeborn. NWMLS as distributed by MLS GRID
 - $560,0003 bd3 ba1.9k sqft9004 Bay Circle, Blaine, WA 98230Active
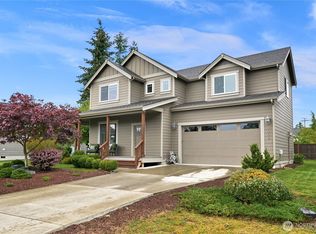 MLS ID #2589032, James Edwards. NWMLS as distributed by MLS GRID
 - $539,5004 bd3 ba1.9k sqftBay Crest North, Blaine, WA 98230Active
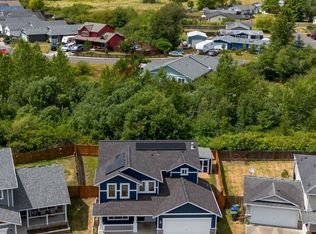 MLS ID #2583366, Leah M. Crews. NWMLS as distributed by MLS GRID
 - $599,0003 bd3 ba1.9k sqftBridges Phase 1, Blaine, WA 98230Active
 MLS ID #2583229, Jacson Bevens. NWMLS as distributed by MLS GRID
