Welcome to this beautifully updated 4-bedroom home situated on over a third of an acre, offering the perfect blend of comfort, style, and functionality! Thoughtfully designed with accessibility in mind, the spacious main level features a generous living room with a cozy gas fireplace, a dedicated office, and an inviting dining room showcasing gorgeous Brazilian cherry hardwood floors. The updated kitchen is sure to impress with high-end appliances, quartz countertops, and stylish finishes. A large main-level bedroom adds flexibility and convenience. Upstairs, retreat to the oversized primary suite featuring its own fireplace, dual closets, and a luxurious ensuite bath complete with a jetted tub, tiled shower, and radiant heated floors. Step outside and enjoy the expansive two-level deck, complete with a pergola and natural gas hookup for effortless outdoor grilling and entertaining. The generous property also features a powered shop and charming playhouse, providing endless possibilities for hobbies, storage, and recreation. Additional highlights include fresh interior paint, central air conditioning, and a roof that is just 2 years old. With thoughtful updates, exceptional indoor and outdoor spaces, and room to spread out, this home truly has something for everyone!
Active
Listed by: Keller Williams Western Realty • Tanner Reid • 360-738-7070
$699,000
8255 Harborview Road, Blaine, WA 98230
4beds
2,383sqft
Single Family Residence
Built in 1998
0.37 Acres Lot
$684,400 Zestimate®
$293/sqft
$-- HOA
What's special
Powered shopCozy gas fireplaceStylish finishesUpdated kitchenDedicated officeOversized primary suiteRadiant heated floors
- --
- on Zillow
- 264
- views
- 18
- saves
Likely to sell faster than
Zillow last checked:
Listing updated:
Listed by:
Tanner Reid 360-738-7070 Tanner@benkinneyteam.com,
Keller Williams Western Realty,
Ben Kinney 360-284-4248,
Keller Williams Western Realty
Source: NWMLS as distributed by MLS GRID,MLS#: 2596728
Facts & features
Interior
Bedrooms & bathrooms
- Bedrooms: 4
- Bathrooms: 3
- Full bathrooms: 2
- 3/4 bathrooms: 1
- Main level bathrooms: 1
- Main level bedrooms: 1
Bedroom
- Level: Main
Bathroom three quarter
- Level: Main
Den office
- Level: Main
Dining room
- Level: Main
Entry hall
- Level: Main
Family room
- Level: Main
Kitchen without eating space
- Level: Main
Living room
- Level: Main
Utility room
- Level: Main
Heating
- Fireplace, Forced Air, Radiant, Electric, Natural Gas
Cooling
- Forced Air, Radiant
Appliances
- Included: Dishwasher, Disposal, Dryer, Microwave, Refrigerator, Stove(s)/Range(s), Tankless Water Heater, Washer, Dishwasher(s), Dryer(s), Garbage Disposal, Microwave(s), Refrigerator(s), Washer(s), Water Heater: Natural Gas, Water Heater Location: Garage
Features
- Bath Off Primary, Dining Room
- Flooring: Ceramic Tile, Hardwood, Laminate, Carpet
- Doors: French Doors
- Windows: Dbl Pane/Storm Window
- Basement: None
- Number of fireplaces: 2
- Fireplace features: Gas, Main Level: 1, Upper Level: 1, Fireplace
Interior area
- Total structure area: 2,383
- Total interior livable area: 2,383 sqft
Property
Parking
- Total spaces: 2
- Parking features: Driveway, Attached Garage
- Has attached garage: Yes
- Covered spaces: 2
Features
- Levels: Two
- Stories: 2
- Entry location: Main
- Patio & porch: Second Primary Bedroom, Bath Off Primary, Dbl Pane/Storm Window, Dining Room, Fireplace, Fireplace (Primary Bedroom), French Doors, Jetted Tub, Walk-In Closet(s), Water Heater, Wired for Generator
- Spa features: Bath
- Has view: Yes
- View description: Territorial
Lot
- Size: 0.37 Acres
- Features: Cul-De-Sac, Paved, Cabana/Gazebo, Cable TV, Deck, Fenced-Partially, Gas Available, High Speed Internet, Outbuildings, Patio, Shop, Sprinkler System
- Topography: Level
Details
- Parcel number: 4051245432030000
- Zoning: UR4
- Zoning description: Jurisdiction: County
- Special conditions: Standard
- Other equipment: Wired for Generator
Construction
Type & style
- Home type: SingleFamily
- Architectural style: 2 Story
- Property subtype: Single Family Residence
Materials
- Metal/Vinyl
- Foundation: Poured Concrete
- Roof: Composition
Condition
- Good
- Year built: 1998
Utilities & green energy
- Electric: Company: PSE
- Sewer: Sewer Connected, Company: BBWS
- Water: Public, Company: BBWS
- Utilities for property: Comcast
Community & HOA
Community
- Subdivision: Birch Bay
Location
- Region: Blaine
Financial & listing details
- Price per square foot: $293/sqft
- Tax assessed value: $652,996
- Annual tax amount: $4,675
- Date on market: 10/22/2026
- Listing terms: Conventional
- Inclusions: Dishwasher(s), Dryer(s), Garbage Disposal, Microwave(s), Refrigerator(s), Stove(s)/Range(s), Washer(s)
Estimated market value
$684,400
$650,000 - $719,000
$3,167/mo
Price history
| Date | Event | Price |
|---|---|---|
| 10/22/2026 | Listed for sale | $699,000+7.5%$293/sqft |
Source:  NWMLS as distributed by MLS GRID #2596728 Report a problem | ||
| 8/30/2023 | Sold | $650,000$273/sqft |
Source: NWMLS as distributed by MLS GRID #2133400 Report a problem | ||
| 8/2/2023 | Pending sale | $650,000$273/sqft |
Source: NWMLS as distributed by MLS GRID #2133400 Report a problem | ||
| 7/26/2023 | Contingent | $650,000$273/sqft |
Source: NWMLS as distributed by MLS GRID #NWM2133400 Report a problem | ||
| 7/11/2023 | Pending sale | $650,000$273/sqft |
Source: John L Scott Real Estate #2133400 Report a problem | ||
| 7/11/2023 | Contingent | $650,000$273/sqft |
Source: NWMLS as distributed by MLS GRID #NWM2133400 Report a problem | ||
| 7/1/2023 | Listed for sale | $650,000$273/sqft |
Source: NWMLS as distributed by MLS GRID #NWM2133400 Report a problem | ||
Public tax history
| Year | Property taxes | Tax assessment |
|---|---|---|
| 2025 | $4,675 +1.6% | $652,996 +1% |
| 2024 | $4,600 +3.8% | $646,503 |
| 2023 | $4,430 -2.6% | $646,503 +12.5% |
| 2022 | $4,547 +14.8% | $574,669 +31.5% |
| 2021 | $3,960 +45.8% | $437,034 +59.5% |
| 2020 | $2,716 | $273,949 |
| 2019 | $2,716 -3.5% | $273,949 +2.4% |
| 2018 | $2,814 +0.1% | $267,528 |
| 2017 | $2,811 -9.5% | $267,528 |
| 2016 | $3,105 +5.4% | $267,528 -1.9% |
| 2015 | $2,945 | $272,707 +4.5% |
| 2014 | $2,945 +2% | $260,972 +1.1% |
| 2013 | $2,887 | $258,126 -6.1% |
| 2012 | -- | $275,028 |
| 2011 | -- | $275,028 |
| 2010 | -- | $275,028 -1.7% |
| 2009 | $2,582 -0.6% | $279,830 |
| 2008 | $2,598 | $279,830 |
| 2007 | $2,598 +13.7% | $279,830 +55.2% |
| 2005 | $2,284 | $180,275 |
| 2004 | $2,284 -0.6% | $180,275 +0.7% |
| 2003 | $2,298 +8.2% | $179,065 +6.6% |
| 2002 | $2,125 +6.8% | $168,000 +5.8% |
| 2001 | $1,989 | $158,830 |
| 2000 | -- | $158,830 |
| 1999 | -- | $158,830 |
Find assessor info on the county website
Monthly payment
Est. payment
Payment breakdown
Explore the cost of this home by adjusting the details. Changes won't be saved.Climate risks
Neighborhood: 98230
Nearby schools
Schools provided by the listing agent
- Elementary: Blaine Elem
- Middle: Blaine Mid
- High: Blaine High
Source: NWMLS as distributed by MLS GRID. This data may not be complete. We recommend contacting the local school district to confirm school assignments for this home.
Similar homes
- $699,9003 bd2 ba1.8k sqftBirch Bay Div 15, Birch Bay, WA 98230Active
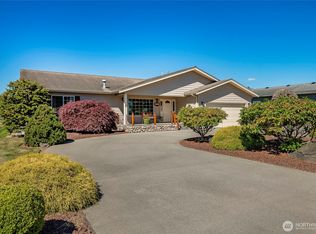 MLS ID #2539345, Kathleen M. Stauffer. NWMLS as distributed by MLS GRID
- $659,8003 bd2 ba1.8k sqftSea Links At Birch Bay, Blaine, WA 98230Active
 MLS ID #2578344, Jessica Noonan. NWMLS as distributed by MLS GRID
- $799,0003 bd3 ba2.7k sqft8285 Cowichan Road, Blaine, WA 98230Active
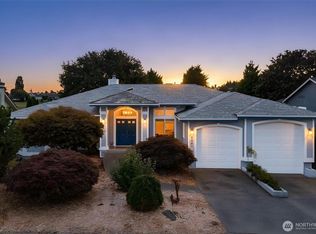 MLS ID #2578649, Danielle New. NWMLS as distributed by MLS GRID
- $599,0004 bd3 ba2k sqftHanson's Subdivision, Blaine, WA 98230Active
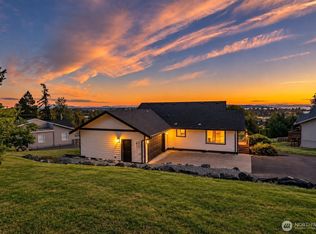 MLS ID #2574195, Rachael Wilson. NWMLS as distributed by MLS GRID
