Enjoy easy single-level living in this beautifully updated 3-bedroom rambler, ideally located just minutes from the heart of Blaine. Fresh interior paint and newly refinished hardwood floors give the home a crisp, move-in-ready feel, while the updated primary bath adds a stylish touch. The thoughtfully designed floor plan offers excellent separation, with the primary suite privately situated away from the additional bedrooms. The light-filled, open-concept living, dining, and kitchen areas are anchored by a striking stone feature wall and cozy gas fireplace, creating a warm and inviting gathering space. Step directly from the living area onto the deck and enjoy the spacious 14,375-square-foot lot and truly spectacular views of the Canadian mountains. Located in a quiet, established neighborhood with no HOA, this home offers both flexibility and convenience. Enjoy quick access to I-5, two U.S./Canada border crossings, downtown Blaine dining and shopping, local schools, and the saltwater marina. A wonderful combination of comfortable one-level living, recent updates, generous outdoor space, and unforgettable mountain views.
Active
Listed by: Keller Williams Western Realty • Rick Lopes
$615,000
2702 W 99th Street, Blaine, WA 98230
3beds
2,056sqft
Single Family Residence
Built in 2005
0.33 Acres Lot
$604,800 Zestimate®
$299/sqft
$-- HOA
What's special
Cozy gas fireplaceUnforgettable mountain viewsPrimary suite privately situatedNewly refinished hardwood floorsUpdated primary bathGenerous outdoor spaceThoughtfully designed floor plan
- --
- on Zillow
- 342
- views
- 16
- saves
Likely to sell faster than
Zillow last checked:
Listing updated:
Listed by:
Rick Lopes,
Keller Williams Western Realty,
Don Hale,
Keller Williams Western Realty
Source: NWMLS as distributed by MLS GRID,MLS#: 2586971
Facts & features
Interior
Bedrooms & bathrooms
- Bedrooms: 3
- Bathrooms: 2
- Full bathrooms: 1
- 3/4 bathrooms: 1
- Main level bathrooms: 2
- Main level bedrooms: 3
Primary bedroom
- Level: Main
Bedroom
- Level: Main
Bedroom
- Level: Main
Bathroom full
- Level: Main
Bathroom three quarter
- Level: Main
Dining room
- Level: Main
Entry hall
- Level: Main
Kitchen with eating space
- Level: Main
Living room
- Level: Main
Utility room
- Level: Main
Heating
- Fireplace, Forced Air, Heat Pump, Electric, Propane
Cooling
- Forced Air, Heat Pump
Appliances
- Included: Dishwasher, Microwave, Refrigerator, Stove(s)/Range(s), Dishwasher(s), Microwave(s), Refrigerator(s), Water Heater: propane, Water Heater Location: garage
Features
- Bath Off Primary, Dining Room
- Flooring: Ceramic Tile, Hardwood, Carpet
- Basement: None
- Number of fireplaces: 1
- Fireplace features: See Remarks, Main Level: 1, Fireplace
Interior area
- Total structure area: 2,056
- Total interior livable area: 2,056 sqft
Property
Parking
- Total spaces: 2
- Parking features: Attached Garage
- Has attached garage: Yes
- Covered spaces: 2
Features
- Levels: One
- Stories: 1
- Entry location: Main
- Patio & porch: Bath Off Primary, Dining Room, Fireplace, Walk-In Closet(s), Water Heater
- Has view: Yes
- View description: Mountain(s), See Remarks
Lot
- Size: 0.33 Acres
- Dimensions: 78' x 161'
- Features: Dead End Street, Deck, Fenced-Partially, Propane
- Topography: Level
- Residential vegetation: Fruit Trees, Garden Space
Details
- Parcel number: 4101323062920000
- Special conditions: Standard
Construction
Type & style
- Home type: SingleFamily
- Architectural style: 1 Story
- Property subtype: Single Family Residence
Materials
- Cement Planked, Cement Plank
- Foundation: Poured Concrete
- Roof: Composition
Condition
- Year built: 2005
Utilities & green energy
- Electric: Company: PSE
- Sewer: Septic Tank, Company: Private Septic
- Water: Public, Company: City of Blaine
Community & HOA
Community
- Subdivision: Blaine
Location
- Region: Blaine
Financial & listing details
- Price per square foot: $299/sqft
- Tax assessed value: $721,259
- Annual tax amount: $4,932
- Date on market: 9/29/2026
- Listing terms: Conventional,FHA,VA Loan
- Inclusions: Dishwasher(s), Microwave(s), Refrigerator(s), Stove(s)/Range(s)
Estimated market value
$604,800
$575,000 - $635,000
$3,120/mo
Price history
| Date | Event | Price |
|---|---|---|
| 9/29/2026 | Listed for sale | $615,000+15%$299/sqft |
Source:  NWMLS as distributed by MLS GRID #2586971 Report a problem NWMLS as distributed by MLS GRID #2586971 Report a problem | ||
| 4/25/2025 | Sold | $535,000$260/sqft |
Source: NWMLS as distributed by MLS GRID #2336012 Report a problem | ||
| 3/24/2025 | Pending sale | $535,000$260/sqft |
Source: NWMLS as distributed by MLS GRID #2336012 Report a problem | ||
| 3/19/2025 | Listed for sale | $535,000+122.9%$260/sqft |
Source: NWMLS as distributed by MLS GRID #2336012 Report a problem | ||
| 1/30/2013 | Sold | $240,000-3.6%$117/sqft |
Source: NWMLS as distributed by MLS GRID #355632 Report a problem | ||
| 10/31/2012 | Pending sale | $249,000$121/sqft |
Source: RE/MAX Whatcom County #355632 Report a problem | ||
| 10/10/2012 | Price change | $249,000-2%$121/sqft |
Source: RE/MAX Whatcom County #355632 Report a problem | ||
| 10/5/2012 | Price change | $254,000-1.9%$124/sqft |
Source: RE/MAX Whatcom County #355632 Report a problem | ||
| 9/21/2012 | Price change | $259,000-3.7%$126/sqft |
Source: RE/MAX Whatcom County #355632 Report a problem | ||
| 9/8/2012 | Price change | $269,000-2.2%$131/sqft |
Source: RE/MAX Whatcom County #355632 Report a problem | ||
| 8/9/2012 | Price change | $275,000-6.8%$134/sqft |
Source: RE/MAX Whatcom County #355632 Report a problem | ||
| 7/12/2012 | Price change | $295,000-6.3%$143/sqft |
Source: RE/MAX Whatcom County #355632 Report a problem | ||
| 6/28/2012 | Price change | $315,000-8.7%$153/sqft |
Source: RE/MAX Whatcom County #355632 Report a problem | ||
| 6/22/2012 | Price change | $345,000-2.8%$168/sqft |
Source: RE/MAX Whatcom County #355632 Report a problem | ||
| 6/13/2012 | Price change | $355,000-2.7%$173/sqft |
Source: RE/MAX Whatcom County #355632 Report a problem | ||
| 5/30/2012 | Price change | $365,000-2.7%$178/sqft |
Source: RE/MAX Whatcom County #355632 Report a problem | ||
| 5/12/2012 | Listed for sale | $375,000-5.5%$182/sqft |
Source: RE/MAX Whatcom County #355632 Report a problem | ||
| 12/7/2005 | Sold | $396,780+1493.5%$193/sqft |
Source: Public Record Report a problem | ||
| 3/17/2000 | Sold | $24,900$12/sqft |
Source: Public Record Report a problem | ||
Public tax history
| Year | Property taxes | Tax assessment |
|---|---|---|
| 2025 | $4,932 +102.1% | $721,259 +1% |
| 2024 | $2,440 -49.4% | $714,117 |
| 2023 | $4,826 -3.3% | $714,117 +11% |
| 2022 | $4,989 +25% | $643,349 +41.4% |
| 2021 | $3,990 +4.8% | $454,974 +15% |
| 2020 | $3,806 | $395,630 +9.2% |
| 2019 | $3,806 +5.1% | $362,293 +10% |
| 2018 | $3,622 +7.3% | $329,232 +19.5% |
| 2017 | $3,375 +7.6% | $275,508 |
| 2016 | $3,138 +17.5% | $275,508 +8.7% |
| 2015 | $2,671 | $253,557 +4.5% |
| 2014 | $2,671 +2% | $242,647 +1.1% |
| 2013 | $2,618 | $240,000 -17.9% |
| 2012 | -- | $292,466 -2.9% |
| 2011 | -- | $301,185 -3.3% |
| 2010 | -- | $311,434 -5.3% |
| 2009 | $2,867 -11.5% | $328,720 -9% |
| 2008 | $3,239 | $361,410 |
| 2007 | $3,239 +1189.4% | $361,410 +39% |
| 2005 | $251 | $260,020 +1200.1% |
| 2004 | $251 -0.8% | $20,000 |
| 2003 | $253 +1.9% | $20,000 |
| 2002 | $249 +4.4% | $20,000 |
| 2001 | $238 | $20,000 |
| 2000 | -- | $20,000 |
| 1999 | -- | $20,000 |
Find assessor info on the county website
Monthly payment
Est. payment
Payment breakdown
Explore the cost of this home by adjusting the details. Changes won't be saved.Climate risks
Neighborhood: 98230


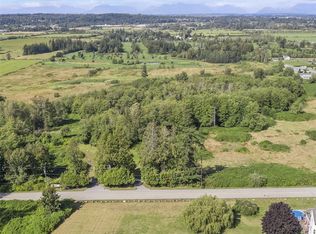

Similar homes
- $560,0003 bd3 ba1.9k sqft9004 Bay Circle, Blaine, WA 98230Active
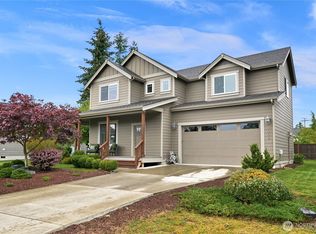 MLS ID #2589032, James Edwards. NWMLS as distributed by MLS GRID
 - $599,0004 bd3 ba2k sqftHanson's Subdivision, Blaine, WA 98230Active
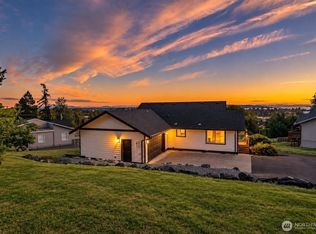 MLS ID #2574195, Rachael Wilson. NWMLS as distributed by MLS GRID
 - $619,9003 bd2 ba1.8k sqftBirch Bay Village Div 15, Birch Bay, WA 98230Contingent
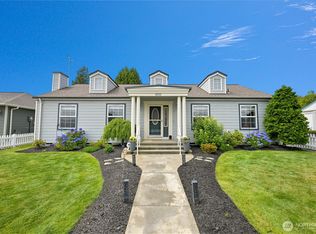 MLS ID #2545993, Jon Rockwood. NWMLS as distributed by MLS GRID
 - $659,8003 bd2 ba1.8k sqftSea Links At Birch Bay, Blaine, WA 98230Active
 MLS ID #2578344, Jessica Noonan. NWMLS as distributed by MLS GRID
