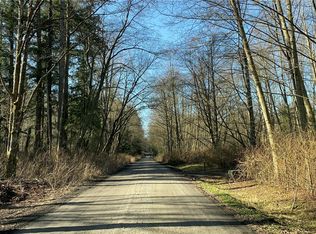
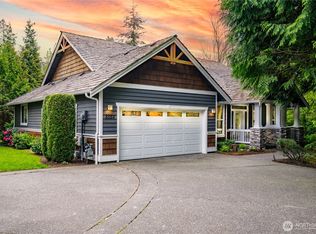
Tucked away at the end of a quiet dead-end street, this private 3 bed + Office/Den, 2.5 bath home offers peaceful living on 1.34 wooded acres near Giles Pond and just 6 miles from the Blaine border. Built in 2006, the 2,414 s.f. layout features desirable main floor living with a spacious primary suite on the main level. Surrounded by towering evergreens and backing to woods for exceptional privacy, the setting feels like your own Pacific Northwest retreat. Large windows bring in natural light and showcase the serene surroundings, while the functional floor plan offers comfortable everyday living and great entertaining space. Attached 2-car garage, mature landscaping, and plenty of room to enjoy the outdoors in a quiet, nature-filled setting while still being conveniently close to town, recreation, and the Canadian border.Keywords: main floor primary, office/Den, main floor living, private setting, wooded lot, nature, dead-end street, secluded, acreage, Giles Pond, Blaine border, Pacific Northwest, 2-car garage, mature trees, peaceful setting, wildlife, Northwest retreat, acreage home, private acreage, Blaine area home
Active
Listed by: Windermere RE Whatcom, Inc. • Brady DenBleyker
Price cut: $20K (6/30)
$699,000
3831 W 88th Street, Blaine, WA 98230
3beds
2,414sqft
:
Get pre-qualified$4,256/mo
Single Family Residence
Built in 2006
1.34 Acres Lot
$687,900 Zestimate®
$290/sqft
$-- HOA
What's special
Mature landscapingQuiet nature-filled settingSurrounded by towering evergreens
- 60 days |
- 797 |
- 37 |
Zillow last checked:
Listing updated:
Listed by:
Brady DenBleyker,
Windermere RE Whatcom, Inc.
Source: NWMLS as distributed by MLS GRID,MLS#: 2528050
Facts & features
Interior
Bedrooms & bathrooms
- Bedrooms: 3
- Bathrooms: 3
- Full bathrooms: 1
- 3/4 bathrooms: 1
- 1/2 bathrooms: 1
- Main level bathrooms: 2
- Main level bedrooms: 1
Primary bedroom
- Level: Main
Bedroom
- Level: Second
Bedroom
- Level: Second
Bathroom full
- Level: Second
Bathroom three quarter
- Level: Main
Other
- Level: Main
Bonus room
- Level: Second
Den office
- Level: Main
Entry hall
- Level: Main
Kitchen with eating space
- Level: Main
Living room
- Level: Main
Rec room
- Level: Second
Utility room
- Level: Main
Heating
- Forced Air, Propane
Cooling
- None
Appliances
- Included: Dishwasher, Disposal, Dryer, Microwave, Refrigerator, Stove(s)/Range(s), Washer, Dishwasher(s), Dryer(s), Garbage Disposal, Microwave(s), Refrigerator(s), Washer(s)
Features
- Bath Off Primary, Pantry
- Flooring: Hardwood, Vinyl, Carpet
- Windows: Dbl Pane/Storm Window
- Basement: None
- Has fireplace: No
Interior area
- Total structure area: 2,414
- Total interior livable area: 2,414 sqft
Property
Parking
- Total spaces: 8
- Parking features: Attached Garage, RV Parking
- Has attached garage: Yes
- Covered spaces: 2
- Uncovered spaces: 6
Features
- Levels: One and One Half
- Stories: 1
- Entry location: Main
- Patio & porch: Bath Off Primary, Dbl Pane/Storm Window, Pantry, Vaulted Ceiling(s), Walk-In Closet(s), Wired for Generator
- Has view: Yes
- View description: Territorial
Lot
- Size: 1.34 Acres
- Dimensions: 324 x 180
- Features: Dead End Street, Deck, Outbuildings, Propane, RV Parking
- Topography: Level
- Residential vegetation: Brush, Wooded
Details
- Parcel number: 4001163503860000
- Zoning: R5A
- Zoning description: Jurisdiction: County
- Special conditions: Standard
- Other equipment: Wired for Generator
Construction
Type & style
- Home type: SingleFamily
- Architectural style: 1 1/2 Story
- Property subtype: Single Family Residence
Materials
- Cement Planked, Wood Products, Cement Plank
- Foundation: Poured Concrete
- Roof: Composition
Condition
- Very Good
- Year built: 2006
Utilities & green energy
- Electric: Company: PSE
- Sewer: Septic Tank, Company: Septic
- Water: Individual Well, Company: Well
Community & HOA
Community
- Subdivision: Blaine
Location
- Region: Blaine
Financial & listing details
- Price per square foot: $290/sqft
- Tax assessed value: $653,157
- Annual tax amount: $4,628
- Date on market: 5/26/2026
- Cumulative days on market: 61 days
- Listing terms: Conventional
- Inclusions: Dishwasher(s), Dryer(s), Garbage Disposal, Microwave(s), Refrigerator(s), Stove(s)/Range(s), Washer(s)
- Road surface type: Dirt
Estimated market value
$687,900
$654,000 - $722,000
$3,524/mo
Price history
| Date | Event | Price |
|---|---|---|
| 6/30/2026 | Price change | $699,000-2.8%$290/sqft |
Source:  NWMLS as distributed by MLS GRID #2528050 Report a problem NWMLS as distributed by MLS GRID #2528050 Report a problem | ||
| 5/26/2026 | Listed for sale | $719,000+4758.1%$298/sqft |
Source: NWMLS as distributed by MLS GRID #2528050 Report a problem | ||
| 7/9/2004 | Sold | $14,800$6/sqft |
Source: Public Record Report a problem | ||
Public tax history
| Year | Property taxes | Tax assessment |
|---|---|---|
| 2024 | $4,581 +3.1% | $653,157 |
| 2023 | $4,443 -5.1% | $653,157 +9.5% |
| 2022 | $4,684 +12.4% | $596,491 +27.8% |
| 2021 | $4,166 +4.4% | $466,613 +13% |
| 2020 | $3,991 | $412,926 +8.5% |
| 2019 | $3,991 +378.4% | $380,553 +11% |
| 2018 | $834 -4.9% | $342,909 +4.8% |
| 2017 | $877 -6.8% | $327,214 +13% |
| 2016 | $941 +6.6% | $289,570 +3.1% |
| 2015 | $882 | $280,831 +6% |
| 2014 | $882 -43.2% | $265,053 -4% |
| 2013 | $1,555 | $276,030 -2.7% |
| 2012 | -- | $283,770 |
| 2011 | -- | -- |
| 2010 | -- | -- |
| 2009 | $1,620 -42.5% | $303,415 |
| 2008 | $2,815 | $303,415 |
| 2007 | $2,815 +1607.2% | $303,415 +1958.4% |
| 2005 | $165 | $14,740 |
| 2004 | $165 -1.7% | $14,740 |
| 2003 | $168 +1.5% | $14,740 |
| 2002 | $165 -0.3% | $14,740 |
| 2001 | $166 | $14,740 |
| 2000 | -- | $14,740 |
| 1999 | -- | $14,740 |
Find assessor info on the county website
Monthly payment
Est. payment
Payment breakdown
Explore the cost of this home by adjusting the details. Changes won't be saved.Climate risks
Neighborhood: 98230
Nearby schools
GreatSchools rating
- NABlaine Primary SchoolGrades: PK-2Distance: 3.1 mi
- 7/10Blaine Middle SchoolGrades: 6-8Distance: 3.2 mi
- 6/10Blaine High SchoolGrades: 9-12Distance: 3.1 mi
Schools provided by the listing agent
- Elementary: Blaine Elem
- Middle: Blaine Mid
- High: Blaine High
Source: NWMLS as distributed by MLS GRID. This data may not be complete. We recommend contacting the local school district to confirm school assignments for this home.
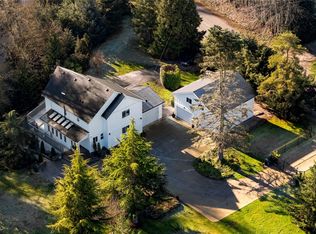
- $92,5001.34 Acres0 88th Blossomberry Ln, Blaine, WA 98230Sold
- $625,0003 bd2 ba1.7k sqft8805 Blossomberry Ln, Blaine, WA 98230Sold
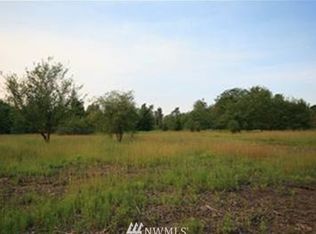
- $943,0004 bd3 ba3.2k sqft8894 Giles Rd, Blaine, WA 98230Sold
- $--24.2 Acres86 Xx Roger Rd, Blaine, WA 98230Off Market
- $124,4633 bd2 ba1.1k sqft8814 Giles Rd TRLR 4, Blaine, WA 98230Sold
- $106,0003 bd1 ba868 sqft8814 Giles Rd TRAILER 12, Blaine, WA 98230Sold
- $660,0004 bd3 ba2.3k sqft2803 Hazelwood Dr, Blaine, WA 98230Sold
- $460,0004 bd2 ba2.6k sqft9070 Giles Rd, Blaine, WA 98230Sold
A local agent can set up tours, give advice and negotiate with sellers.
A local lender can help you make sure your offer is ready when you are.
Similar homes
- $669,0003 bd3 ba2k sqft4381 Harborview drive, Blaine, WA 98230Active
 MLS ID #2550071, Bali Kaur. NWMLS as distributed by MLS GRID
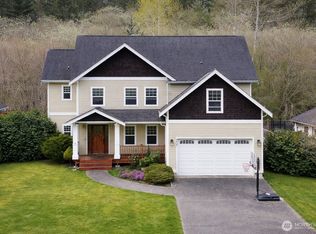
 - $670,0004 bd3 ba3.3k sqftThe Greens At Loomis Trail, Blaine, WA 98230Active
 MLS ID #2501653, Edward Finlan. NWMLS as distributed by MLS GRID
 - $599,9993 bd2 ba1.7k sqftSea Links At Birch Bay Ph Ii, Blaine, WA 98230Active
 MLS ID #2559371, Aaron Bean. NWMLS as distributed by MLS GRID
 - $829,0003 bd2 ba1.9k sqftStonehaven, Blaine, WA 98230Active
 MLS ID #2520072, Kathleen M. Stauffer. NWMLS as distributed by MLS GRID
 - $650,0003 bd2 ba1.7k sqft8232 Snohomish Road, Blaine, WA 98230ActiveMLS ID #2546798, Jeffery Carrington. NWMLS as distributed by MLS GRID
- $895,0003 bd4 ba2.4k sqft9626 W 34th Crest, Blaine, WA 98230ContingentMLS ID #2534437, Billy Brown. NWMLS as distributed by MLS GRID
- $625,0003 bd2 ba1.4k sqft3908 Holtzheimer Trail, Blaine, WA 98230ActiveMLS ID #2549444, Lynda L. Hinton. NWMLS as distributed by MLS GRID
- $699,0003 bd3 ba2.3k sqft5502 Northwest Avenue, Bellingham, WA 98226ActiveMLS ID #2558722, Jed Holmes. NWMLS as distributed by MLS GRID
- $899,5003 bd3 ba2.6k sqft5426 Quail Run, Blaine, WA 98230ActiveMLS ID #2517714, Chris Farkas. NWMLS as distributed by MLS GRID
- $629,0003 bd2 ba1.6k sqftBirch Bay Village, Blaine, WA 98230ActiveMLS ID #2545882, Richard Davis. NWMLS as distributed by MLS GRID
- $668,9003 bd2 ba3k sqft7989 Andreason Place, Custer, WA 98240ActiveMLS ID #2537126, Paul Balzotti. NWMLS as distributed by MLS GRID
- $585,0004 bd3 ba1.9k sqftBay Crest North, Blaine, WA 98230ActiveMLS ID #2551127, Leah M. Crews. NWMLS as distributed by MLS GRID
- $610,0002 bd2 ba1.9k sqft1204 Hughes Avenue, Blaine, WA 98230ActiveMLS ID #2551335, Hannah Marie Jones. NWMLS as distributed by MLS GRID
- $635,0006 bd2 ba2.6k sqft932 Third Street, Blaine, WA 98230ActiveMLS ID #2524973, Jennifer Freeman. NWMLS as distributed by MLS GRID
- $869,0004 bd3 ba2.7k sqft2290 Seaside Drive, Blaine, WA 98230ActiveMLS ID #2517610, Sam Randhawa. NWMLS as distributed by MLS GRID
- $775,0004 bd3 ba2.5k sqft5301 Ocean Cove Lane, Blaine, WA 98230ActiveMLS ID #2541923, Christine Rasmussen. NWMLS as distributed by MLS GRID
- $513,0003 bd3 ba1.5k sqft4610 Elmwood Drive, Blaine, WA 98230ActiveMLS ID #2551362, Rose Forsgren. NWMLS as distributed by MLS GRID
- $728,0003 bd3 ba2.4k sqftGleneagle Villas Iii, Blaine, WA 98230ActiveMLS ID #2510611, Kathleen M. Stauffer. NWMLS as distributed by MLS GRID
- $550,0003 bd2 ba1.9k sqft8171 Quinault Road, Blaine, WA 98230ActiveMLS ID #2532371, Jennifer Freeman. NWMLS as distributed by MLS GRID
- $649,9993 bd2 ba1.9k sqft5383 Coastal Loop, Blaine, WA 98230ActiveMLS ID #2507113, Johnny Ray Howes. NWMLS as distributed by MLS GRID
