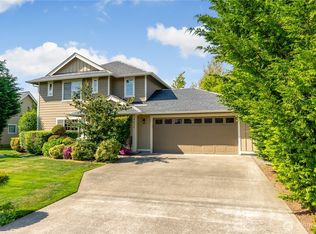
A Hidden Garden Retreat in the Heart of Blaine. Tucked into a quiet neighborhood just blocks from Drayton Harbor, this beautifully maintained Craftsman offers 1,946 sq ft of thoughtfully designed living space with the flexibility today's buyers are searching for. Originally built in 2014, the home was professionally expanded with a permitted addition, increasing the living space from 1,205 to 1,946 sq ft. The addition features a spacious second living area, full bath, and versatile bonus room—ideal for multigenerational living, guests, a home office, or a potential third bedroom. The split-bedroom floor plan provides added privacy, while rich knotty pine woodwork, custom built-ins, wainscoting, and an open-concept layout create warmth and character throughout. Mini-split heating and A/C provide year-round comfort. Step outside to your own private oasis featuring a fully fenced front yard with gated entry, covered front porch, and a beautifully landscaped courtyard with lush gardens, tranquil koi pond, paver patio, fire pit, and balcony overlooking the gardens. Attached garage with workshop offers excellent storage and hobby space, and the pool table is negotiable. Enjoy nearby parks, waterfront views, neighborhood walking trails, downtown Blaine's shops and restaurants, easy I-5 access, and the Canadian border—all with no HOA.
Active
Listed by: John L. Scott Bellingham • Hannah Marie Jones
Price cut: $10K (7/29)
$600,000
1204 Hughes Avenue, Blaine, WA 98230
2beds
1,946sqft
:
Get pre-qualified$3,654/mo
Single Family Residence
Built in 2014
6,098 Square Feet Lot
$589,400 Zestimate®
$308/sqft
$-- HOA
What's special
- 19 days |
- 520 |
- 20 |
Zillow last checked:
Listing updated:
Listed by:
Hannah Marie Jones,
John L. Scott Bellingham
Source: NWMLS as distributed by MLS GRID,MLS#: 2551335
Facts & features
Interior
Bedrooms & bathrooms
- Bedrooms: 2
- Bathrooms: 2
- Full bathrooms: 1
- 3/4 bathrooms: 1
- Main level bathrooms: 1
Bedroom
- Level: Second
Bedroom
- Level: Second
Bathroom three quarter
- Level: Second
Bathroom full
- Level: Main
Bonus room
- Level: Main
Den office
- Level: Main
Dining room
- Level: Second
Entry hall
- Level: Main
Kitchen with eating space
- Level: Second
Living room
- Level: Second
Heating
- Ductless, Wall Furnace, Electric
Cooling
- Ductless
Appliances
- Included: Disposal, Dryer, Microwave, Refrigerator, Stove(s)/Range(s), Washer, Dryer(s), Garbage Disposal, Microwave(s), Refrigerator(s), Washer(s), Water Heater: Tank, Water Heater Location: Basement
Features
- Ceiling Fan(s)
- Flooring: Carpet
- Windows: Dbl Pane/Storm Window
- Basement: None
- Has fireplace: No
Interior area
- Total structure area: 1,946
- Total interior livable area: 1,946 sqft
Property
Parking
- Total spaces: 3
- Parking features: Attached Garage
- Has attached garage: Yes
- Covered spaces: 1
- Uncovered spaces: 2
Features
- Levels: Two
- Stories: 2
- Entry location: Main
- Patio & porch: Ceiling Fan(s), Dbl Pane/Storm Window, Water Heater
- Has view: Yes
- View description: Territorial
Lot
- Size: 6,098 Square Feet
- Features: Corner Lot, Dead End Street, Paved, Cable TV, Deck, Fenced-Fully, Fenced-Partially, Gas Available, High Speed Internet, Patio
- Topography: Level
- Residential vegetation: Garden Space
Details
- Parcel number: 4001063400070000
- Special conditions: Standard
Construction
Type & style
- Home type: SingleFamily
- Architectural style: Craftsman,2 Story
- Property subtype: Single Family Residence
Materials
- Cement Planked, Cement Plank
- Foundation: Poured Concrete
- Roof: Composition
Condition
- Year built: 2014
Utilities & green energy
- Electric: Company: City Of Blaine
- Sewer: Sewer Connected, Company: City of Blaine
- Water: Public, Company: City of Blaine
- Utilities for property: Xfinity/Comcast
Community & HOA
Community
- Subdivision: Blaine
Location
- Region: Blaine
Financial & listing details
- Price per square foot: $308/sqft
- Tax assessed value: $478,230
- Annual tax amount: $3,257
- Date on market: 7/8/2026
- Cumulative days on market: 20 days
- Listing terms: Conventional,FHA,USDA Loan,VA Loan
- Inclusions: Dryer(s), Garbage Disposal, Microwave(s), Refrigerator(s), Stove(s)/Range(s), Washer(s)
Estimated market value
$589,400
$560,000 - $619,000
$2,949/mo
Price history
| Date | Event | Price |
|---|---|---|
| 7/29/2026 | Price change | $600,000-1.6%$308/sqft |
Source:  NWMLS as distributed by MLS GRID #2551335 Report a problem NWMLS as distributed by MLS GRID #2551335 Report a problem | ||
| 7/24/2026 | Price change | $610,000-1.5%$313/sqft |
Source: NWMLS as distributed by MLS GRID #2551335 Report a problem | ||
| 7/9/2026 | Listed for sale | $619,000+46.5%$318/sqft |
Source: NWMLS as distributed by MLS GRID #2551335 Report a problem | ||
| 8/23/2021 | Sold | $422,500+5.7%$217/sqft |
Source: NWMLS as distributed by MLS GRID #1808960 Report a problem | ||
| 7/28/2021 | Pending sale | $399,800$205/sqft |
Source: NWMLS as distributed by MLS GRID #1808960 Report a problem | ||
| 7/20/2021 | Listed for sale | $399,800+1871.4%$205/sqft |
Source: NWMLS as distributed by MLS GRID #1808960 Report a problem | ||
| 7/14/2015 | Listing removed | $1,400$1/sqft |
Source: Misty Mountains Realty, LLC #796357 Report a problem | ||
| 6/11/2015 | Price change | $1,400-6.7%$1/sqft |
Source: Misty Mountains Realty, LLC #796357 Report a problem | ||
| 6/2/2015 | Price change | $1,500-11.8%$1/sqft |
Source: Misty Mountains Realty, LLC #796357 Report a problem | ||
| 5/16/2015 | Listed for rent | $1,700$1/sqft |
Source: Misty Mountains Realty, LLC Report a problem | ||
| 8/4/2011 | Sold | $20,280$10/sqft |
Source: Public Record Report a problem | ||
Public tax history
| Year | Property taxes | Tax assessment |
|---|---|---|
| 2024 | $3,257 +1.1% | $478,230 |
| 2023 | $3,221 -3.3% | $478,230 +11% |
| 2022 | $3,330 +4% | $430,838 +17.5% |
| 2021 | $3,201 +4.9% | $366,791 +15% |
| 2020 | $3,053 | $318,949 +9.2% |
| 2019 | $3,053 +5.1% | $292,073 +10% |
| 2018 | $2,905 +7.4% | $265,420 +19.5% |
| 2017 | $2,705 +7.6% | $222,109 |
| 2016 | $2,514 +22.3% | $222,109 +13% |
| 2015 | $2,056 | $196,522 +4.5% |
| 2014 | $2,056 +2% | $188,065 +840.3% |
| 2013 | $2,014 | $20,000 |
| 2012 | -- | $20,000 -68.3% |
| 2011 | -- | $63,050 -3% |
| 2010 | -- | $65,000 |
| 2009 | $567 -2.7% | $65,000 |
| 2008 | $583 | $65,000 |
| 2007 | $583 | $65,000 |
Find assessor info on the county website
Monthly payment
Est. payment
Payment breakdown
Explore the cost of this home by adjusting the details. Changes won't be saved.Climate risks
Neighborhood: 98230
Nearby schools
GreatSchools rating
- NABlaine Primary SchoolGrades: PK-2Distance: 0.9 mi
- 7/10Blaine Middle SchoolGrades: 6-8Distance: 1 mi
- 6/10Blaine High SchoolGrades: 9-12Distance: 1 mi
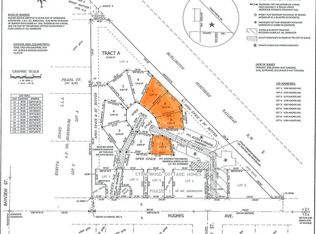
- $--0.275 Acres11 Xx Hughes Ave, Blaine, WA 98230Off Market
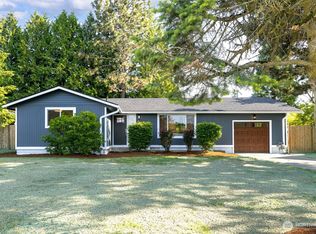
- $565,0004 bd3 ba1.9k sqft1227 Hughes Ave, Blaine, WA 98230Sold
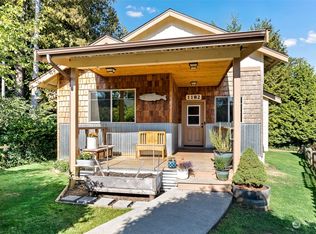
- $435,0002 bd1 ba1.2k sqft1182 Hughes Ave, Blaine, WA 98230Sold

- $499,0003 bd2 ba1.3k sqft1321 Wilson Ave, Blaine, WA 98230Sold
- $624,0003 bd3 ba2k sqft1159 Rene Rd, Blaine, WA 98230Off Market
- $554,2003 bd2 ba1.6k sqft1155 Rene Rd, Blaine, WA 98230Off Market
- $645,4004 bd3 ba2k sqft1152 Rene Rd, Blaine, WA 98230Off Market
- $532,5003 bd2 ba1.4k sqft1323 Wilson Ave, Blaine, WA 98230Sold
A local agent can set up tours, give advice and negotiate with sellers.
A local lender can help you make sure your offer is ready when you are.
Similar homes
- $649,0003 bd3 ba2k sqft4381 Harborview drive, Blaine, WA 98230Active
 MLS ID #2550071, Bali Kaur. NWMLS as distributed by MLS GRID
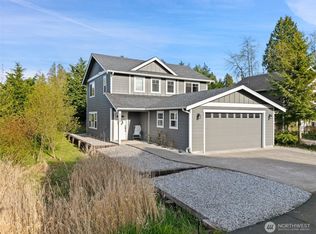
 - $513,0003 bd3 ba1.5k sqft4610 Elmwood Drive, Blaine, WA 98230Active
 MLS ID #2551362, Rose Forsgren. NWMLS as distributed by MLS GRID
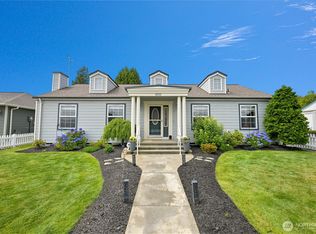
 - $525,0003 bd3 ba1.5k sqft4593 Hall Road, Blaine, WA 98230Active
 MLS ID #2509665, Jennifer Ryan. NWMLS as distributed by MLS GRID
 - $629,0003 bd2 ba1.8k sqftBirch Bay Village Div 15, Birch Bay, WA 98230Active
 MLS ID #2545993, Jon Rockwood. NWMLS as distributed by MLS GRID
 - $650,0003 bd2 ba1.7k sqft8232 Snohomish Road, Blaine, WA 98230ActiveMLS ID #2546798, Jeffery Carrington. NWMLS as distributed by MLS GRID
- $609,9954 bd2 ba2.1k sqft8252 Beach Way Drive, Blaine, WA 98230ActiveMLS ID #2507890, Robert Freeborn. NWMLS as distributed by MLS GRID
- $749,0005 bd3 ba2.5k sqftVolume 2 Of Plats, Page 79, Blaine, WA 98230ActiveMLS ID #2556994, Margaret Dickinson. NWMLS as distributed by MLS GRID
- $550,0003 bd2 ba1.9k sqft8171 Quinault Road, Blaine, WA 98230ActiveMLS ID #2532371, Jennifer Freeman. NWMLS as distributed by MLS GRID
- $629,0003 bd2 ba1.3k sqftBirch Bay Village Div 8, Birch Bay, WA 98230ActiveMLS ID #2548340, Heather Taylor. NWMLS as distributed by MLS GRID
- $494,5003 bd2 ba1.3k sqft412 Eighth Street, Blaine, WA 98230ActiveMLS ID #2549285, Jennifer Freeman. NWMLS as distributed by MLS GRID
- $475,0003 bd2 ba1.2k sqftPeace Arch Plaza Division 4, Blaine, WA 98230ActiveMLS ID #2527113, Max Burrage. NWMLS as distributed by MLS GRID
- $499,0003 bd2 ba1.6k sqft8415 Donald Way, Blaine, WA 98230ActiveMLS ID #2526334, Christine Johnson-Cicchitti. NWMLS as distributed by MLS GRID
- $625,0003 bd2 ba1.4k sqft3908 Holtzheimer Trail, Blaine, WA 98230ActiveMLS ID #2549444, Lynda L. Hinton. NWMLS as distributed by MLS GRID
- $525,0004 bd3 ba1.5k sqftBay-Crest N Div Ii, Blaine, WA 98230ActiveMLS ID #2480658, Gregg Baker. NWMLS as distributed by MLS GRID
- $475,0003 bd2 ba1.7k sqftDouble R Ranch, Blaine, WA 98230ActiveMLS ID #2541225, Jessica Noonan. NWMLS as distributed by MLS GRID
- $895,0003 bd4 ba2.4k sqft9626 W 34th Crest, Blaine, WA 98230ContingentMLS ID #2534437, Billy Brown. NWMLS as distributed by MLS GRID
- $849,9003 bd4 ba2k sqft8285 Sunset Street, Blaine, WA 98230ActiveMLS ID #2510983, Leah M. Crews. NWMLS as distributed by MLS GRID
- $449,0003 bd2 ba1.1k sqft4556 California Trail, Birch Bay, WA 98230ActiveMLS ID #2522497, Christine Zak. NWMLS as distributed by MLS GRID
- $444,0003 bd2 ba1k sqftBaycrest South, Blaine, WA 98230ActiveMLS ID #2535220, Nicholas Piro. NWMLS as distributed by MLS GRID
- $665,0003 bd2 ba1.4k sqft2440 Birch Bay Lynden Road, Custer, WA 98240ActiveMLS ID #2552984, RoseMarie Longmire. NWMLS as distributed by MLS GRID
