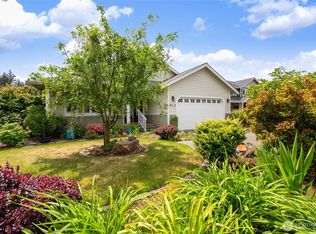
Welcome home to this beautifully updated 3-bedroom, 2.5-bath residence offering the perfect blend of comfort, style, and functionality. Featuring a highly desirable primary suite on the main level with walk in closet, second closet, ceiling fan and custom shower with modern updates. This move-in-ready home has keyless entry, inviting floorplan, living room with gas fireplace that is ideal for both relaxing and entertaining. The well-appointed kitchen with quartz countertops, stainless steel appliances, dining area creating the perfect gathering place. Huge laundry room with washer/dryer, sink and full closet. Step outside through double Anderson glass door to the back deck to enjoy firepit and hot tub with bonus green belt and cedars for privacy. Gazebo with glass coverings connected with main home electricity can be perfect sun room to relax all day. Fully fenced backyard, professional landscaping, 2 years old roof, new gutters and leaf guards, new water heater, new paint and much more to appreciate this well taken care home. Upstairs, you'll find another living room, huge walk in closet, double storage closet, 2 generous sized bedrooms and a full bathroom with skylight. The attached 2-car garage provides abundant storage with built in shelving. With its thoughtful layout, extensive updates, and sought-after main-floor primary suite in a quite neighborhood, this property is a rare find. Don't miss your opportunity to own this turnkey home!
Active
Listed by: RE/MAX Whatcom County, Inc. • Bali Kaur
Price cut: $20K (7/28)
$649,000
4381 Harborview drive, Blaine, WA 98230
3beds
2,001sqft
:
Get pre-qualified$3,952/mo
Single Family Residence
Built in 2005
10,454 Square Feet Lot
$640,000 Zestimate®
$324/sqft
$-- HOA
What's special
Second closetSought-after main-floor primary suiteWalk in closetCeiling fanInviting floorplanFully fenced backyardStainless steel appliances
- 22 days |
- 550 |
- 20 |
Zillow last checked:
Listing updated:
Offers reviewed: Jul 15
Listed by:
Bali Kaur,
RE/MAX Whatcom County, Inc.
Source: NWMLS as distributed by MLS GRID,MLS#: 2550071
Facts & features
Interior
Bedrooms & bathrooms
- Bedrooms: 3
- Bathrooms: 3
- Full bathrooms: 2
- 1/2 bathrooms: 1
- Main level bathrooms: 2
- Main level bedrooms: 1
Primary bedroom
- Level: Main
Bedroom
- Level: Second
Bedroom
- Level: Second
Bathroom full
- Level: Second
Bathroom full
- Level: Main
Other
- Level: Main
Family room
- Level: Main
Kitchen with eating space
- Level: Main
Living room
- Level: Main
Heating
- Fireplace, 90%+ High Efficiency, Forced Air, Electric, Natural Gas
Cooling
- None
Appliances
- Included: Dishwasher, Dryer, Refrigerator, Stove(s)/Range(s), Washer, Dishwasher(s), Dryer(s), Refrigerator(s), Washer(s)
Features
- Bath Off Primary, Ceiling Fan(s)
- Flooring: Ceramic Tile, Vinyl, Carpet
- Windows: Dbl Pane/Storm Window
- Basement: None
- Number of fireplaces: 1
- Fireplace features: Gas, Main Level: 1, Fireplace
Interior area
- Total structure area: 2,001
- Total interior livable area: 2,001 sqft
Property
Parking
- Total spaces: 2
- Parking features: Attached Garage
- Has attached garage: Yes
- Covered spaces: 2
Features
- Levels: Two
- Stories: 2
- Patio & porch: Bath Off Primary, Ceiling Fan(s), Dbl Pane/Storm Window, Fireplace, Walk-In Closet(s)
- Has view: Yes
- View description: City, Partial, Territorial
Lot
- Size: 10,454 Square Feet
- Features: Cul-De-Sac, Dead End Street, Paved, Cable TV, Deck, Fenced-Fully, Gas Available
- Topography: Partial Slope,Rolling
- Residential vegetation: Fruit Trees, Garden Space
Details
- Parcel number: 4001051635090000
- Special conditions: Standard
Construction
Type & style
- Home type: SingleFamily
- Architectural style: 2 Story
- Property subtype: Single Family Residence
Materials
- Cement/Concrete
- Foundation: Poured Concrete
- Roof: Composition
Condition
- Year built: 2005
- Major remodel year: 2005
Utilities & green energy
- Electric: Company: PSE
- Sewer: Available, Company: Septic
- Water: Community, Company: City of Blaine
- Utilities for property: Xfinity/Verizon
Community & HOA
Community
- Subdivision: Blaine
Location
- Region: Blaine
Financial & listing details
- Price per square foot: $324/sqft
- Tax assessed value: $452,952
- Annual tax amount: $3,231
- Offers reviewed: 07/15/2026
- Date on market: 7/8/2026
- Cumulative days on market: 23 days
- Listing terms: Conventional,FHA,USDA Loan
- Inclusions: Dishwasher(s), Dryer(s), Refrigerator(s), Stove(s)/Range(s), Washer(s)
Estimated market value
$640,000
$608,000 - $672,000
$2,972/mo
Price history
| Date | Event | Price |
|---|---|---|
| 7/28/2026 | Price change | $649,000-3%$324/sqft |
Source:  NWMLS as distributed by MLS GRID #2550071 Report a problem NWMLS as distributed by MLS GRID #2550071 Report a problem | ||
| 7/8/2026 | Listed for sale | $669,000+152.5%$334/sqft |
Source: NWMLS as distributed by MLS GRID #2550071 Report a problem | ||
| 9/20/2005 | Sold | $264,900$132/sqft |
Source: NWMLS as distributed by MLS GRID #25032088 Report a problem | ||
Public tax history
| Year | Property taxes | Tax assessment |
|---|---|---|
| 2024 | $3,168 +3.1% | $452,952 |
| 2023 | $3,072 -13.3% | $452,952 |
| 2022 | $3,545 -3.3% | $452,952 +10.5% |
| 2021 | $3,664 +6.2% | $409,811 +15% |
| 2020 | $3,449 | $356,358 +9.2% |
| 2019 | $3,449 +5.2% | $326,330 +10% |
| 2018 | $3,278 +7.5% | $296,551 +19.5% |
| 2017 | $3,050 +7.7% | $248,160 |
| 2016 | $2,831 +16.6% | $248,160 +8.5% |
| 2015 | $2,429 | $228,720 +4.5% |
| 2014 | $2,429 +2% | $218,878 +1.1% |
| 2013 | $2,380 | $216,491 |
| 2012 | -- | $216,491 -2.9% |
| 2011 | -- | $222,979 -3.3% |
| 2010 | -- | $230,579 +0.1% |
| 2009 | $2,068 -3.5% | $230,430 |
| 2008 | $2,142 | $230,430 |
| 2007 | $2,142 +576.4% | $230,430 +14.4% |
| 2005 | $317 | $201,365 +705.5% |
| 2004 | $317 -1.3% | $25,000 |
| 2003 | $321 +1.5% | $25,000 |
| 2002 | $316 +1% | $25,000 |
| 2001 | $313 | $25,000 |
| 2000 | -- | $25,000 |
| 1999 | -- | $25,000 |
Find assessor info on the county website
Monthly payment
Est. payment
Payment breakdown
Explore the cost of this home by adjusting the details. Changes won't be saved.Climate risks
Neighborhood: 98230
Nearby schools
GreatSchools rating
- NABlaine Primary SchoolGrades: PK-2Distance: 1 mi
- 7/10Blaine Middle SchoolGrades: 6-8Distance: 0.9 mi
- 6/10Blaine High SchoolGrades: 9-12Distance: 0.8 mi
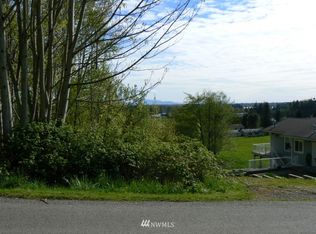
- $--10,454.4 Square Feet0 Harborview Dr, Blaine, WA 98230Off Market
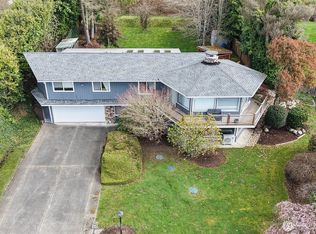
- $605,0003 bd3 ba2.1k sqft9678 Crest Dr, Blaine, WA 98230Sold
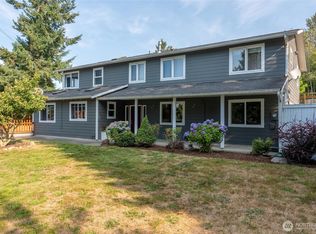
- $655,0004 bd3 ba2.3k sqft9695 Terrace Ave, Blaine, WA 98230Sold
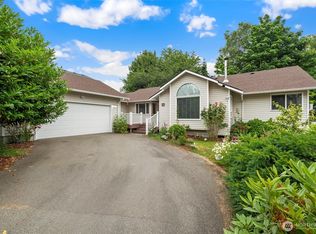
- $549,9503 bd2 ba1.6k sqft9690 Terrace Ave, Blaine, WA 98230Sold
- $530,0003 bd2 ba1.6k sqft4382 Boblett Rd, Blaine, WA 98230Sold
- $485,0003 bd2 ba1.2k sqft4369 Holly Ln, Blaine, WA 98230Sold
- $439,5003 bd1 ba1k sqft4361 Skyline Dr, Blaine, WA 98230Sold
- $850,0004 bd3 ba2.8k sqft9687 Crest Dr, Blaine, WA 98230Sold
A local agent can set up tours, give advice and negotiate with sellers.
A local lender can help you make sure your offer is ready when you are.
Similar homes
- $595,0003 bd3 ba1.8k sqft295 Whitetail Loop, Blaine, WA 98230Active
 MLS ID #2538377, Kate Fadden. NWMLS as distributed by MLS GRID
 - $599,9993 bd2 ba1.7k sqftSea Links At Birch Bay Ph Ii, Blaine, WA 98230Active
 MLS ID #2559371, Aaron Bean. NWMLS as distributed by MLS GRID
 - $639,0005 bd4 ba2.7k sqftMountain Estates, Blaine, WA 98230Active
 MLS ID #2521146, Charles Vogel. NWMLS as distributed by MLS GRID
 - $675,0003 bd2 ba2.2k sqft4371 Castlerock Drive, Blaine, WA 98230Active
 MLS ID #2477168, Tracie M Gulit. NWMLS as distributed by MLS GRID
 - $600,0002 bd2 ba1.9k sqft1204 Hughes Avenue, Blaine, WA 98230ActiveMLS ID #2551335, Hannah Marie Jones. NWMLS as distributed by MLS GRID
- $619,0003 bd2 ba1.6k sqftBirch Bay Village, Blaine, WA 98230ActiveMLS ID #2558406, Heather Taylor. NWMLS as distributed by MLS GRID
- $624,0003 bd2 ba1.8k sqftBirch Bay Village Div 15, Birch Bay, WA 98230ActiveMLS ID #2545993, Jon Rockwood. NWMLS as distributed by MLS GRID
- $789,9003 bd3 ba2.4k sqftSt. Andrews Green Ii, Blaine, WA 98230ActiveMLS ID #2547974, Kathleen M. Stauffer. NWMLS as distributed by MLS GRID
- $494,5003 bd2 ba1.3k sqft412 Eighth Street, Blaine, WA 98230ActiveMLS ID #2549285, Jennifer Freeman. NWMLS as distributed by MLS GRID
- $649,9993 bd2 ba1.9k sqft5383 Coastal Loop, Blaine, WA 98230ActiveMLS ID #2507113, Johnny Ray Howes. NWMLS as distributed by MLS GRID
- $525,0003 bd3 ba1.5k sqft4593 Hall Road, Blaine, WA 98230ActiveMLS ID #2509665, Jennifer Ryan. NWMLS as distributed by MLS GRID
- $609,9954 bd2 ba2.1k sqft8252 Beach Way Drive, Blaine, WA 98230ActiveMLS ID #2507890, Robert Freeborn. NWMLS as distributed by MLS GRID
- $545,0003 bd3 ba1.5k sqft4662 Alderson Road, Blaine, WA 98230ActiveMLS ID #2526402, Julie M Brown. NWMLS as distributed by MLS GRID
- $575,0004 bd2 ba1.8k sqft5519 Bay Ridge Drive, Blaine, WA 98230ActiveMLS ID #2549337, Jennifer Freeman. NWMLS as distributed by MLS GRID
- $475,0003 bd2 ba1.2k sqftPeace Arch Plaza Division 4, Blaine, WA 98230ActiveMLS ID #2527113, Max Burrage. NWMLS as distributed by MLS GRID
- $525,0004 bd3 ba1.5k sqftBay-Crest N Div Ii, Blaine, WA 98230ActiveMLS ID #2480658, Gregg Baker. NWMLS as distributed by MLS GRID
- $899,5003 bd3 ba2.6k sqft5426 Quail Run, Blaine, WA 98230ActiveMLS ID #2517714, Chris Farkas. NWMLS as distributed by MLS GRID
- $569,0003 bd2 ba1.6k sqftBirch Bay View, Blaine, WA 98230ActiveMLS ID #2505168, Jeff Strand. NWMLS as distributed by MLS GRID
- $639,0003 bd2 ba1.8k sqft1936 Bridgeview Drive, Lynden, WA 98264ActiveMLS ID #2558826, Stacy LaCount. NWMLS as distributed by MLS GRID
- $475,0003 bd2 ba1.7k sqftDouble R Ranch, Blaine, WA 98230ActiveMLS ID #2541225, Jessica Noonan. NWMLS as distributed by MLS GRID
