Some homes are special because of recent updates--this one is special because of what it has always been. 8850 Bald Eagle Drive--classic, traditional design--a tribute to Semiahmoo's beginnings. This well-built home sits above the 17th green in one of Semiahmoo's most established golf course settings. If you've been waiting for the right opportunity to live behind the gates of Semiahmoo, it's hard to find a better combination of location, lifestyle, & price. Life here is easy. Walk to the clubhouse for dinner, meet friends for a round of golf, then come home to a backyard that feels private while still enjoying views across the fairway. Casual, comfort--this home was designed for living. The breakfast nook is a sunshine-filled alcove adjacent to an efficient kitchen with a walk-in pantry. There's lots of storage in this home. Large open dining room allows for everyone to have a seat at the table & the cottage-style window captures more light and views of the park-like yard. Vaulted ceilings & skylights fill the great room with natural light, while large sliding doors open onto an elevated deck that extends the living space. The ceiling detail and crown molding is to be appreciated. Main floor includes a spacious primary suite, private guest room, full bath, & office/3rd bedroom with built-in bookcases & picture window. Downstairs, a second fireplace, wet bar, generous storage, & rec room create space for guests, hobbies, or game day. Two car garage/shop area--a must see!
Active
Listed by: Windermere RE Whatcom, Inc. • Kathleen M. Stauffer
$789,900
8850 Bald Eagle Drive, Blaine, WA 98230
3beds
2,451sqft
Single Family Residence
Built in 1990
0.39 Acres Lot
$777,800 Zestimate®
$322/sqft
$147/mo HOA
What's special
- 29 days |
- 1,233 |
- 49 |
Zillow last checked:
Listing updated:
Listed by:
Kathleen M. Stauffer,
Windermere RE Whatcom, Inc.
Source: NWMLS as distributed by MLS GRID,MLS#: 2547974
Facts & features
Interior
Bedrooms & bathrooms
- Bedrooms: 3
- Bathrooms: 3
- Full bathrooms: 2
- 1/2 bathrooms: 1
- Main level bathrooms: 2
- Main level bedrooms: 3
Primary bedroom
- Level: Main
Bedroom
- Level: Main
Bedroom
- Level: Main
Bathroom full
- Level: Main
Bathroom full
- Level: Main
Other
- Level: Lower
Den office
- Level: Main
Dining room
- Level: Second
Entry hall
- Level: Split
Family room
- Level: Lower
Great room
- Level: Second
Kitchen with eating space
- Level: Second
Utility room
- Level: Lower
Heating
- Fireplace, Forced Air, Natural Gas
Cooling
- Has cooling: Yes
Appliances
- Included: Dishwasher, Disposal, Dryer, Microwave, Refrigerator, See Remarks, Stove(s)/Range(s), Washer, Dishwasher(s), Dryer(s), Garbage Disposal, Microwave(s), Refrigerator(s), Washer(s), Water Heater: Gas, Water Heater Location: Garage
Features
- Bath Off Primary, Ceiling Fan(s), Dining Room, Pantry
- Flooring: Ceramic Tile, Hardwood, Carpet
- Doors: French Doors
- Windows: Dbl Pane/Storm Window, Skylight(s)
- Basement: Daylight
- Number of fireplaces: 2
- Fireplace features: Gas, Lower Level: 1, Main Level: 1, Fireplace
Interior area
- Total structure area: 2,451
- Total interior livable area: 2,451 sqft
Property
Parking
- Total spaces: 6
- Parking features: Attached Garage
- Has attached garage: Yes
- Covered spaces: 2
- Uncovered spaces: 4
Features
- Levels: Multi/Split
- Entry location: Split
- Patio & porch: Bath Off Primary, Ceiling Fan(s), Dbl Pane/Storm Window, Dining Room, Fireplace, French Doors, Jetted Tub, Pantry, Skylight(s), Vaulted Ceiling(s), Walk-In Closet(s), Water Heater, Wet Bar
- Spa features: Bath
- Has view: Yes
- View description: Golf Course, See Remarks, Territorial
Lot
- Size: 0.39 Acres
- Dimensions: 80 x 196 x 126 x 146
- Features: Paved, Deck, Gas Available, Gated Entry, Outbuildings, Patio
- Topography: Level
- Residential vegetation: Fruit Trees, Garden Space, Wooded
Details
- Parcel number: 4051142195000000
- Zoning: sf
- Zoning description: Jurisdiction: City
- Special conditions: Standard
Construction
Type & style
- Home type: SingleFamily
- Architectural style: See Remarks,Split Entry
- Property subtype: Single Family Residence
Materials
- Wood Siding
- Foundation: Poured Concrete
- Roof: Composition
Condition
- Good
- Year built: 1990
Utilities & green energy
- Electric: Company: City of Blaine
- Sewer: Sewer Connected, Company: City of Blaine
- Water: Public, Company: City of Blaine
- Utilities for property: Comcast, Comcast
Community & HOA
Community
- Features: CCRs, Gated, Golf, Playground, Trail(s)
- Subdivision: Semiahmoo
HOA
- Services included: Common Area Maintenance, Road Maintenance, See Remarks, Snow Removal
- HOA fee: $147 monthly
- HOA phone: 360-371-7796
Location
- Region: Blaine
Financial & listing details
- Price per square foot: $322/sqft
- Tax assessed value: $738,420
- Annual tax amount: $5,080
- Date on market: 8/1/2026
- Cumulative days on market: 22 days
- Listing terms: Conventional
- Inclusions: Dishwasher(s), Dryer(s), Garbage Disposal, Microwave(s), Refrigerator(s), See Remarks, Stove(s)/Range(s), Washer(s)
Estimated market value
$777,800
$739,000 - $817,000
$3,435/mo
Price history
| Date | Event | Price |
|---|---|---|
| 8/21/2026 | Listed for sale | $789,900$322/sqft |
Source:  NWMLS as distributed by MLS GRID #2547974 Report a problem NWMLS as distributed by MLS GRID #2547974 Report a problem | ||
| 8/12/2026 | Pending sale | $789,900$322/sqft |
Source: NWMLS as distributed by MLS GRID #2547974 Report a problem | ||
| 7/25/2026 | Listed for sale | $789,900+167.1%$322/sqft |
Source: NWMLS as distributed by MLS GRID #2547974 Report a problem | ||
| 10/15/2001 | Sold | $295,700$121/sqft |
Source: Public Record Report a problem | ||
Public tax history
| Year | Property taxes | Tax assessment |
|---|---|---|
| 2024 | $5,026 +1.1% | $738,420 |
| 2023 | $4,970 +5.9% | $738,420 +21.5% |
| 2022 | $4,695 -1.5% | $607,753 +11.3% |
| 2021 | $4,765 -1.2% | $546,007 +8.3% |
| 2020 | $4,825 | $504,128 +9.2% |
| 2019 | $4,825 +5.1% | $461,640 +8.7% |
| 2018 | $4,591 +6.1% | $424,594 +10.3% |
| 2017 | $4,328 -0.7% | $384,904 +3.9% |
| 2016 | $4,357 +11.9% | $370,456 -0.5% |
| 2015 | $3,895 | $372,343 +4.5% |
| 2014 | $3,895 +2% | $356,321 +1.1% |
| 2013 | $3,817 | $352,434 |
| 2012 | -- | $352,434 -2.8% |
| 2011 | -- | $362,740 -3.3% |
| 2010 | -- | $375,010 -23.3% |
| 2009 | $4,262 -2.7% | $488,660 |
| 2008 | $4,380 | $488,660 |
| 2007 | $4,380 +41.4% | $488,660 +98.1% |
| 2005 | $3,098 | $246,640 |
| 2004 | $3,098 -0.8% | $246,640 |
| 2003 | $3,124 +1.9% | $246,640 |
| 2002 | $3,065 +5% | $246,640 +0.6% |
| 2001 | $2,919 | $245,280 |
| 2000 | -- | $245,280 |
| 1999 | -- | $245,280 |
Find assessor info on the county website
Monthly payment
Est. payment
Payment breakdown
Explore the cost of this home by adjusting the details. Changes won't be saved.Climate risks
Neighborhood: 98230
Nearby schools
GreatSchools rating
- NABlaine Primary SchoolGrades: PK-2Distance: 2.7 mi
- 7/10Blaine Middle SchoolGrades: 6-8Distance: 2.9 mi
- 6/10Blaine High SchoolGrades: 9-12Distance: 2.9 mi
Schools provided by the listing agent
- Elementary: Blaine Elem
- Middle: Blaine Mid
- High: Blaine High
Source: NWMLS as distributed by MLS GRID. This data may not be complete. We recommend contacting the local school district to confirm school assignments for this home.
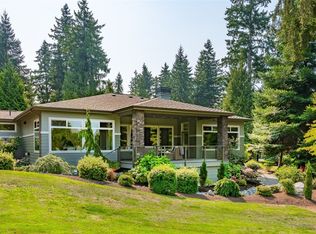
- $1,400,0003 bd3 ba2.5k sqft8848 Bald Eagle Dr, Blaine, WA 98230Sold
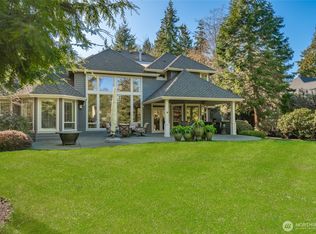
- $1,425,0003 bd4 ba3.6k sqft8870 Cormorant Ct, Blaine, WA 98230Sold
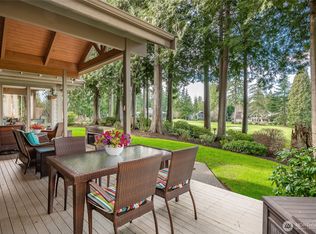
- $1,329,0003 bd4 ba3.5k sqft5506 Canvasback Rd, Blaine, WA 98230Sold

- $860,0003 bd3 ba2.5k sqft5560 Peregrine Way, Blaine, WA 98230Sold
- $935,0003 bd4 ba3.5k sqft5520 Canvasback Rd, Blaine, WA 98230For Sale
- $840,0003 bd3 ba2.2k sqft8835 Osprey Rd, Blaine, WA 98230Sold
- $769,0002 bd3 ba2.2k sqft5550 Peregrine Way, Blaine, WA 98230Sold
- $900,0003 bd2 ba2.6k sqft8815 Goshawk Rd, Blaine, WA 98230Sold
A local agent can set up tours, give advice and negotiate with sellers.
A local lender can help you make sure your offer is ready when you are.
Similar homes
- $795,0003 bd2 ba1.9k sqftStonehaven, Blaine, WA 98230Active
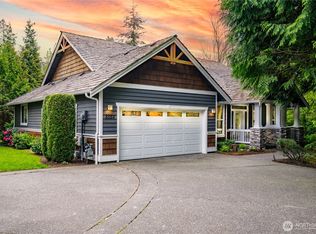 MLS ID #2520072, Kathleen M. Stauffer. NWMLS as distributed by MLS GRID
 - $799,9004 bd3 ba2.4k sqft8255 Snohomish Road, Blaine, WA 98230Active
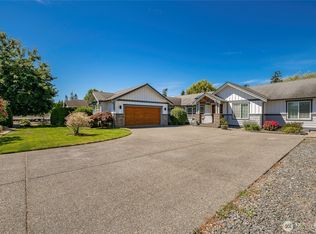 MLS ID #2561228, Lisa Sprague. NWMLS as distributed by MLS GRID
 - $989,0003 bd3 ba2.4k sqftSt. Andrews Iv-C, Blaine, WA 98230Active
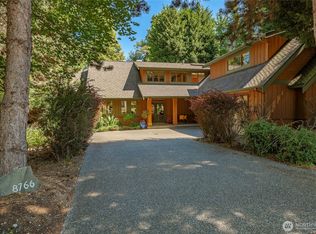 MLS ID #2557577, Kathleen M. Stauffer. NWMLS as distributed by MLS GRID
 - $799,9003 bd3 ba2.7k sqftBirch Bay Village Div 9, Blaine, WA 98230Active
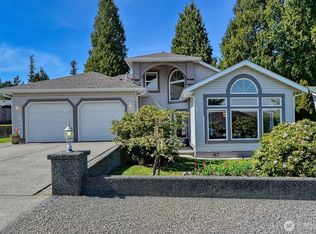 MLS ID #2512135, Nathan A Button. NWMLS as distributed by MLS GRID
 - $1,095,0003 bd3 ba2.7k sqftSt. Andrews Green Ii, Blaine, WA 98230ActiveMLS ID #2559597, Kathleen M. Stauffer. NWMLS as distributed by MLS GRID
- $949,0004 bd3 ba3k sqftSt Andrew's Green Div Iv Phase B, Blaine, WA 98230ActiveMLS ID #2552677, Paulina Antczak. NWMLS as distributed by MLS GRID
- $739,9003 bd2 ba1.8k sqftBirch Bay Div 15, Birch Bay, WA 98230ActiveMLS ID #2539345, Kathleen M. Stauffer. NWMLS as distributed by MLS GRID
- $679,9503 bd3 ba1.8k sqftBbv 11 B, Blaine, WA 98230ActiveMLS ID #2559658, Kathleen M. Stauffer. NWMLS as distributed by MLS GRID
- $649,0003 bd3 ba1.5k sqftBirch Bay Division 12c, Blaine, WA 98230ActiveMLS ID #2561370, Heather Taylor. NWMLS as distributed by MLS GRID
- $779,0003 bd3 ba3.5k sqftSea Links At Birch Bay, Birch Bay, WA 98230ActiveMLS ID #2528325, Kathleen M. Stauffer. NWMLS as distributed by MLS GRID
- $810,0004 bd3 ba2k sqft5519 Whitehorn Way, Blaine, WA 98230ActiveMLS ID #2537789, Jennifer Freeman. NWMLS as distributed by MLS GRID
- $975,0003 bd4 ba2.7k sqftBoundary Ridge, Blaine, WA 98230ActiveMLS ID #2506260, Jennifer Freeman. NWMLS as distributed by MLS GRID
- $795,0005 bd4 ba3.2k sqftSea Links At Birch Bay, Blaine, WA 98230ActiveMLS ID #2512928, Leah M. Crews. NWMLS as distributed by MLS GRID
- $650,0003 bd2 ba1.7k sqft8232 Snohomish Road, Blaine, WA 98230ActiveMLS ID #2546798, Jeffery Carrington. NWMLS as distributed by MLS GRID
- $619,0003 bd2 ba1.6k sqftBirch Bay Village, Blaine, WA 98230ActiveMLS ID #2558406, Heather Taylor. NWMLS as distributed by MLS GRID
- $619,9003 bd2 ba1.8k sqftBirch Bay Village Div 15, Birch Bay, WA 98230ActiveMLS ID #2545993, Jon Rockwood. NWMLS as distributed by MLS GRID
- $679,9005 bd3 ba2.9k sqftBirchmont, Blaine, WA 98230ActiveMLS ID #2561045, Wynden Holman. NWMLS as distributed by MLS GRID
- $629,0003 bd2 ba1.3k sqftBirch Bay Village Div 8, Birch Bay, WA 98230ActiveMLS ID #2548340, Heather Taylor. NWMLS as distributed by MLS GRID
- $645,4303 bd3 ba1.9k sqftGleneagle Villas, Blaine, WA 98230ActiveMLS ID #2558292, Kathleen M. Stauffer. NWMLS as distributed by MLS GRID
- $529,0003 bd2 ba1.5k sqftRichmond Park, Blaine, WA 98230ActiveMLS ID #2569102, Cherie Kukhahn. NWMLS as distributed by MLS GRID
