Custom single level home on quiet street in gated Semiahmoo. Skylights in kitchen & primary. All new LG appliances in newly remodeled kitchen. High-end carpet & new designer tile. Generator and 2 Samsung TVs included. Rainbird sprinkler system. New insulation/vapor barrier. Giant walk in primary closet. Newly Updated bathrooms are showstoppers. New roof in 2020. New interior paint. Sweeping views to the beautiful landscaping. Covered outdoor space with privacy to green space. Spacious updated laundry room. Vaulted ceilings in the living & dining area give the feeling of a huge space. Gas fireplace, stove top, hot water & furnace. This home is full of custom features & flows remarkably well. Professionally designed during 2023 renovation.
Sold
Listed by: MLS4owners.com • Chris C. Nye
Bought with: MLS4owners.com
$860,000
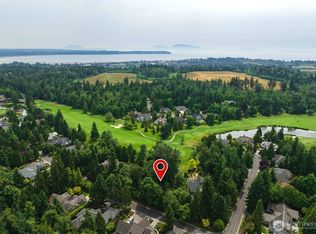
5560 Peregrine Way, Blaine, WA 98230
3beds
2,592sqft
Single Family Residence
Built in 1997
0.34 Acres Lot
$959,300 Zestimate®
$332/sqft
$3,444 Estimated rent
Home value
$959,300
$911,000 - $1.02M
$3,444/mo
Zestimate® history
Owner options
List your home for rent
$3,444/mo
Rent Zestimate®
Find your next renter with Zillow Rental Manager. Plus, with online applications, you can quickly screen prospective tenants – for free.
$3,444/mo
Rent Zestimate®
Refinance and save
$5,295/mo
Est. payment
Refinancing to a lower rate could help reduce your monthly payments and save thousands over the life of the loan.
$5,295/mo
Est. payment
Explore your selling options
Work with a Zillow partner agent
Leverage their expertise and Zillow's premium Showcase listings to get your home seen by more buyers.
Get startedList with your own agent
Get your home in front of millions of buyers by listing it on Zillow.
Learn how to do itSell it yourself
Take full control of how buyers see your home on Zillow by listing For Sale by Owner (FSBO).
List your homeWhat's special
Sweeping viewsNew designer tileHot waterNewly remodeled kitchenVaulted ceilingsHigh-end carpetGas fireplace
Zillow last checked:
Listing updated:
Listed by:
Chris C. Nye,
MLS4owners.com
Bought with:
Chris C. Nye, 13886
MLS4owners.com
Source: NWMLS as distributed by MLS GRID,MLS#: 2134753
Facts & features
Interior
Bedrooms & bathrooms
- Bedrooms: 3
- Bathrooms: 3
- Full bathrooms: 2
- 1/2 bathrooms: 1
- Main level bedrooms: 3
Primary bedroom
- Level: Main
Bedroom
- Level: Main
Bedroom
- Level: Main
Bathroom full
- Level: Main
Bathroom full
- Level: Main
Other
- Level: Main
Den office
- Level: Main
Dining room
- Level: Main
Entry hall
- Level: Main
Family room
- Level: Main
Great room
- Level: Main
Kitchen with eating space
- Level: Main
Living room
- Level: Main
Utility room
- Level: Main
Heating
- Fireplace, Forced Air, Hot Water Recirc Pump, Electric, Natural Gas
Cooling
- None
Appliances
- Included: Dishwasher_, Dryer, GarbageDisposal_, Microwave_, Refrigerator_, StoveRange_, Washer, Dishwasher, Garbage Disposal, Microwave, Refrigerator, StoveRange, Water Heater: Gas, Water Heater Location: Garage
Features
- Ceiling Fan(s), Dining Room
- Flooring: Ceramic Tile, Engineered Hardwood, Laminate, Carpet
- Doors: French Doors
- Windows: Double Pane/Storm Window, Skylight(s)
- Basement: None
- Number of fireplaces: 1
- Fireplace features: Gas, Main Level: 1, Fireplace
Interior area
- Total structure area: 2,592
- Total interior livable area: 2,592 sqft
Property
Parking
- Total spaces: 2
- Parking features: Driveway, Attached Garage
- Attached garage spaces: 2
Features
- Levels: One
- Stories: 1
- Entry location: Main
- Patio & porch: Ceramic Tile, Laminate Hardwood, Wall to Wall Carpet, Ceiling Fan(s), Double Pane/Storm Window, Dining Room, French Doors, Security System, Skylight(s), Sprinkler System, Vaulted Ceiling(s), Walk-In Closet(s), Wired for Generator, Fireplace, Water Heater
Lot
- Size: 0.34 Acres
- Dimensions: 95 x 150 x 104 x 153
- Features: Curbs, Open Lot, Paved, Secluded, Cable TV, Gas Available, Gated Entry, High Speed Internet, Patio, Sprinkler System
- Topography: Level
- Residential vegetation: Wooded
Details
- Parcel number: 4051141934530000
- Zoning description: Jurisdiction: City
- Special conditions: Standard
- Other equipment: Wired for Generator
Construction
Type & style
- Home type: SingleFamily
- Architectural style: Traditional,1 Story
- Property subtype: Single Family Residence
Materials
- Wood Siding
- Foundation: Block
- Roof: Composition
Condition
- Year built: 1997
Utilities & green energy
- Electric: Company: Blaine Co COOP
- Sewer: Sewer Connected, Company: City of Blaine
- Water: Public, Company: City of Blaine
- Utilities for property: Comcast, Comcast
Community & HOA
Community
- Features: CCRs, Clubhouse, Gated, Golf, Park, Trail(s)
- Security: Security System
- Subdivision: Semiahmoo
HOA
- HOA fee: $97 monthly
- HOA phone: 360-371-7796
Location
- Region: Blaine
Financial & listing details
- Price per square foot: $332/sqft
- Tax assessed value: $912,427
- Annual tax amount: $5,800
- Date on market: 9/2/2023
- Cumulative days on market: 1053 days
- Listing terms: Conventional
- Inclusions: Dishwasher, Dryer, GarbageDisposal, Microwave, Refrigerator, StoveRange, Washer
Price history
| Date | Event | Price |
|---|---|---|
| 11/3/2023 | Sold | $860,000-3.3%$332/sqft |
Source:  NWMLS as distributed by MLS GRID #2134753 Report a problem NWMLS as distributed by MLS GRID #2134753 Report a problem | ||
| 9/29/2023 | Pending sale | $889,000$343/sqft |
Source: NWMLS as distributed by MLS GRID #2134753 Report a problem | ||
| 8/3/2023 | Price change | $889,000-1.1%$343/sqft |
Source: NWMLS as distributed by MLS GRID #2134753 Report a problem | ||
| 7/20/2023 | Price change | $899,000-3.2%$347/sqft |
Source: NWMLS as distributed by MLS GRID #NWM2134753 Report a problem | ||
| 7/3/2023 | Listed for sale | $929,000+26.4%$358/sqft |
Source: NWMLS as distributed by MLS GRID #NWM2134753 Report a problem | ||
| 11/18/2022 | Sold | $735,000-8.1%$284/sqft |
Source: NWMLS as distributed by MLS GRID #1992939 Report a problem | ||
| 11/7/2022 | Pending sale | $799,500$308/sqft |
Source: NWMLS as distributed by MLS GRID #1992939 Report a problem | ||
| 10/14/2022 | Price change | $799,500-8.1%$308/sqft |
Source: NWMLS as distributed by MLS GRID #1992939 Report a problem | ||
| 9/8/2022 | Listed for sale | $869,999$336/sqft |
Source: NWMLS as distributed by MLS GRID #1992939 Report a problem | ||
Public tax history
| Year | Property taxes | Tax assessment |
|---|---|---|
| 2024 | $6,209 +1.1% | $912,427 |
| 2023 | $6,140 +5.9% | $912,427 +21.5% |
| 2022 | $5,800 +3.6% | $750,969 +17% |
| 2021 | $5,601 -1.1% | $641,789 +8.5% |
| 2020 | $5,661 | $591,454 +9.2% |
| 2019 | $5,661 +5.1% | $541,605 +8.7% |
| 2018 | $5,387 +6.1% | $498,102 +10.2% |
| 2017 | $5,077 -0.8% | $452,001 +3.9% |
| 2016 | $5,116 +11.1% | $435,035 -1.1% |
| 2015 | $4,604 | $440,088 +4.5% |
| 2014 | $4,604 +2% | $421,152 +1.1% |
| 2013 | $4,511 | $416,560 |
| 2012 | -- | $416,560 -3% |
| 2011 | -- | $429,336 -3.3% |
| 2010 | -- | $444,075 -21.9% |
| 2009 | $4,960 -2.7% | $568,720 |
| 2008 | $5,097 | $568,720 |
| 2007 | $5,097 +30.4% | $568,720 +82.7% |
| 2005 | $3,909 | $311,240 |
| 2004 | $3,909 -0.8% | $311,240 |
| 2003 | $3,942 +1.9% | $311,240 |
| 2002 | $3,868 +12.4% | $311,240 +7.6% |
| 2001 | $3,442 | $289,200 |
| 2000 | -- | $289,200 |
| 1999 | -- | $289,200 |
Find assessor info on the county website
Neighborhood: 98230
Nearby homes
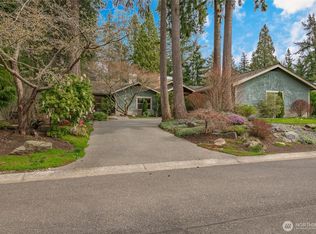
- $285,0000.391 Acres5565 Peregrine Way, Blaine, WA 98230Sold
- $769,0002 bd3 ba2.2k sqft5550 Peregrine Way, Blaine, WA 98230Sold
- $1,190,0003 bd3 ba2.2k sqft8827 Osprey Rd, Blaine, WA 98230Sold

- $840,0003 bd3 ba2.2k sqft8835 Osprey Rd, Blaine, WA 98230Sold

- $220,0000.26 Acres8823 Osprey Rd, Blaine, WA 98230Sold
- $900,0003 bd2 ba2.6k sqft8815 Goshawk Rd, Blaine, WA 98230Sold
- $1,250,0003 bd3 ba2.8k sqft5541 Peregrine Way, Blaine, WA 98230Sold
- $789,9003 bd3 ba2.4k sqft8850 Bald Eagle Dr, Blaine, WA 98230For Sale
Nearby schools
GreatSchools rating
- NABlaine Primary SchoolGrades: PK-2Distance: 2.8 mi
- 7/10Blaine Middle SchoolGrades: 6-8Distance: 3 mi
- 6/10Blaine High SchoolGrades: 9-12Distance: 3 mi


Get pre-qualified for a loan
At Zillow Home Loans, we can pre-qualify you in as little as 5 minutes with no impact to your credit score.An equal housing lender. NMLS #10287.
- Washington
- Whatcom County
- Blaine
- 98230
- 5560 Peregrine Way
Nearby cities
Nearby zip codes
Other Blaine Topics
