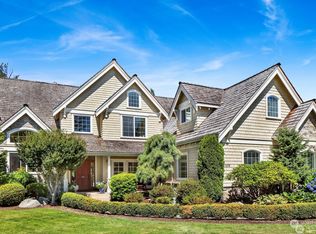
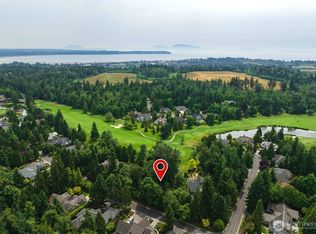
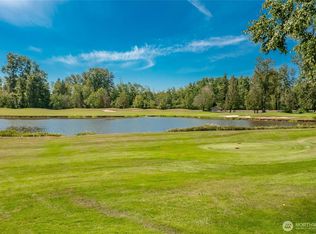
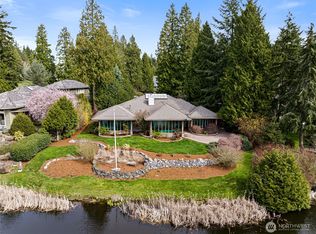
Semiahmoo golf course home with spectacular south-facing pond and fairway views! Ideally located on one of the finest lots in Semiahmoo, this beautifully maintained single-story home overlooks the 11th fairway of the Arnold Palmer Championship Golf Course. Tucked on a quiet cul-de-sac with a level driveway and covered front porch, it offers the ease of main-floor living in one of the community's most desirable locations. Inside, vaulted ceilings and an open great room frame the peaceful views. The renovated kitchen features quartz countertops, custom cabinetry, updated lighting, quality appliances, and new luxury vinyl plank flooring that flows through the main living areas. Spacious rooms throughout provide comfort, flexibility, and outstanding storage. The oversized walk-in pantry is a hidden bonus, while the incredible walk-in closet in the primary suite is rarely found in a single-level home. A separate guest wing with two bedrooms and a shared bath gives visitors privacy and comfort. Semiahmoo is a gated community offering miles of walking trails, beach access, pickleball, fitness facilities, and optional membership to the Semiahmoo Golf & Country Club. Boundary Bay is just minutes away for boating and crabbing, and the community is perfectly situated between Seattle and Vancouver. If you've been waiting for an exceptional single-story home with a premier golf course setting, generous room sizes, and a lifestyle that's hard to match, this is one you won't want to miss.
Active
Listed by: Windermere RE Whatcom, Inc. • Kathleen M. Stauffer
$1,095,000
8793 Osprey Road, Blaine, WA 98230
3beds
2,721sqft
Single Family Residence
Built in 2004
0.33 Acres Lot
$1,061,000 Zestimate®
$402/sqft
$147/mo HOA
What's special
Renovated kitchenPremier golf course settingPeaceful viewsSpacious roomsGenerous room sizesUpdated lightingOpen great room
- --
- on Zillow
- 413
- views
- 18
- saves
Zillow last checked:
Listing updated:
Listed by:
Kathleen M. Stauffer,
Windermere RE Whatcom, Inc.
Source: NWMLS as distributed by MLS GRID,MLS#: 2559597
Facts & features
Interior
Bedrooms & bathrooms
- Bedrooms: 3
- Bathrooms: 3
- Full bathrooms: 1
- 3/4 bathrooms: 1
- 1/2 bathrooms: 1
- Main level bathrooms: 3
- Main level bedrooms: 3
Primary bedroom
- Level: Main
Bedroom
- Level: Main
Bedroom
- Level: Main
Bathroom full
- Level: Main
Bathroom three quarter
- Level: Main
Other
- Level: Main
Dining room
- Level: Main
Entry hall
- Level: Main
Great room
- Level: Main
Kitchen with eating space
- Level: Main
Utility room
- Level: Main
Heating
- Fireplace, Forced Air, Natural Gas
Cooling
- Has cooling: Yes
Appliances
- Included: Dishwasher, Disposal, Dryer, Microwave, Refrigerator, Washer, Dishwasher(s), Dryer(s), Garbage Disposal, Microwave(s), Refrigerator(s), Washer(s), Water Heater: Gas, Water Heater Location: Garage
Features
- Central Vacuum, Ceiling Fan(s), Dining Room, Pantry
- Flooring: Ceramic Tile, Engineered Hardwood, Carpet
- Windows: Dbl Pane/Storm Window
- Number of fireplaces: 1
- Fireplace features: Gas, Main Level: 1, Fireplace
Interior area
- Total structure area: 2,721
- Total interior livable area: 2,721 sqft
Property
Parking
- Total spaces: 4
- Parking features: Attached Garage
- Has attached garage: Yes
- Covered spaces: 2
- Uncovered spaces: 2
Features
- Levels: One
- Stories: 1
- Entry location: Main
- Patio & porch: Built-In Vacuum, Ceiling Fan(s), Dbl Pane/Storm Window, Dining Room, Fireplace, Pantry, Vaulted Ceiling(s), Walk-In Closet(s), Water Heater
- Has view: Yes
- View description: Golf Course, Lake, See Remarks, Territorial
- Has water view: Yes
- Water view: Lake
Lot
- Size: 0.33 Acres
- Features: Cul-De-Sac, Paved, Cable TV, Gas Available, Gated Entry, High Speed Internet, Patio, Sprinkler System
- Topography: Level
- Residential vegetation: Garden Space
Details
- Parcel number: 4051141384140000
- Zoning: SF
- Zoning description: Jurisdiction: City
- Special conditions: Standard
Construction
Type & style
- Home type: SingleFamily
- Architectural style: Craftsman,1 Story
- Property subtype: Single Family Residence
Materials
- Wood Siding
- Foundation: Concrete Ribbon
Condition
- Very Good
- Year built: 2004
Details
- Builder name: Fred Kennedy
Utilities & green energy
- Electric: Company: City of Blaine
- Sewer: Sewer Connected, Company: City of Blaine
- Water: Public, Company: City of Blaine
- Utilities for property: Comcast, Comcast
Community & HOA
Community
- Subdivision: Semiahmoo
HOA
- Services included: Common Area Maintenance, See Remarks, Snow Removal
- HOA fee: $147 monthly
- HOA phone: 360-371-7796
Location
- Region: Blaine
Financial & listing details
- Price per square foot: $402/sqft
- Tax assessed value: $950,052
- Annual tax amount: $6,469
- Date on market: 8/1/2026
- Listing terms: Conventional
- Inclusions: Dishwasher(s), Dryer(s), Garbage Disposal, Microwave(s), Refrigerator(s), Washer(s)
Estimated market value
$1,061,000
$1.01M - $1.11M
$3,494/mo
Price history
| Date | Event | Price |
|---|---|---|
| 8/1/2026 | Listed for sale | $1,095,000+57.1%$402/sqft |
Source:  NWMLS as distributed by MLS GRID #2559597 Report a problem NWMLS as distributed by MLS GRID #2559597 Report a problem | ||
| 3/30/2018 | Sold | $697,000-4.4%$256/sqft |
Source: NWMLS as distributed by MLS GRID #1236695 Report a problem | ||
| 2/13/2018 | Pending sale | $729,000$268/sqft |
Source: Windermere Real Estate/Whatcom, Inc. #1236695 Report a problem | ||
| 2/8/2018 | Listed for sale | $729,000$268/sqft |
Source: Windermere Real Estate/Whatcom, Inc. #1236695 Report a problem | ||
Public tax history
| Year | Property taxes | Tax assessment |
|---|---|---|
| 2025 | $6,470 +1.1% | $950,052 +1% |
| 2024 | $6,401 +1.1% | $940,625 |
| 2023 | $6,330 +5.9% | $940,625 +21.5% |
| 2022 | $5,980 -0.3% | $774,177 +12.6% |
| 2021 | $5,998 -1.1% | $687,260 +8.4% |
| 2020 | $6,067 | $633,872 +9.2% |
| 2019 | $6,067 +5.1% | $580,449 +8.7% |
| 2018 | $5,773 +6.1% | $533,844 +10.2% |
| 2017 | $5,441 -0.7% | $484,222 +3.9% |
| 2016 | $5,481 +11.6% | $466,046 -0.7% |
| 2015 | $4,909 | $469,301 +4.5% |
| 2014 | $4,909 +2% | $449,108 +1.1% |
| 2013 | $4,811 | $444,210 |
| 2012 | -- | $444,210 -2.9% |
| 2011 | -- | $457,558 -3.3% |
| 2010 | -- | $473,166 -22.7% |
| 2009 | $5,341 -2.7% | $612,385 |
| 2008 | $5,488 | $612,385 |
| 2007 | $5,488 +20.3% | $612,385 +68.6% |
| 2005 | $4,561 | $363,130 |
| 2004 | $4,561 +260.1% | $363,130 +263.1% |
| 2003 | $1,267 +1.9% | $100,000 |
| 2002 | $1,243 -30.4% | $100,000 -33.3% |
| 2001 | $1,785 | $150,000 |
| 2000 | -- | $150,000 |
| 1999 | -- | $150,000 |
Find assessor info on the county website
Monthly payment
Est. payment
Payment breakdown
Explore the cost of this home by adjusting the details. Changes won't be saved.Climate risks
Neighborhood: 98230
Nearby schools
Schools provided by the listing agent
- Elementary: Blaine Elem
- Middle: Blaine Mid
- High: Blaine High
Source: NWMLS as distributed by MLS GRID. This data may not be complete. We recommend contacting the local school district to confirm school assignments for this home.

Similar homes
- $1,042,0004 bd4 ba3.1k sqft9580 Freedom Place, Blaine, WA 98230Active
 MLS ID #2587293, Julian Friedman. NWMLS as distributed by MLS GRID
 - $989,0003 bd3 ba2.4k sqftSt. Andrews Iv-C, Blaine, WA 98230Active
 MLS ID #2557577, Kathleen M. Stauffer. NWMLS as distributed by MLS GRID
 - $1,210,0003 bd3 ba3.2k sqft5435 Quail Run, Blaine, WA 98230Active
 MLS ID #2501057, Patrick Starr. NWMLS as distributed by MLS GRID
 - $1,210,0003 bd3 ba3.3k sqftSt Andrews Green Div Iv Phase C, Blaine, WA 98230Active
 MLS ID #2514878, Michelle R Harrington. NWMLS as distributed by MLS GRID
