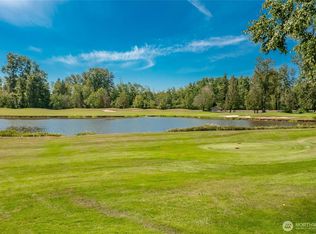
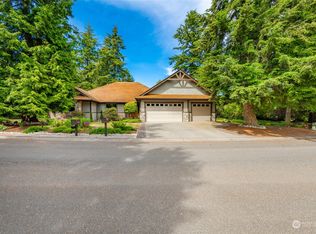
Welcome to this immaculate custom-built residence in the sought-after gated community of Turnberry Woods, ideally situated alongside the renowned Semiahmoo Golf & Country Club. A grand foyer welcomes you into an expansive interior featuring 10-foot ceilings, rich hardwood flooring, and abundant natural light. The inviting living room offers built-in cabinetry, a cozy fireplace, and oversized windows framing picturesque golf course views. The well-appointed kitchen boasts slab quartz countertops, a spacious island with seating, a full pantry and wine cellar, and an adjacent dining area designed for gathering. The main-level primary suite provides a relaxing retreat with a luxurious five-piece bath, oversized soaking tub, walk-in closet, and dedicated fitness space. An office and 3/4 guest bath complete the main floor. Upstairs, discover two generously sized bedrooms and a beautifully finished 3/4 bath with tile surround shower. Perfectly positioned between the 12th Green and 13th Tee, this property enjoys scenic fairway and pond views while remaining comfortably removed from golf activity. Additional highlights include a finished hobby room off the oversized 798 sq. ft. garage, EV charger, six-zone sprinkler system, and meticulously maintained landscaping that enhances the home's exceptional curb appeal.
Sold
Listed by: Redfin • Eric Duffer
Bought with: Coldwell Banker Bain
$1,075,000
8818 Goldeneye Lane, Blaine, WA 98230
3beds
3,116sqft
Single Family Residence
Built in 2019
0.35 Acres Lot
$1,075,100 Zestimate®
$345/sqft
$3,634 Estimated rent
Home value
$1,075,100
$1.02M - $1.14M
$3,634/mo
Zestimate® history
Owner options
List your home for rent
$3,634/mo
Rent Zestimate®
Find your next renter with Zillow Rental Manager. Plus, with online applications, you can quickly screen prospective tenants – for free.
$3,634/mo
Rent Zestimate®
Refinance and save
$6,568/mo
Est. payment
Refinancing to a lower rate could help reduce your monthly payments and save thousands over the life of the loan.
$6,568/mo
Est. payment
Explore your selling options
Work with a Zillow partner agent
Leverage their expertise and Zillow's premium Showcase listings to get your home seen by more buyers.
Get startedList with your own agent
Get your home in front of millions of buyers by listing it on Zillow.
Learn how to do itSell it yourself
Take full control of how buyers see your home on Zillow by listing For Sale by Owner (FSBO).
List your homeWhat's special
Cozy fireplaceWell-appointed kitchenRich hardwood flooringAbundant natural lightMain-level primary suiteWalk-in closetOversized soaking tub
Zillow last checked:
Listing updated:
Listed by:
Eric Duffer,
Redfin
Bought with:
Chuck Occhiogrosso, 29236
Coldwell Banker Bain
Source: NWMLS as distributed by MLS GRID,MLS#: 2535904
Facts & features
Interior
Bedrooms & bathrooms
- Bedrooms: 3
- Bathrooms: 3
- Full bathrooms: 1
- 3/4 bathrooms: 2
- Main level bathrooms: 2
- Main level bedrooms: 1
Primary bedroom
- Level: Main
Bedroom
- Level: Second
Bedroom
- Level: Second
Bathroom full
- Level: Main
Bathroom three quarter
- Level: Main
Bathroom three quarter
- Level: Second
Den office
- Level: Main
Dining room
- Level: Main
Entry hall
- Level: Main
Great room
- Level: Main
Kitchen with eating space
- Level: Main
Living room
- Level: Main
Utility room
- Level: Main
Heating
- Fireplace, Forced Air, Heat Pump, Recirculation Pump, Electric, Natural Gas
Cooling
- Forced Air, Heat Pump
Appliances
- Included: Dishwasher, Disposal, Double Oven, Dryer, Microwave, Stove(s)/Range(s), Washer, Dishwasher(s), Dryer(s), Garbage Disposal, Microwave(s), Washer(s), Water Heater Location: Garage
Features
- Bath Off Primary, Ceiling Fan(s), Dining Room, High Tech Cabling, Pantry, Sauna
- Flooring: Ceramic Tile, Engineered Hardwood, Carpet
- Windows: Dbl Pane/Storm Window
- Basement: None
- Number of fireplaces: 1
- Fireplace features: Gas, Main Level: 1, Fireplace
Interior area
- Total structure area: 3,116
- Total interior livable area: 3,116 sqft
Property
Parking
- Total spaces: 5
- Parking features: Driveway, Attached Garage, Off Street
- Has attached garage: Yes
- Covered spaces: 3
- Uncovered spaces: 2
Features
- Levels: Two
- Stories: 2
- Entry location: Main
- Patio & porch: Bath Off Primary, Ceiling Fan(s), Dbl Pane/Storm Window, Dining Room, Fireplace, High Tech Cabling, Pantry, Sauna, Sprinkler System, Walk-In Closet(s), Wine Cellar
- Has view: Yes
- View description: Golf Course, Pond, Territorial
- Has water view: Yes
- Water view: Pond
Lot
- Size: 0.35 Acres
- Features: Cul-De-Sac, Curbs, Paved, Cable TV, Deck, Electric Car Charging, Gated Entry, High Speed Internet, Patio, Shop, Sprinkler System
- Topography: Level
- Residential vegetation: Garden Space
Details
- Parcel number: 4051141064540000
- Special conditions: Standard
Construction
Type & style
- Home type: SingleFamily
- Architectural style: 2 Story
- Property subtype: Single Family Residence
Materials
- Metal/Vinyl
- Foundation: Poured Concrete
- Roof: Composition
Condition
- Very Good
- Year built: 2019
Utilities & green energy
- Electric: Company: Blaine City Utilities
- Sewer: Sewer Connected, Company: Blaine City Utilities
- Water: Public, Company: Blaine City Utilities
- Utilities for property: Xfinity, Xfinity
Community & HOA
Community
- Features: CCRs, Gated, Golf
- Subdivision: Semiahmoo
HOA
- Services included: Common Area Maintenance, Road Maintenance, Snow Removal
- HOA fee: $175 monthly
- HOA phone: 360-371-7796
Location
- Region: Blaine
Financial & listing details
- Price per square foot: $345/sqft
- Tax assessed value: $1,022,371
- Annual tax amount: $6,957
- Date on market: 7/24/2026
- Cumulative days on market: 19 days
- Listing terms: Conventional,VA Loan
- Inclusions: Dishwasher(s), Double Oven, Dryer(s), Garbage Disposal, Microwave(s), Stove(s)/Range(s), Washer(s)
Price history
| Date | Event | Price |
|---|---|---|
| 8/12/2026 | Sold | $1,075,000-2.3%$345/sqft |
Source:  NWMLS as distributed by MLS GRID #2535904 Report a problem NWMLS as distributed by MLS GRID #2535904 Report a problem | ||
| 7/1/2026 | Pending sale | $1,100,000$353/sqft |
Source: NWMLS as distributed by MLS GRID #2535904 Report a problem | ||
| 6/12/2026 | Listed for sale | $1,100,000+658.6%$353/sqft |
Source: NWMLS as distributed by MLS GRID #2535904 Report a problem | ||
| 5/9/2018 | Sold | $145,000$47/sqft |
Source: Public Record Report a problem | ||
Public tax history
| Year | Property taxes | Tax assessment |
|---|---|---|
| 2024 | $6,957 +1.1% | $1,022,371 |
| 2023 | $6,879 +5.9% | $1,022,371 +21.5% |
| 2022 | $6,499 +0.1% | $841,458 +13.2% |
| 2021 | $6,490 -1.1% | $743,649 +8.5% |
| 2020 | $6,563 | $685,667 +9.2% |
| 2019 | $6,563 +5.1% | $627,878 +476% |
| 2018 | $6,245 +462.1% | $109,000 |
| 2017 | $1,111 -10% | $109,000 +9% |
| 2016 | $1,234 +18% | $100,000 +0% |
| 2015 | $1,046 | $99,960 -1.8% |
| 2014 | $1,046 -4.1% | $101,760 -12.6% |
| 2013 | $1,090 | $116,400 |
| 2012 | -- | $116,400 |
| 2011 | -- | $116,400 -3% |
| 2010 | -- | $120,000 -40% |
| 2009 | $1,744 -2.7% | $200,000 |
| 2008 | $1,792 | $200,000 |
| 2007 | $1,792 +50.2% | $200,000 +110.5% |
| 2005 | $1,193 | $95,000 |
| 2004 | $1,193 -0.8% | $95,000 |
| 2003 | $1,203 +1.9% | $95,000 |
| 2002 | $1,181 +4.4% | $95,000 |
| 2001 | $1,131 | $95,000 |
| 2000 | -- | $95,000 |
| 1999 | -- | $95,000 |
Find assessor info on the county website
Neighborhood: 98230
Nearby homes
- $539,0000.479 Acres8814 Goldeneye Ln, Blaine, WA 98230Sold
- $970,0003 bd2 ba2.7k sqft8813 Goldeneye Ln, Blaine, WA 98230Sold
- $675,0002 bd4 ba2.6k sqft8834 Goldeneye Ln, Blaine, WA 98230Sold

- $1,095,0003 bd3 ba2.7k sqft8793 Osprey Rd, Blaine, WA 98230For Sale

- $643,2000.26 Acres8823 Osprey Rd, Blaine, WA 98230Off Market
- $1,190,0003 bd3 ba2.2k sqft8827 Osprey Rd, Blaine, WA 98230Sold
- $1,098,5003 bd4 ba4k sqft8849 Goldeneye Ln, Blaine, WA 98230Sold
- $993,0003 bd3 ba2.6k sqft8842 Goldeneye Ln, Blaine, WA 98230Sold
Nearby schools
GreatSchools rating
- NABlaine Primary SchoolGrades: PK-2Distance: 2.9 mi
- 7/10Blaine Middle SchoolGrades: 6-8Distance: 3.1 mi
- 6/10Blaine High SchoolGrades: 9-12Distance: 3.1 mi


Get pre-qualified for a loan
At Zillow Home Loans, we can pre-qualify you in as little as 5 minutes with no impact to your credit score.An equal housing lender. NMLS #10287.
- Washington
- Whatcom County
- Blaine
- 98230
- 8818 Goldeneye Lane
Nearby cities
Nearby zip codes
Other Blaine Topics
