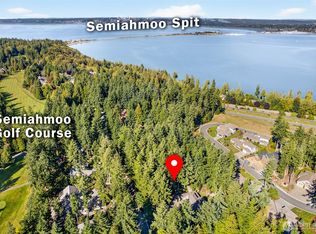
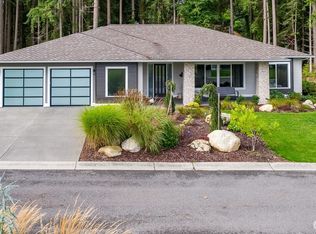
Minutes from the beach and border, HIGH QUALITY single level wide open floor plan in gated Semiahmoo! 3 bed, 1.75 bath, radiant 4 zone heat AND ductless AC for ultimate comfort and efficiency. Enjoy an incredible kitchen with huge living area that opens up to an amazing outdoor covered living area with fireplace. The 10' ceilings with 8' doors with wide hallways, high efficiency appliances (+ w/d wine fridge) exquisite, handpicked quartz counter tops. Quiet location, full house water softening and filter, Hunter Douglas Duette, Ultra Glide blinds.
Active
Listed by: List4FlatFee.com, LLC • Stacie Whitfield
$1,181,000
5469 Wood Duck Loop, Blaine, WA 98230
3beds
2,326sqft
Single Family Residence
Built in 2019
0.27 Acres Lot
$1,147,400 Zestimate®
$508/sqft
$135/mo HOA
What's special
Incredible kitchenDuctless acHigh efficiency appliancesWide hallways
- 327 days
- 173
- 10
Zillow last checked:
Listing updated:
Listed by:
Stacie Whitfield,
List4FlatFee.com, LLC
Source: NWMLS as distributed by MLS GRID,MLS#: 2444319
Facts & features
Interior
Bedrooms & bathrooms
- Bedrooms: 3
- Bathrooms: 2
- Full bathrooms: 1
- 3/4 bathrooms: 1
- Main level bathrooms: 2
- Main level bedrooms: 3
Bedroom
- Level: Main
Bathroom full
- Level: Main
Bathroom three quarter
- Level: Main
Entry hall
- Level: Main
Great room
- Level: Main
Kitchen with eating space
- Level: Main
Heating
- Fireplace, 90%+ High Efficiency, Heat Pump, Radiant, Electric, Natural Gas
Cooling
- Heat Pump
Appliances
- Included: Dishwasher, Dryer, Microwave, Refrigerator, Stove(s)/Range(s), Washer, Dishwasher(s), Dryer(s), Microwave(s), Refrigerator(s), Washer(s), Water Heater: Tankless, Water Heater Location: Garage
Features
- Bath Off Primary, High Tech Cabling, Pantry
- Flooring: Ceramic Tile, Vinyl Plank, Carpet
- Windows: Dbl Pane/Storm Window
- Basement: None
- Number of fireplaces: 2
- Fireplace features: Gas, Main Level: 2, Fireplace
Interior area
- Total structure area: 2,326
- Total interior livable area: 2,326 sqft
Property
Parking
- Total spaces: 2
- Parking features: Attached Garage
- Has attached garage: Yes
- Covered spaces: 2
Features
- Levels: One
- Stories: 1
- Entry location: Main
- Patio & porch: Bath Off Primary, Dbl Pane/Storm Window, Fireplace, High Tech Cabling, Pantry, Walk-In Closet(s), Water Heater, Wine Cellar
- Has view: Yes
- View description: Territorial
Lot
- Size: 0.27 Acres
- Features: Paved, Cable TV, High Speed Internet, Patio, Sprinkler System
- Topography: Partial Slope
- Residential vegetation: Wooded
Details
- Parcel number: 149059
- Special conditions: Standard
Construction
Type & style
- Home type: SingleFamily
- Architectural style: Modern,1 Story
- Property subtype: Single Family Residence
Materials
- Cement Planked, Cement Plank
- Foundation: Poured Concrete
- Roof: Composition
Condition
- Very Good
- Year built: 2019
Details
- Builder name: Tercel Corporation
Utilities & green energy
- Electric: Company: City of Blaine
- Sewer: Sewer Connected, Company: City of Blaine
- Water: Public, Company: City of Blaine
- Utilities for property: Xfinity
Community & HOA
Community
- Features: Boat Launch, Clubhouse, Gated, Golf, Park, Playground, Trail(s)
- Subdivision: Semiahmoo
HOA
- Services included: Common Area Maintenance
- HOA fee: $135 monthly
- HOA phone: 360-371-7796
Location
- Region: Blaine
Financial & listing details
- Price per square foot: $508/sqft
- Tax assessed value: $875,807
- Annual tax amount: $5,894
- Date on market: 4/13/2025
- Cumulative days on market: 512 days
- Listing terms: Conventional
- Inclusions: Dishwasher(s), Dryer(s), Microwave(s), Refrigerator(s), Stove(s)/Range(s), Washer(s)
Estimated market value
$1,147,400
$1.09M - $1.20M
$3,199/mo
Price history
| Date | Event | Price |
|---|---|---|
| 10/14/2025 | Listed for sale | $1,181,000+83.1%$508/sqft |
Source:  NWMLS as distributed by MLS GRID #2444319 Report a problem NWMLS as distributed by MLS GRID #2444319 Report a problem | ||
| 11/14/2019 | Sold | $644,990-0.8%$277/sqft |
Source: NWMLS as distributed by MLS GRID #1491516 Report a problem | ||
| 9/9/2019 | Pending sale | $649,990$279/sqft |
Source: Rockwood Realty #1491516 Report a problem | ||
| 7/17/2019 | Listed for sale | $649,990$279/sqft |
Source: Rockwood Realty #1491516 Report a problem | ||
Public tax history
| Year | Property taxes | Tax assessment |
|---|---|---|
| 2024 | $5,960 +1.1% | $875,807 |
| 2023 | $5,894 +5.9% | $875,807 +21.5% |
| 2022 | $5,568 +7.5% | $720,829 +21.4% |
| 2021 | $5,180 -1.1% | $593,536 +8.5% |
| 2020 | $5,237 | $547,133 +9.2% |
| 2019 | $5,237 +5.1% | $501,019 +512.9% |
| 2018 | $4,983 +498.1% | $81,750 |
| 2017 | $833 -10% | $81,750 +9% |
| 2016 | $925 +18% | $75,000 +0% |
| 2015 | $784 | $74,970 -1.8% |
| 2014 | $784 -4.1% | $76,320 -12.6% |
| 2013 | $817 | $87,300 |
| 2012 | -- | $87,300 |
| 2011 | -- | $87,300 -3% |
| 2010 | -- | $90,000 |
| 2009 | -- | $90,000 |
Find assessor info on the county website
Monthly payment
Est. payment
Payment breakdown
Explore the cost of this home by adjusting the details. Changes won't be saved.Climate risks
Neighborhood: 98230


Similar homes
- $1,095,0003 bd3 ba2.7k sqftSt. Andrews Green Ii, Blaine, WA 98230Active
 MLS ID #2559597, Kathleen M. Stauffer. NWMLS as distributed by MLS GRID
 - $1,150,0003 bd4 ba3.3k sqftRoyal Troon, Blaine, WA 98230Contingent
 MLS ID #2503628, Kathleen M. Stauffer. NWMLS as distributed by MLS GRID
 - $1,234,0003 bd4 ba3.3k sqftThe Greens At Loomis Trail, Blaine, WA 98230Active
 MLS ID #2573484, Kathleen M. Stauffer. NWMLS as distributed by MLS GRID
 - $789,9003 bd3 ba2.4k sqftSt. Andrews Green Ii, Blaine, WA 98230Active
 MLS ID #2547974, Kathleen M. Stauffer. NWMLS as distributed by MLS GRID
