Skip main navigation
Sold
  • Listed by: Windermere RE Whatcom, Inc. • Kathleen M. Stauffer
    Bought with: Windermere RE Whatcom, Inc.
    $849,000

    5449 Wood Duck Loop, Blaine, WA 98230

    2beds
    1,849sqft
    Single Family Residence
    Built in 2018
    0.46 Acres Lot
    $857,500 Zestimate®
    $459/sqft
    $3,082 Estimated rent

    Home value

    $857,500

    $789,000 - $935,000

    $3,082/mo

    Zestimate® history
    Loading
    Loading...

    Owner options

    List your home for rent

    $3,082/mo

    Rent Zestimate®

    Find your next renter with Zillow Rental Manager. Plus, with online applications, you can quickly screen prospective tenants – for free.

    Learn more

    $3,082/mo

    Rent Zestimate®

    Refinance and save

    $5,168/mo

    Est. payment

    Refinancing to a lower rate could help reduce your monthly payments and save thousands over the life of the loan.

    See today's rates

    $5,168/mo

    Est. payment

    Explore your selling options

    Work with a Zillow partner agent

    Leverage their expertise and Zillow's premium Showcase listings to get your home seen by more buyers.

    Get started

    List with your own agent

    Get your home in front of millions of buyers by listing it on Zillow.

    Learn how to do it

    Sell it yourself

    Take full control of how buyers see your home on Zillow by listing For Sale by Owner (FSBO).

    List your home

    What's special

    Natural gas bbq hookupBeautifully landscaped private backyardMulti-valve fixturesRadiant in-floor heatingDual vanitiesDual closetsZero-threshold walk-in tiled shower
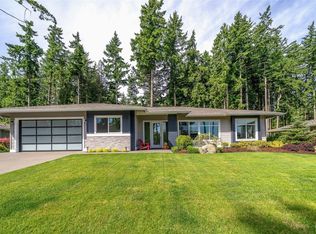
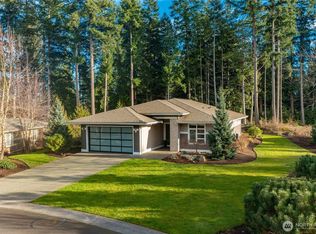
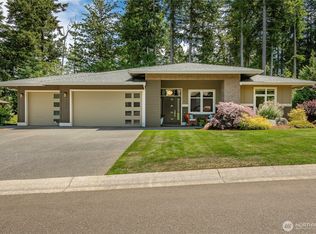
    Set within the Carnoustie neighborhood at Semiahmoo, this beautifully designed single-level home offers a lifestyle centered on comfort, ease, and thoughtful luxury. With no steps throughout, wide hallways, and a clean, streamlined layout, the home is ideal for those looking for effortless living now and well into the future. The open, light-filled interior with 10’ ceilings and expansive 8’ glass doors for easy indoor-outdoor living. The gourmet Euro-style kitchen is both elegant and practical, with continuous quartz countertops, a generous island with seating, custom frameless cabinetry with soft-close hardware, full-height backsplash, and a complete Jenn-Air Pro appliance package. Luxury vinyl plank flooring flows through the main living areas, paired with radiant in-floor heating, hidden A/C with individual room controls, and energy-efficient construction for year-round comfort. Primary suite is thoughtfully designed with zero-threshold walk-in tiled shower, multi-valve fixtures, dual vanities and dual closets. Enjoy two patio spaces - covered and uncovered- with a modern gas fireplace and natural gas BBQ hookup, overlooking a beautifully landscaped, private backyard. Additional features include LED smart lighting, built-in speaker wiring, generous storage throughout, and 1,088 sqft heated 5-car garage with epoxy floors, offering space for vehicles, hobbies, or private workshop. A stunning home where luxury meets livability in one of Semiahmoo’s most peaceful settings.

    Zillow last checked:

    Listing updated:

    Listed by:

    Kathleen M. Stauffer,

    Windermere RE Whatcom, Inc.

    Bought with:

    Jonas Schumacher, 24034137

    Windermere RE Whatcom, Inc.

    Source: NWMLS as distributed by MLS GRID,MLS#: 2468634MLS Logo

    Facts & features

    Interior

    Bedrooms & bathrooms
    • Bedrooms: 2
    • Bathrooms: 2
    • Full bathrooms: 1
    • 3/4 bathrooms: 1
    • Main level bathrooms: 2
    • Main level bedrooms: 2
    Primary bedroom
    • Level: Main
    Bedroom
    • Level: Main
    Bathroom full
    • Level: Main
    Bathroom three quarter
    • Level: Main
    Den office
    • Level: Main
    Dining room
    • Level: Main
    Entry hall
    • Level: Main
    Great room
    • Level: Main
    Kitchen with eating space
    • Level: Main
    Utility room
    • Level: Main
    Heating
    • Fireplace, 90%+ High Efficiency, Ductless, Electric
    Cooling
    • Ductless
    Appliances
    • Included: Dishwasher(s), Disposal, Dryer(s), Microwave(s), Refrigerator(s), Stove(s)/Range(s), Washer(s), Garbage Disposal, Water Heater Location: Garage
    Features
    • Bath Off Primary, Dining Room
    • Flooring: Ceramic Tile, See Remarks, Vinyl Plank, Carpet
    • Windows: Dbl Pane/Storm Window
    • Number of fireplaces: 1
    • Fireplace features: Electric, Gas, Main Level: 1, Fireplace
    Interior area
    • Total structure area: 1,849
    • Total interior livable area: 1,849 sqft

    Property

    Parking
    • Total spaces: 5
    • Parking features: Attached Garage
    • Has attached garage: Yes
    • Covered spaces: 5
    Features
    • Levels: One
    • Stories: 1
    • Entry location: Main
    • Patio & porch: Bath Off Primary, Dbl Pane/Storm Window, Dining Room, Fireplace, Walk-In Closet(s), Walk-In Pantry
    • Has view: Yes
    • View description: See Remarks, Territorial
    Lot
    • Size: 0.46 Acres
    • Dimensions: 130 x 176 x 141 x 127
    • Features: Cul-De-Sac, Paved, Cable TV, Gas Available, Gated Entry, High Speed Internet, Irrigation, Outdoor Fireplace, Patio
    • Topography: Level
    • Residential vegetation: Garden Space, Wooded
    Details
    • Parcel number: 4051143524660000
    • Zoning: SF
    • Zoning description: Jurisdiction: City
    • Special conditions: Standard

    Construction

    Type & style
    • Home type: SingleFamily
    • Architectural style: Craftsman
    • Property subtype: Single Family Residence
    Materials
    • Cement Planked, Cement Plank
    • Foundation: Slab
    • Roof: Composition
    Condition
    • Very Good
    • Year built: 2018
    • Major remodel year: 2018
    Details
    • Builder name: Ragsdale

    Utilities & green energy

    • Electric: Company: City of Blaine
    • Sewer: Sewer Connected, Company: City of Blaine
    • Water: Public, Company: City of Blaine
    • Utilities for property: Xfinity, Xfinity

    Community & HOA

    Community
    • Features: CCRs, Gated, Playground, Trail(s)
    • Subdivision: Semiahmoo
    HOA
    • Services included: Road Maintenance, See Remarks, Snow Removal
    • HOA fee: $139 monthly
    • HOA phone: 360-371-7796
    Location
    • Region: Blaine

    Financial & listing details

    • Price per square foot: $459/sqft
    • Tax assessed value: $759,483
    • Annual tax amount: $5,192
    • Date on market: 2/28/2026
    • Cumulative days on market: 28 days
    • Listing terms: Conventional,VA Loan
    • Inclusions: Dishwasher(s), Dryer(s), Garbage Disposal, Microwave(s), Refrigerator(s), Stove(s)/Range(s), Washer(s)

    Price history

    DateEventPrice
    1/30/2026Sold$849,000$459/sqft
    Source: NWMLS as distributed by MLS GRID #2468634 Report a problem
    1/18/2026Pending sale$849,000$459/sqft
    Source: NWMLS as distributed by MLS GRID #2468634 Report a problem
    1/15/2026Listed for sale$849,000+41.5%$459/sqft
    Source: NWMLS as distributed by MLS GRID #2468634 Report a problem
    8/15/2019Sold$599,990$324/sqft
    Source: NWMLS as distributed by MLS GRID #1366553 Report a problem
    7/4/2019Pending sale$599,990$324/sqft
    Source: Windermere Real Estate/Whatcom, Inc. #1366553 Report a problem
    6/21/2019Listed for sale$599,990$324/sqft
    Source: Windermere Real Estate/Whatcom, Inc. #1366553 Report a problem
    6/15/2019Pending sale$599,990$324/sqft
    Source: Windermere Real Estate/Whatcom, Inc. #1366553 Report a problem
    5/30/2019Price change$599,990-7.7%$324/sqft
    Source: Windermere Real Estate/Whatcom, Inc. #1366553 Report a problem
    4/25/2019Price change$649,990-4.4%$352/sqft
    Source: Windermere Real Estate/Whatcom, Inc. #1366553 Report a problem
    2/14/2019Price change$679,990+0.1%$368/sqft
    Source: Windermere Real Estate/Whatcom, Inc. #1366553 Report a problem
    9/27/2018Listed for sale$679,000+6.1%$367/sqft
    Source: Windermere Real Estate/Whatcom, Inc. #1366553 Report a problem
    7/6/2018Listing removed$639,990$346/sqft
    Source: Windermere Real Estate/Whatcom, Inc. #1246992 Report a problem
    5/13/2018Pending sale$639,990$346/sqft
    Source: Windermere Real Estate/Whatcom, Inc. #1246992 Report a problem
    3/4/2018Listed for sale$639,990$346/sqft
    Source: Windermere Real Estate/Whatcom, Inc. #1246992 Report a problem
    3/1/2018Pending sale$639,990$346/sqft
    Source: Windermere Real Estate/Whatcom, Inc. #1246992 Report a problem
    2/17/2018Listed for sale$639,990$346/sqft
    Source: Windermere Real Estate/Whatcom, Inc. #1246992 Report a problem

    Public tax history

    YearProperty taxesTax assessment
    2024$5,193 +1.1%$759,483
    2023$5,135 +5.8%$759,483 +21.5%
    2022$4,853 +3.5%$625,089 +16.3%
    2021$4,689 -1.1%$537,252 +8.4%
    2020$4,742 $495,435 +9.2%
    2019$4,742 +5.1%$453,679 +455%
    2018$4,512 +441.5%$81,750
    2017$833 -10%$81,750 +9%
    2016$925 +18%$75,000 +0%
    2015$784 $74,970 -1.8%
    2014$784 -4.1%$76,320 -12.6%
    2013$817 $87,300
    2012-- $87,300
    2011-- $87,300 -3%
    2010-- $90,000
    2009-- $90,000
    Find assessor info on the county website

    Neighborhood: 98230

    Nearby schools

    GreatSchools rating
    Schools provided by the listing agent
    • Elementary: Blaine Elem
    • Middle: Blaine Mid
    • High: Blaine High

    Source: NWMLS as distributed by MLS GRID. This data may not be complete. We recommend contacting the local school district to confirm school assignments for this home.

    Get pre-qualified for a loan
    At Zillow Home Loans, we can pre-qualify you in as little as 5 minutes with no impact to your credit score.

    An equal housing lender. NMLS #10287.