Designed with intention, this custom 4 bedroom, 3,400+ sqft Semiahmoo residence showcases timeless architecture, exceptional craftsmanship, and refined everyday living. Every space was carefully considered, creating a home where beauty and function exist in perfect balance. Thoughtfully designed for main-level living, the home features a primary suite with wood-beamed ceilings, a private guest suite, and an ocean view office with a custom inlay ceiling. At the heart of the home, soaring coffered ceilings frame the great room, anchored by a dramatic floor-to-ceiling stone fireplace and expansive windows that frame the surrounding landscape. The beautifully appointed kitchen blends form and function with a handcrafted Venetian plaster range hood, 48-inch range with pot filler, expansive island, a prep kitchen, wine bar, custom cabinetry, and carefully selected designer fixtures. White oak doors, engineered flooring, integrated whole-home audio, and a distinctive brick-floored mudroom continue the home's exceptional level of craftsmanship. Upstairs, two additional bedrooms, a full bath, bonus room, beverage station, and a covered view deck create the perfect retreat for guests, showcasing panoramic views of the Salish Sea, Canadian Mountains, Semiahmoo Resort & Marina, and the city of White Rock. A timeless stucco exterior, stamped concrete patio, 3 car garage, irrigation system, and professionally landscaped grounds complete this exceptional custom residence.
Active
Listed by: Windermere RE Whatcom, Inc. • Leah M. Crews
$2,000,000
5464 Wood Duck Loop, Blaine, WA 98230
4beds
3,407sqft
Single Family Residence
Built in 2026
0.26 Acres Lot
$1,968,200 Zestimate®
$587/sqft
$140/mo HOA
What's special
Prep kitchenBeautifully appointed kitchenPrivate guest suiteExpansive islandWhite oak doorsIrrigation systemEngineered flooring
- 14 days
- 714
- 40
Zillow last checked:
Listing updated:
Listed by:
Leah M. Crews,
Windermere RE Whatcom, Inc.,
Jennifer Freeman,
Windermere RE Whatcom, Inc.
Source: NWMLS as distributed by MLS GRID,MLS#: 2570990
Facts & features
Interior
Bedrooms & bathrooms
- Bedrooms: 4
- Bathrooms: 3
- Full bathrooms: 2
- 3/4 bathrooms: 1
- Main level bathrooms: 2
- Main level bedrooms: 2
Primary bedroom
- Level: Main
Bedroom
- Level: Second
Bedroom
- Level: Second
Bedroom
- Level: Main
Bathroom full
- Level: Second
Bathroom full
- Level: Main
Bathroom three quarter
- Level: Main
Other
- Level: Second
Den office
- Level: Main
Dining room
- Level: Main
Entry hall
- Level: Main
Family room
- Level: Second
Great room
- Level: Main
Kitchen with eating space
- Level: Main
Utility room
- Level: Main
Heating
- Fireplace, Forced Air, Electric, Natural Gas
Cooling
- Forced Air
Appliances
- Included: Dishwasher, Disposal, Double Oven, Dryer, Microwave, Refrigerator, Stove(s)/Range(s), Washer, Dishwasher(s), Dryer(s), Garbage Disposal, Microwave(s), Refrigerator(s), Washer(s), Water Heater: Gas, Water Heater Location: Garage
Features
- Bath Off Primary, Central Vacuum, Dining Room, High Tech Cabling, Pantry
- Flooring: Laminate
- Windows: Dbl Pane/Storm Window
- Basement: None
- Number of fireplaces: 2
- Fireplace features: Gas, Main Level: 1, Upper Level: 1, Fireplace
Interior area
- Total structure area: 3,407
- Total interior livable area: 3,407 sqft
Video & virtual tour
Property
Parking
- Total spaces: 7
- Parking features: Driveway, Attached Garage, Off Street
- Has attached garage: Yes
- Covered spaces: 3
- Uncovered spaces: 4
Features
- Levels: Two
- Stories: 2
- Entry location: Main
- Patio & porch: Second Kitchen, Bath Off Primary, Built-In Vacuum, Dbl Pane/Storm Window, Dining Room, Fireplace, High Tech Cabling, Pantry, Vaulted Ceiling(s), Walk-In Closet(s), Water Heater, Wet Bar, Wine/Beverage Refrigerator
- Has view: Yes
- View description: Bay, City, Islands, Mountain(s), Ocean, Sea, Sound, Strait
- Has water view: Yes
- Water view: Bay,Ocean,Sea,Sound,Strait
Lot
- Size: 0.26 Acres
- Features: Curbs, Dead End Street, Paved, Cable TV, Deck, Gas Available, Gated Entry, High Speed Internet, Patio
- Topography: Level
Details
- Parcel number: 4051143514950000
- Zoning: RPR
- Zoning description: Jurisdiction: City
- Special conditions: Standard
Construction
Type & style
- Home type: SingleFamily
- Architectural style: 2 Story
- Property subtype: Single Family Residence
Materials
- Stone, Stucco
- Foundation: Poured Concrete
- Roof: Composition
Condition
- Very Good
- New construction: Yes
- Year built: 2026
Details
- Builder name: Patara Homes LLC
Utilities & green energy
- Electric: Company: PSE
- Sewer: Sewer Connected, Company: City of Blaine
- Water: Public, Company: City of Blaine
- Utilities for property: Xfinity, Xfinity
Community & HOA
Community
- Features: CCRs, Clubhouse, Gated, Golf, Park, Playground, Trail(s)
- Security: Security Service
- Subdivision: Semiahmoo
HOA
- Services included: Common Area Maintenance, Road Maintenance, Security, Snow Removal
- HOA fee: $140 monthly
- HOA phone: 360-371-7796
Location
- Region: Blaine
Financial & listing details
- Price per square foot: $587/sqft
- Tax assessed value: $132,600
- Annual tax amount: $926
- Date on market: 8/25/2026
- Cumulative days on market: 15 days
- Listing terms: Conventional,VA Loan
- Inclusions: Dishwasher(s), Double Oven, Dryer(s), Garbage Disposal, Microwave(s), Refrigerator(s), Stove(s)/Range(s), Washer(s)
Estimated market value
$1,968,200
$1.87M - $2.07M
$3,939/mo
Price history
| Date | Event | Price |
|---|---|---|
| 8/26/2026 | Listed for sale | $2,000,000+751.1%$587/sqft |
Source:  NWMLS as distributed by MLS GRID #2570990 Report a problem NWMLS as distributed by MLS GRID #2570990 Report a problem | ||
| 5/10/2024 | Sold | $235,000$69/sqft |
Source: NWMLS as distributed by MLS GRID #2201442 Report a problem | ||
| 3/2/2024 | Pending sale | $235,000$69/sqft |
Source: NWMLS as distributed by MLS GRID #2201442 Report a problem | ||
| 2/29/2024 | Listed for sale | $235,000+234.4%$69/sqft |
Source: NWMLS as distributed by MLS GRID #2201442 Report a problem | ||
| 9/21/2011 | Sold | $70,280$21/sqft |
Source: Public Record Report a problem | ||
Public tax history
| Year | Property taxes | Tax assessment |
|---|---|---|
| 2024 | $930 +1.1% | $132,600 |
| 2023 | $920 -3.6% | $132,600 +10.5% |
| 2022 | $955 +0.9% | $120,000 +10.7% |
| 2021 | $946 +7.6% | $108,428 +18% |
| 2020 | $880 | $91,890 +12.4% |
| 2019 | $880 +8.2% | $81,750 |
| 2018 | $813 -2.4% | $81,750 |
| 2017 | $833 -10% | $81,750 +9% |
| 2016 | $925 +18% | $75,000 +0% |
| 2015 | $784 | $74,970 -1.8% |
| 2014 | $784 -4.1% | $76,320 -12.6% |
| 2013 | $817 | $87,300 |
| 2012 | -- | $87,300 |
| 2011 | -- | $87,300 -3% |
| 2010 | -- | $90,000 |
| 2009 | -- | $90,000 |
Find assessor info on the county website
Monthly payment
Est. payment
Payment breakdown
Explore the cost of this home by adjusting the details. Changes won't be saved.Climate risks
Neighborhood: 98230
Nearby schools
Schools provided by the listing agent
- Elementary: Blaine Elem
- Middle: Blaine Mid
- High: Blaine High
Source: NWMLS as distributed by MLS GRID. This data may not be complete. We recommend contacting the local school district to confirm school assignments for this home.

Similar homes
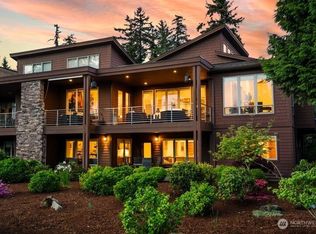
- $1,899,0003 bd3 ba5k sqft8775 Club House Point Drive, Blaine, WA 98230Active
 MLS ID #2520911, Jeffery Carrington. NWMLS as distributed by MLS GRID
 - $1,395,0004 bd3 ba3.9k sqftRoyal Troon, Blaine, WA 98230Active
 MLS ID #2561266, Heather Taylor. NWMLS as distributed by MLS GRID
 - $1,525,0004 bd4 ba4.1k sqftSt. Andrews Green Ii, Blaine, WA 98230Active
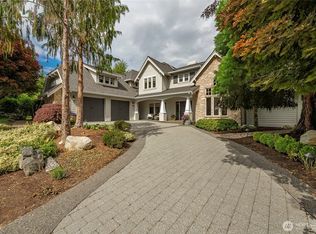 MLS ID #2547938, Kathleen M. Stauffer. NWMLS as distributed by MLS GRID
 - $1,575,0004 bd5 ba3.6k sqftBoundary Ridge, Blaine, WA 98230Active
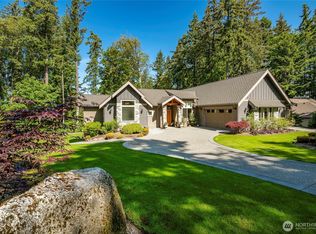 MLS ID #2521037, Sandra Hurtley. NWMLS as distributed by MLS GRID
