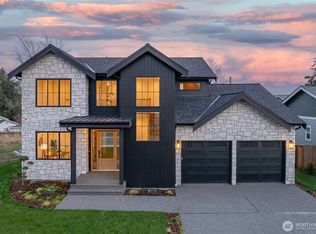
Welcome to 1128 Leighton Street, a stunning new construction home in the sought-after Drayton Reach community. Perfectly positioned to capture bay views, this exceptional property offers easy access to the beach, nearby trails, and the neighborhood’s waterfront park—all just minutes from the Canadian border with convenient access to both Vancouver and Seattle.Designed with both style and functionality in mind, the home features a gourmet kitchen with Wi-Fi-enabled appliances, a spacious butler’s pantry, and seamless flow into the open-concept dining and living areas. Soaring ceilings and a gas fireplace create a warm yet sophisticated gathering space ideal for entertaining and everyday living. Step outside to a covered back porch overlooking a fully fenced backyard with maturing landscaping that will soon provide a private green retreat. Upstairs, the primary suite offers vaulted ceilings, a walk-in closet, a luxurious ensuite bath, and a private balcony with beautiful bay views. A flexible lower-level office provides the option for a main-floor bedroom, accommodating a variety of lifestyles and living arrangements. The attached garage is equipped with EV charging wiring, adding modern convenience and future-ready functionality. This is a rare opportunity to own a brand-new home on one of Blaine’s premier lots, combining quality craftsmanship, thoughtful design, and an exceptional coastal location.
Active
Listed by: COMPASS • Erika Buse
$1,089,000
1128 Leighton St., Blaine, WA 98230
4beds
2,526sqft
Single Family Residence
Built in 2026
7,840 Square Feet Lot
$1,081,700 Zestimate®
$431/sqft
$30/mo HOA
What's special
- 81 days
- 252
- 18
Zillow last checked:
Listing updated:
Listed by:
Erika Buse,
COMPASS
Source: NWMLS as distributed by MLS GRID,MLS#: 2543426
Facts & features
Interior
Bedrooms & bathrooms
- Bedrooms: 4
- Bathrooms: 3
- Full bathrooms: 1
- 3/4 bathrooms: 2
- Main level bathrooms: 1
- Main level bedrooms: 1
Primary bedroom
- Level: Second
Bedroom
- Level: Second
Bedroom
- Level: Second
Bedroom
- Level: Main
Bathroom full
- Level: Second
Bathroom three quarter
- Level: Second
Bathroom three quarter
- Level: Main
Bonus room
- Level: Second
Dining room
- Level: Main
Entry hall
- Level: Main
Family room
- Level: Main
Kitchen with eating space
- Level: Main
Living room
- Level: Main
Utility room
- Level: Second
Heating
- Fireplace, 90%+ High Efficiency, Ductless, Heat Pump, Recirculation Pump, Electric, Natural Gas
Cooling
- Ductless
Appliances
- Included: Dishwasher, Disposal, Refrigerator, Dishwasher(s), Garbage Disposal, Refrigerator(s)
Features
- Bath Off Primary, Dining Room
- Flooring: Ceramic Tile, Laminate, Carpet
- Windows: Dbl Pane/Storm Window
- Basement: None
- Number of fireplaces: 1
- Fireplace features: Gas, Main Level: 1, Fireplace
Interior area
- Total structure area: 2,526
- Total interior livable area: 2,526 sqft
Property
Parking
- Total spaces: 4
- Parking features: Attached Garage
- Has attached garage: Yes
- Covered spaces: 2
- Uncovered spaces: 2
Features
- Levels: Two
- Stories: 2
- Entry location: Main
- Patio & porch: Bath Off Primary, Dbl Pane/Storm Window, Dining Room, Fireplace, Vaulted Ceiling(s), Walk-In Closet(s)
- Has view: Yes
- View description: Bay, Territorial
- Has water view: Yes
- Water view: Bay
Lot
- Size: 7,840 Square Feet
- Features: Cul-De-Sac, Curbs, Dead End Street, Sidewalk
- Topography: Level
- Residential vegetation: Garden Space
Details
- Parcel number: 4001073174380000
- Special conditions: Standard
Construction
Type & style
- Home type: SingleFamily
- Architectural style: 2 Story
- Property subtype: Single Family Residence
Materials
- Cement Planked, Stone, Wood Products, Cement Plank
- Foundation: Poured Concrete
- Roof: Composition
Condition
- Very Good
- New construction: Yes
- Year built: 2026
- Major remodel year: 2026
Utilities & green energy
- Electric: Company: PSE
- Sewer: Sewer Connected, Company: Blaine
- Water: Public, Company: Blaine
- Utilities for property: Xfinity/Comcast, Xfinity/Comcast
Community & HOA
Community
- Features: CCRs
- Subdivision: Blaine
HOA
- Services included: Common Area Maintenance
- HOA fee: $30 monthly
Location
- Region: Blaine
Financial & listing details
- Price per square foot: $431/sqft
- Tax assessed value: $200,000
- Annual tax amount: $1,350
- Date on market: 5/30/2026
- Cumulative days on market: 103 days
- Listing terms: Conventional,FHA,VA Loan
- Inclusions: Dishwasher(s), Garbage Disposal, Refrigerator(s)
Estimated market value
$1,081,700
$1.03M - $1.14M
$3,480/mo
Price history
| Date | Event | Price |
|---|---|---|
| 6/20/2026 | Listed for sale | $1,089,000+353.8%$431/sqft |
Source:  NWMLS as distributed by MLS GRID #2543426 Report a problem NWMLS as distributed by MLS GRID #2543426 Report a problem | ||
| 10/11/2024 | Sold | $240,000-14%$95/sqft |
Source: NWMLS as distributed by MLS GRID #2241090 Report a problem | ||
| 9/3/2024 | Pending sale | $279,000$110/sqft |
Source: NWMLS as distributed by MLS GRID #2241090 Report a problem | ||
| 5/24/2024 | Listed for sale | $279,000+21.3%$110/sqft |
Source: NWMLS as distributed by MLS GRID #2241090 Report a problem | ||
| 12/22/2022 | Sold | $230,000-8%$91/sqft |
Source: NWMLS as distributed by MLS GRID #2015707 Report a problem | ||
| 12/6/2022 | Pending sale | $249,900$99/sqft |
Source: NWMLS as distributed by MLS GRID #2015707 Report a problem | ||
| 12/1/2022 | Listed for sale | $249,900$99/sqft |
Source: NWMLS as distributed by MLS GRID #2015707 Report a problem | ||
| 11/18/2022 | Pending sale | $249,900$99/sqft |
Source: NWMLS as distributed by MLS GRID #2015707 Report a problem | ||
| 11/11/2022 | Listed for sale | $249,900$99/sqft |
Source: NWMLS as distributed by MLS GRID #2015707 Report a problem | ||
Public tax history
| Year | Property taxes | Tax assessment |
|---|---|---|
| 2024 | $1,365 +1.1% | $200,000 |
| 2023 | $1,350 -12.8% | $200,000 |
| 2022 | $1,548 -6.1% | $200,000 +5.9% |
| 2021 | $1,648 | $188,859 |
Find assessor info on the county website
Monthly payment
Est. payment
Payment breakdown
Explore the cost of this home by adjusting the details. Changes won't be saved.Climate risks
Neighborhood: 98230
Similar homes
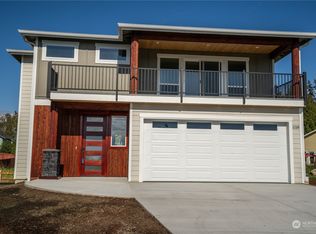
- $1,035,0004 bd3 ba2.6k sqftDrayton Reach, Blaine, WA 98230Active
 MLS ID #2483572, Christine Johnson-Cicchitti. NWMLS as distributed by MLS GRID
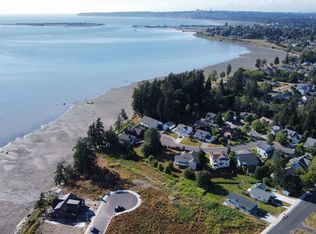
 - $1,269,0004 bd3 ba3k sqft4701 Drayton Harbor Road, Blaine, WA 98230Active
 MLS ID #2575810, Krystopher Bennett. NWMLS as distributed by MLS GRID
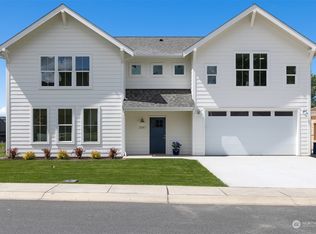
 - $1,076,0004 bd3 ba3.1k sqftHorizon, Birch Bay, WA 98230Active
 MLS ID #2556492, Don Enos. NWMLS as distributed by MLS GRID
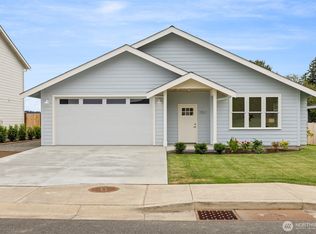
 - $949,0004 bd3 ba3k sqftSt Andrew's Green Div Iv Phase B, Blaine, WA 98230Active
 MLS ID #2552677, Paulina Antczak. NWMLS as distributed by MLS GRID
