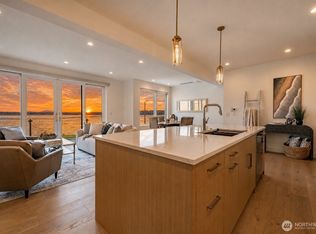
New construction with water views, lock-and-leave living, luxury finishes, and unbeatable location just minutes to downtown Blaine, I-5, and the Canadian border. Peace Portal Townhomes offers a rare opportunity to enjoy low-maintenance coastal living in one of Washington's most connected waterfront communities. Designed for those who value quality, flexibility, & ease of ownership, this thoughtfully crafted residence blends modern architecture with spaces that support the way people live today. The main living level brings everyone together with an open kitchen, dining area, and great room filled with natural light and framed by water and territorial views. An expansive patio extends the living space outdoors, creating room to gather, unwind, and enjoy the fresh coastal air. The entire second level is dedicated to a private primary suite, offering a sense of separation & peace rarely found in townhome living. The upper floor provides two additional bedrooms, a ¾ bath, & flexible den ideal for a home office, fitness space, media room, or guest accommodations. Built by JTM Custom Builders, every detail reflects a commitment to craftsmanship and long-term performance. An engineered and third-party inspected building envelope, enhanced soundproofing, Bosch appliances, quartz surfaces, custom cabinetry, smart home technology, zoned heating & cooling, and fully finished epoxy-floor garage create a level of comfort & quality that stands apart from typical new construction.
Active
Listed by: Windermere RE Whatcom, Inc. • Kathleen M. Stauffer
$1,459,000
1553 Mitchell Avenue #3, Blaine, WA 98230
3beds
2,511sqft
:
Get pre-qualified$8,827/mo
Single Family Residence
Built in 2025
2,949 Square Feet Lot
$1,447,900 Zestimate®
$581/sqft
$422/mo HOA
What's special
Water viewsLuxury finishesOpen kitchenFully finished epoxy-floor garageWater and territorial viewsEnhanced soundproofingZoned heating and cooling
- 120 days |
- 288 |
- 8 |
Zillow last checked:
Listing updated:
Listed by:
Kathleen M. Stauffer,
Windermere RE Whatcom, Inc.,
Christian Stauffer,
Windermere RE Whatcom, Inc.
Source: NWMLS as distributed by MLS GRID,MLS#: 2498142
Facts & features
Interior
Bedrooms & bathrooms
- Bedrooms: 3
- Bathrooms: 3
- Full bathrooms: 1
- 3/4 bathrooms: 1
- 1/2 bathrooms: 1
- Main level bathrooms: 1
Bathroom three quarter
- Level: Third
Den office
- Level: Third
Dining room
- Level: Main
Great room
- Level: Main
Kitchen with eating space
- Level: Main
Utility room
- Level: Second
Utility room
- Level: Main
Heating
- Fireplace, Ductless, Heat Pump, Radiant, Recirculation Pump, Electric
Cooling
- Ductless
Appliances
- Included: Dishwasher, Disposal, Dryer, Microwave, Refrigerator, Stove(s)/Range(s), Washer, Dishwasher(s), Dryer(s), Garbage Disposal, Microwave(s), Refrigerator(s), Washer(s), Water Heater: Electric, Water Heater Location: Garage
Features
- Dining Room, High Tech Cabling
- Flooring: Ceramic Tile, Hardwood, Carpet
- Windows: Dbl Pane/Storm Window
- Basement: None
- Number of fireplaces: 1
- Fireplace features: Electric, Main Level: 1, Fireplace
Interior area
- Total structure area: 2,511
- Total interior livable area: 2,511 sqft
Property
Parking
- Total spaces: 3
- Parking features: Driveway, Attached Garage
- Has attached garage: Yes
- Covered spaces: 1
- Uncovered spaces: 2
Features
- Entry location: Main
- Patio & porch: Dbl Pane/Storm Window, Dining Room, Fireplace, High Tech Cabling, Vaulted Ceiling(s), Walk-In Closet(s), Water Heater
- Has view: Yes
- View description: Bay, Mountain(s), See Remarks
- Has water view: Yes
- Water view: Bay
Lot
- Size: 2,949 Square Feet
- Dimensions: 27 x 102
- Features: Paved, Sidewalk, Cable TV, Electric Car Charging, Gas Available, High Speed Internet, Patio
- Topography: Level,Partial Slope
Details
- Parcel number: 4001061632070000
- Zoning: SF
- Zoning description: Jurisdiction: City
- Special conditions: Standard
Construction
Type & style
- Home type: SingleFamily
- Architectural style: Contemporary,3 Story
- Property subtype: Single Family Residence
Materials
- Cement Planked, Metal/Vinyl, Cement Plank
- Foundation: Poured Concrete, Slab
- Roof: Composition
Condition
- Very Good
- New construction: Yes
- Year built: 2025
- Major remodel year: 2025
Details
- Builder name: JTM
Utilities & green energy
- Electric: Company: City of Blaine
- Sewer: Sewer Connected, Company: City of Blaine
- Water: Public, Company: City of Blaine
- Utilities for property: Xfinity, Xfinity/Ziply
Community & HOA
Community
- Features: CCRs
- Subdivision: Blaine
HOA
- Services included: Common Area Maintenance, Maintenance Grounds
- HOA fee: $422 monthly
Location
- Region: Blaine
Financial & listing details
- Price per square foot: $581/sqft
- Annual tax amount: $3,454
- Date on market: 4/2/2026
- Cumulative days on market: 120 days
- Listing terms: Conventional
- Inclusions: Dishwasher(s), Dryer(s), Garbage Disposal, Microwave(s), Refrigerator(s), Stove(s)/Range(s), Washer(s)
Estimated market value
$1,447,900
$1.38M - $1.52M
$3,196/mo
Price history
| Date | Event | Price |
|---|---|---|
| 4/2/2026 | Listed for sale | $1,459,000$581/sqft |
Source:  NWMLS as distributed by MLS GRID #2498142 Report a problem NWMLS as distributed by MLS GRID #2498142 Report a problem | ||
Public tax history
Tax history is unavailable.
Monthly payment
Est. payment
Payment breakdown
Explore the cost of this home by adjusting the details. Changes won't be saved.Climate risks
Neighborhood: 98230
Nearby schools
GreatSchools rating
- NABlaine Primary SchoolGrades: PK-2Distance: 0.5 mi
- 7/10Blaine Middle SchoolGrades: 6-8Distance: 0.6 mi
- 6/10Blaine High SchoolGrades: 9-12Distance: 0.6 mi
Schools provided by the listing agent
- Elementary: Blaine Elem
- Middle: Blaine Mid
- High: Blaine High
Source: NWMLS as distributed by MLS GRID. This data may not be complete. We recommend contacting the local school district to confirm school assignments for this home.
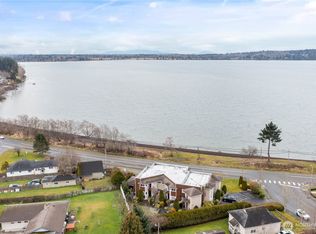
- $1,399,0003 bd3 ba2.4k sqft1557 Mitchell Ave #2, Blaine, WA 98230New Construction
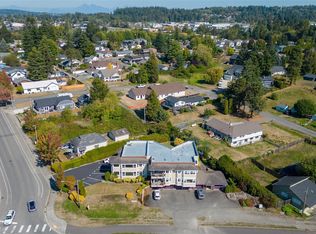
- $459,9003 bd2 ba1.3k sqft1508 Peace Portal Dr #C1, Blaine, WA 98230Sold
- $375,0002 bd2 ba-- sqft1500 Peace Portal Dr, Blaine, WA 98230Sold
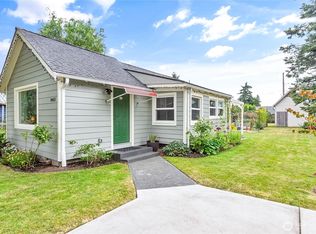
- $385,0001 bd1 ba644 sqft1443 Mitchell Ave, Blaine, WA 98230Sold
- $550,0003 bd2 ba1.4k sqft849 Adelia St, Blaine, WA 98230Sold
- $211,0006,098.4 Square Feet932 Georgia St, Blaine, WA 98230Lot/Land
- $211,0006,098.4 Square Feet944 Georgia St, Blaine, WA 98230Lot/Land
- $415,0012 bd2 ba1.3k sqft1502 Peace Portal Dr, Blaine, WA 98230Sold
A local agent can set up tours, give advice and negotiate with sellers.
A local lender can help you make sure your offer is ready when you are.
Similar homes
- $1,399,0003 bd3 ba2.4k sqftPeace Portal Townhomes, Blaine, WA 98230ActiveMLS ID #2498149, Kathleen M. Stauffer. NWMLS as distributed by MLS GRID
- $1,699,9503 bd3 ba2.8k sqft8636 Ashbury Court, Blaine, WA 98230Active
 MLS ID #2535140, David Baginskiy. NWMLS as distributed by MLS GRID
 - $1,100,0004 bd3 ba2.6k sqftMcdonald's First Addition To Blaine, Blaine, WA 98230Active
 MLS ID #2528256, Vyacheslav Pakhnyuk. NWMLS as distributed by MLS GRID
 - $1,399,0003 bd3 ba2.5k sqft5690 Lux Lane, Blaine, WA 98230Active
 MLS ID #2260676, Richard Vance. NWMLS as distributed by MLS GRID
 - $1,089,0004 bd3 ba2.5k sqft1128 Leighton St., Blaine, WA 98230ActiveMLS ID #2543426, Erika Buse. NWMLS as distributed by MLS GRID
- $1,195,0003 bd4 ba2.2k sqftSemiahmoo Shore, Blaine, WA 98230ActiveMLS ID #2544275, Kathleen M. Stauffer. NWMLS as distributed by MLS GRID
- $1,249,0003 bd3 ba1.9k sqft5695 Lux Lane, Blaine, WA 98230ActiveMLS ID #2260685, Richard Vance. NWMLS as distributed by MLS GRID
- $1,045,0004 bd3 ba2.6k sqftDrayton Reach, Blaine, WA 98230ActiveMLS ID #2483572, Christine Johnson-Cicchitti. NWMLS as distributed by MLS GRID
- $1,795,0004 bd3 ba2.6k sqftPlat Of Stonehaven, Blaine, WA 98230ActiveMLS ID #2534032, Michelle R Harrington. NWMLS as distributed by MLS GRID
- $849,0003 bd4 ba2.8k sqftDrayton Reach, Blaine, WA 98230ActiveMLS ID #2541088, Richard E Crane. NWMLS as distributed by MLS GRID
- $1,076,0004 bd3 ba3.1k sqftHorizon, Birch Bay, WA 98230ActiveMLS ID #2556492, Don Enos. NWMLS as distributed by MLS GRID
- $1,100,0004 bd3 ba3.7k sqft8452 Camas Drive, Blaine, WA 98230ActiveMLS ID #2542651, Lynda Mills. NWMLS as distributed by MLS GRID
- $1,669,0006 bd4 ba3.1k sqftBirch Bay Village, Blaine, WA 98230ActiveMLS ID #2516806, Heather Taylor. NWMLS as distributed by MLS GRID
- $998,5005 bd3 ba2.6k sqftHorizon At Semiahmoo, Blaine, WA 98230ActiveMLS ID #2538500, Kathleen M. Stauffer. NWMLS as distributed by MLS GRID
- $969,0005 bd4 ba3.4k sqftDrayton Reach Div 2, Blaine, WA 98230ActiveMLS ID #2556496, Lynda L. Hinton. NWMLS as distributed by MLS GRID
- C$1,488,8004 bd5 ba2.6k sqft15871 28th Ave, Surrey, BC V3Z 0E5For SaleMLS ID #R3125123, Gitika Chawla - PREC, eXp Realty of Canada Inc. Brokerage. Greater Vancouver REALTORS®
- C$1,399,9995 bd4 ba2.8k sqft16673 16th Ave, Surrey, BC V4A 1M7For SaleMLS ID #R3149406, Sheetal Sunderji PREC*, Sutton Group-West Coast Realty Brokerage. Greater Vancouver REALTORS®
- C$1,399,9995 bd4 ba2.8k sqft16677 16th Ave, Surrey, BC V4A 1M7For SaleMLS ID #R3149505, Sheetal Sunderji PREC*, Sutton Group-West Coast Realty Brokerage. Greater Vancouver REALTORS®
- $843,0003 bd3 ba2.4k sqft8103 Kayak Way, Blaine, WA 98230ActiveMLS ID #2513258, Alicia Jansen-Pennington. NWMLS as distributed by MLS GRID
- $795,0003 bd3 ba1.8k sqftBay View Terrace, Blaine, WA 98230ActiveMLS ID #2524099, Melanie Archuleta. NWMLS as distributed by MLS GRID
