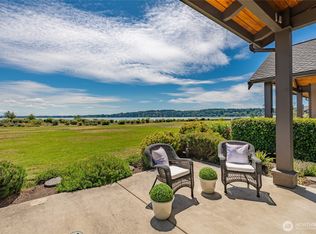
Semiahmoo Shores --Sunrise Residence welcomes you home! Wake each morning to breathtaking, unobstructed views of Drayton Harbor and Mt. Baker from this beautifully appointed residence. Offering 2,204 square feet of thoughtfully designed living space, this 3-bedroom, 3.25-bath home combines refined coastal elegance with everyday comfort. The sought-after Driftwood color palette complements rich hardwood flooring, exquisite tile work, quartz countertops, and a striking linear fireplace. The chef’s kitchen is designed to impress, featuring stainless steel appliances, a double oven, custom cabinetry, soft-close drawers, and a generous island perfect for gathering and entertaining. Designed for effortless main-floor living, the spacious primary suite captures stunning water views. Soaring ceilings and expansive windows fill the home with natural light and showcase the ever-changing scenery beyond. A bonus room upstairs serves as a dedicated office/media room or quiet retreat. A private en-suite and extra bedroom make the most of the upstairs space. Mature landscaping enhances the private garden setting, while the attached two-car garage adds convenience. Just steps from the beach, miles of scenic walking trails, the Semiahmoo Resort & Spa, a 300-slip marina, and the renowned Arnold Palmer-designed golf course, this exceptional home offers the very best of the Semiahmoo lifestyle. A true waterfront retreat where every detail is designed to celebrate the view.
Active
Listed by: Windermere RE Whatcom, Inc. • Kathleen M. Stauffer
Price cut: $55K (7/24)
$1,195,000
9428 Turnstone Lane #31, Blaine, WA 98230
3beds
2,204sqft
:
Get pre-qualified$7,256/mo
Condominium
Built in 2016
-- sqft lot
$1,166,500 Zestimate®
$542/sqft
$292/mo HOA
What's special
Striking linear fireplaceRich hardwood flooringSoaring ceilingsExquisite tile workPrivate en-suiteSought-after driftwood color paletteDouble oven
- 38 days |
- 734 |
- 29 |
Zillow last checked:
Listing updated:
Listed by:
Kathleen M. Stauffer,
Windermere RE Whatcom, Inc.
Source: NWMLS as distributed by MLS GRID,MLS#: 2544275
Facts & features
Interior
Bedrooms & bathrooms
- Bedrooms: 3
- Bathrooms: 4
- Full bathrooms: 2
- 3/4 bathrooms: 1
- 1/2 bathrooms: 1
- Main level bathrooms: 2
- Main level bedrooms: 1
Primary bedroom
- Level: Main
Bedroom
- Level: Second
Bedroom
- Level: Second
Bathroom full
- Level: Main
Bathroom three quarter
- Level: Second
Bathroom full
- Level: Second
Other
- Level: Main
Dining room
- Level: Main
Family room
- Level: Second
Great room
- Level: Main
Kitchen with eating space
- Level: Main
Utility room
- Level: Main
Heating
- Fireplace, Forced Air, Natural Gas
Cooling
- Has cooling: Yes
Appliances
- Included: Dishwasher, Disposal, Dryer, Microwave, Refrigerator, Stove(s)/Range(s), Washer, Dishwasher(s), Dryer(s), Garbage Disposal, Microwave(s), Refrigerator(s), Washer(s), Water Heater: Gas Tankless, Water Heater Location: Garage, Cooking-Gas, Dryer-Gas
- Laundry: Dryer-Gas, Gas Dryer Hookup
Features
- Flooring: Ceramic Tile, Hardwood, Carpet
- Doors: French Doors
- Windows: Insulated Windows, Coverings: slats/shades
- Number of fireplaces: 1
- Fireplace features: Gas, Main Level: 1, Fireplace
Interior area
- Total structure area: 2,204
- Total interior livable area: 2,204 sqft
Property
Parking
- Total spaces: 4
- Parking features: Individual Garage
- Has garage: Yes
- Covered spaces: 2
- Uncovered spaces: 2
Features
- Levels: Two
- Stories: 2
- Patio & porch: Cooking-Gas, Dryer-Gas, End Unit, Fireplace, French Doors, Ground Floor, Insulated Windows, Primary Bathroom, Soaking Tub, Vaulted Ceiling(s), Walk-In Closet(s), Water Heater
- Has view: Yes
- View description: Bay, Ocean, Partial, See Remarks, Strait, Territorial
- Has water view: Yes
- Water view: Bay,Ocean,Strait
Details
- Parcel number: 4051023522320000
- Special conditions: Standard
Construction
Type & style
- Home type: Condo
- Architectural style: Craftsman,Condo (2 Levels)
- Property subtype: Condominium
Materials
- Cement/Concrete, Stone
- Roof: Composition
Condition
- Year built: 2016
Utilities & green energy
- Electric: Company: City of Blaine
- Sewer: Company: City of Blaine
- Water: Company: City of Blaine
- Utilities for property: Comcast, Comcast
Green energy
- Energy efficient items: Insulated Windows
Community & HOA
Community
- Subdivision: Semiahmoo
HOA
- Services included: Common Area Maintenance, Maintenance Grounds, Road Maintenance, See Remarks, Snow Removal
- HOA fee: $875 quarterly
- HOA phone: 360-371-7796
Location
- Region: Blaine
Financial & listing details
- Price per square foot: $542/sqft
- Annual tax amount: $8,172
- Date on market: 6/22/2026
- Cumulative days on market: 39 days
- Listing terms: Conventional
- Inclusions: Dishwasher(s), Dryer(s), Garbage Disposal, Microwave(s), Refrigerator(s), Stove(s)/Range(s), Washer(s)
Estimated market value
$1,166,500
$1.11M - $1.22M
$3,240/mo
Price history
| Date | Event | Price |
|---|---|---|
| 7/24/2026 | Price change | $1,195,000-4.4%$542/sqft |
Source:  NWMLS as distributed by MLS GRID #2544275 Report a problem NWMLS as distributed by MLS GRID #2544275 Report a problem | ||
| 6/23/2026 | Listed for sale | $1,250,000+8.7%$567/sqft |
Source: NWMLS as distributed by MLS GRID #2544275 Report a problem | ||
| 5/3/2023 | Sold | $1,150,000-11.2%$522/sqft |
Source: NWMLS as distributed by MLS GRID #2020609 Report a problem | ||
| 3/22/2023 | Pending sale | $1,295,000$588/sqft |
Source: NWMLS as distributed by MLS GRID #NWM2020609 Report a problem | ||
| 2/8/2023 | Price change | $1,295,000-5.8%$588/sqft |
Source: NWMLS as distributed by MLS GRID #NWM2020609 Report a problem | ||
| 1/4/2023 | Price change | $1,375,000-3.5%$624/sqft |
Source: NWMLS as distributed by MLS GRID #2020609 Report a problem | ||
| 12/3/2022 | Listed for sale | $1,425,000+79.2%$647/sqft |
Source: NWMLS as distributed by MLS GRID #2020609 Report a problem | ||
| 3/19/2020 | Sold | $795,000$361/sqft |
Source: NWMLS as distributed by MLS GRID #1199885 Report a problem | ||
Public tax history
Tax history is unavailable.
Monthly payment
Est. payment
Payment breakdown
Explore the cost of this home by adjusting the details. Changes won't be saved.Climate risks
Neighborhood: 98230
Nearby schools
GreatSchools rating
- 4/10Blaine Elementary SchoolGrades: 3-5Distance: 1.7 mi
- 7/10Blaine Middle SchoolGrades: 6-8Distance: 1.8 mi
- 6/10Blaine High SchoolGrades: 9-12Distance: 1.9 mi
Schools provided by the listing agent
- Elementary: Blaine Elem
- Middle: Blaine Mid
- High: Blaine High
Source: NWMLS as distributed by MLS GRID. This data may not be complete. We recommend contacting the local school district to confirm school assignments for this home.
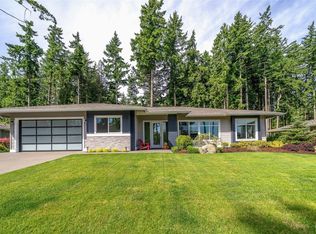
- $1,100,0003 bd3 ba2k sqft9424 Turnstone Ln #29, Blaine, WA 98230Sold
- $1,182,3004 bd5 ba3k sqft9427 Turnstone Ln #5, Blaine, WA 98230Off Market

- $2,100,0004 bd5 ba3k sqft9427 Turnstone Ln, Blaine, WA 98230Sold
- $1,587,3003 bd4 ba3k sqft9433 Turnstone Ln #2, Blaine, WA 98230Off Market

- $1,910,0003 bd4 ba3.1k sqft9421 Turnstone Ln, Blaine, WA 98230Sold
- $1,421,3004 bd5 ba3k sqft9423 Turnstone Ln #7, Blaine, WA 98230Off Market
- $1,417,0003 bd4 ba3.1k sqft9429 Turnstone Ln #4, Blaine, WA 98230Off Market
- $1,481,6004 bd6 ba3k sqft9435 Turnstone Ln #1, Blaine, WA 98230Off Market
A local agent can set up tours, give advice and negotiate with sellers.
A local lender can help you make sure your offer is ready when you are.
Similar homes
- $1,080,0002 bd3 ba2k sqftMarin Condominium, Blaine, WA 98230Active
 MLS ID #2519020, Erika Buse. NWMLS as distributed by MLS GRID
 - $1,181,0003 bd2 ba2.3k sqftCarnoustie-Semiahmoo, Blaine, WA 98230Active
 MLS ID #2444319, Stacie Whitfield. NWMLS as distributed by MLS GRID
 - $839,9002 bd3 ba1.5k sqftMarin, Blaine, WA 98230Active
 MLS ID #2550265, Kathleen M. Stauffer. NWMLS as distributed by MLS GRID
 - $889,0002 bd2 ba1.2k sqftBeachwalker Villas, Blaine, WA 98230Active
 MLS ID #2510792, Kathleen M. Stauffer. NWMLS as distributed by MLS GRID
 - $645,4303 bd3 ba1.9k sqftGleneagle Villas, Blaine, WA 98230ActiveMLS ID #2558292, Kathleen M. Stauffer. NWMLS as distributed by MLS GRID
- $1,249,0003 bd3 ba1.9k sqft5695 Lux Lane, Blaine, WA 98230ActiveMLS ID #2260685, Richard Vance. NWMLS as distributed by MLS GRID
- $895,0003 bd4 ba2.4k sqft9626 W 34th Crest, Blaine, WA 98230ContingentMLS ID #2534437, Billy Brown. NWMLS as distributed by MLS GRID
- $949,0004 bd3 ba3k sqftSt Andrew's Green Div Iv Phase B, Blaine, WA 98230ActiveMLS ID #2552677, Paulina Antczak. NWMLS as distributed by MLS GRID
- $998,5005 bd3 ba2.6k sqftHorizon At Semiahmoo, Blaine, WA 98230ActiveMLS ID #2538500, Kathleen M. Stauffer. NWMLS as distributed by MLS GRID
- $728,0003 bd3 ba2.4k sqftGleneagle Villas Iii, Blaine, WA 98230ActiveMLS ID #2510611, Kathleen M. Stauffer. NWMLS as distributed by MLS GRID
- $1,089,0004 bd3 ba2.5k sqft1128 Leighton St., Blaine, WA 98230ActiveMLS ID #2543426, Erika Buse. NWMLS as distributed by MLS GRID
- $1,399,0003 bd3 ba2.5k sqft5690 Lux Lane, Blaine, WA 98230ActiveMLS ID #2260676, Richard Vance. NWMLS as distributed by MLS GRID
- $1,399,0003 bd3 ba2.4k sqftPeace Portal Townhomes, Blaine, WA 98230ActiveMLS ID #2498149, Kathleen M. Stauffer. NWMLS as distributed by MLS GRID
- C$1,199,0004 bd4 ba2.6k sqft3363 Rosemary Heights Cres #35, Surrey, BC V3Z 0X8For SaleMLS ID #R3110333, Sam Veltri, Sutton Group-West Coast Realty (Surrey/24) Brokerage. Greater Vancouver REALTORS®
- $1,045,0004 bd3 ba2.6k sqftDrayton Reach, Blaine, WA 98230ActiveMLS ID #2483572, Christine Johnson-Cicchitti. NWMLS as distributed by MLS GRID
- C$1,288,0003 bd4 ba2.1k sqft2387 Argue St #38, Pt Coquitlam, BC V3C 6P5For SaleMLS ID #R3150569, Gaston Tremarco PREC*, Royal LePage Elite West Brokerage. Greater Vancouver REALTORS®
- $1,459,0003 bd3 ba2.5k sqftPeace Portal Townhomes, Blaine, WA 98230ActiveMLS ID #2498142, Kathleen M. Stauffer. NWMLS as distributed by MLS GRID
- $629,0003 bd2 ba1.3k sqftBirch Bay Village Div 8, Birch Bay, WA 98230ActiveMLS ID #2548340, Heather Taylor. NWMLS as distributed by MLS GRID
- $843,0003 bd3 ba2.4k sqft8103 Kayak Way, Blaine, WA 98230ActiveMLS ID #2513258, Alicia Jansen-Pennington. NWMLS as distributed by MLS GRID
- $610,0003 bd2 ba1.3k sqftGrand Bay Resort, Blaine, WA 98230ContingentMLS ID #2549610, Leah M. Crews. NWMLS as distributed by MLS GRID
