If you’ve been waiting for a ground-floor Beachwalker Villa, this is the one. These rarely come up—and once you’re here, it’s easy to see why. Just 30 steps from the water’s edge, this condo puts you right in the middle of everything that makes Semiahmoo so special. Walk out your door, feel the salt air, and in seconds you’re on the beach watching the sunset or taking in the twinkling lights of White Rock. Inside, the space feels open and easy, with walls of windows that keep the views front and center. Classic hardwood floors, granite surfaces, and detailed tile work give the home a quality feel throughout. The layout just works—open living, two bed/2 bath that make it easy for everyday living or hosting guests. But honestly, it’s the outdoor space that steals the show. A gated courtyard patio greets you at the entry, and out back, the expansive 50’ west-facing patio is something you just don’t find. It’s like having your own private front row seat to the water. From here, you’re a short walk to the marina, resort, and miles of shoreline trails. Grab coffee, go for a bike ride, or just wander the beach—it’s all right here. Canada is about 15 minutes away for a quick change of scenery. Beachwalker Villas also offers a private sport court and storage for kayaks and bikes. Nightly rentals are allowed, giving you flexibility to enjoy it or generate income. This is beach living the way it’s meant to be—simple, beautiful, and just a little hard to leave.
Pending inspection
Listed by: Windermere RE Whatcom, Inc. • Kathleen M. Stauffer
Price cut: $40K (8/1)
$849,000
9505 Semiahmoo Parkway #C9F, Blaine, WA 98230
2beds
1,270sqft
Condominium
Built in 1986
-- sqft lot
$826,000 Zestimate®
$669/sqft
$620/mo HOA
What's special
Classic hardwood floorsDetailed tile workPrivate sport courtGranite surfaces
- 110 days |
- 491 |
- 11 |
Zillow last checked:
Listing updated:
Listed by:
Kathleen M. Stauffer,
Windermere RE Whatcom, Inc.,
Christian Stauffer,
Windermere RE Whatcom, Inc.
Source: NWMLS as distributed by MLS GRID,MLS#: 2510792
Facts & features
Interior
Bedrooms & bathrooms
- Bedrooms: 2
- Bathrooms: 2
- Full bathrooms: 2
- Main level bathrooms: 2
- Main level bedrooms: 2
Primary bedroom
- Level: Main
Bedroom
- Level: Main
Bathroom full
- Level: Main
Bathroom full
- Level: Main
Dining room
- Level: Main
Great room
- Level: Main
Kitchen without eating space
- Level: Main
Utility room
- Level: Main
Heating
- Fireplace, Forced Air, Natural Gas
Cooling
- None
Appliances
- Included: Dishwasher, Disposal, Dryer, Microwave, Refrigerator, Stove(s)/Range(s), Washer, Dishwasher(s), Dryer(s), Garbage Disposal, Microwave(s), Refrigerator(s), Washer(s), Water Heater: Gas, Water Heater Location: Closet
Features
- Flooring: Hardwood, Carpet
- Windows: Insulated Windows, Coverings: Soft Shades
- Number of fireplaces: 1
- Fireplace features: Main Level: 1, Fireplace
Interior area
- Total structure area: 1,270
- Total interior livable area: 1,270 sqft
Property
Parking
- Parking features: Uncovered
Features
- Levels: One
- Stories: 1
- Patio & porch: End Unit, Fireplace, Ground Floor, Insulated Windows, Primary Bathroom, Water Heater
- Has view: Yes
- View description: Bay, Ocean
- Has water view: Yes
- Water view: Bay,Ocean
- Waterfront features: No Bank, Saltwater, Sound, Strait
Lot
- Features: Paved, Sidewalk
Details
- Parcel number: 4051023492820008
- Special conditions: Standard
Construction
Type & style
- Home type: Condo
- Architectural style: Craftsman,Condo (1 Level)
- Property subtype: Condominium
Materials
- Wood Siding
- Roof: Composition
Condition
- Year built: 1986
Utilities & green energy
- Electric: Company: City of Blaine
- Sewer: Company: City of Blaine
- Water: Company: City of Blaine
- Utilities for property: Xfinity, Xfinity
Green energy
- Energy efficient items: Insulated Windows
Community & HOA
Community
- Features: Athletic Court, Gated, See Remarks
- Security: Fire Sprinkler System
- Subdivision: Semiahmoo
HOA
- Services included: Common Area Maintenance, Maintenance Grounds, Snow Removal
- HOA fee: $620 monthly
- HOA phone: 360-371-7796
Location
- Region: Blaine
Financial & listing details
- Price per square foot: $669/sqft
- Tax assessed value: $586,500
- Annual tax amount: $4,275
- Date on market: 4/25/2026
- Cumulative days on market: 111 days
- Listing terms: Conventional
- Inclusions: Dishwasher(s), Dryer(s), Garbage Disposal, Microwave(s), Refrigerator(s), Stove(s)/Range(s), Washer(s)
Estimated market value
$826,000
$785,000 - $867,000
$2,379/mo
Price history
| Date | Event | Price |
|---|---|---|
| 8/9/2026 | Pending sale | $849,000$669/sqft |
Source:  NWMLS as distributed by MLS GRID #2510792 Report a problem NWMLS as distributed by MLS GRID #2510792 Report a problem | ||
| 8/1/2026 | Price change | $849,000-4.5%$669/sqft |
Source: NWMLS as distributed by MLS GRID #2510792 Report a problem | ||
| 4/26/2026 | Listed for sale | $889,000+109%$700/sqft |
Source: NWMLS as distributed by MLS GRID #2510792 Report a problem | ||
| 2/4/2014 | Sold | $425,280-24.8%$335/sqft |
Source: Public Record Report a problem | ||
| 11/13/2008 | Sold | $565,280+25.8%$445/sqft |
Source: Public Record Report a problem | ||
| 9/27/2005 | Sold | $449,280$354/sqft |
Source: Public Record Report a problem | ||
Public tax history
| Year | Property taxes | Tax assessment |
|---|---|---|
| 2024 | $3,988 +1.1% | $586,500 |
| 2023 | $3,944 +0.2% | $586,500 +15% |
| 2022 | $3,936 +3.4% | $510,000 +17% |
| 2021 | $3,805 +3% | $435,988 +13% |
| 2020 | $3,693 | $385,840 +8.5% |
| 2019 | $3,693 +4.4% | $355,600 +13.3% |
| 2018 | $3,537 +10.6% | $313,880 +8.8% |
| 2017 | $3,199 -2% | $288,400 +3% |
| 2016 | $3,264 +33.4% | $280,000 +19.7% |
| 2015 | $2,448 | $234,000 -1.1% |
| 2014 | $2,448 -3.4% | $236,500 |
| 2013 | $2,533 | $236,500 |
| 2012 | -- | $236,500 -3% |
| 2011 | -- | $243,750 -2.5% |
| 2010 | -- | $250,000 -37.5% |
| 2009 | $3,489 -2.7% | $400,000 |
| 2008 | $3,585 | $400,000 |
| 2007 | $3,585 +14.2% | $400,000 +60% |
| 2005 | $3,140 | $250,000 |
| 2004 | $3,140 -0.8% | $250,000 |
| 2003 | $3,166 +1.9% | $250,000 |
| 2002 | $3,107 +37.4% | $250,000 +31.6% |
| 2001 | $2,261 | $190,000 |
| 2000 | -- | $190,000 |
| 1999 | -- | $190,000 |
Find assessor info on the county website
Monthly payment
Est. payment
Payment breakdown
Explore the cost of this home by adjusting the details. Changes won't be saved.Climate risks
Neighborhood: 98230
Nearby schools
GreatSchools rating
- 4/10Blaine Elementary SchoolGrades: 3-5Distance: 1.6 mi
- 7/10Blaine Middle SchoolGrades: 6-8Distance: 1.8 mi
- 6/10Blaine High SchoolGrades: 9-12Distance: 1.8 mi
Schools provided by the listing agent
- Elementary: Blaine Elem
- Middle: Blaine Mid
- High: Blaine High
Source: NWMLS as distributed by MLS GRID. This data may not be complete. We recommend contacting the local school district to confirm school assignments for this home.
- $614,0003 bd3 ba1.2k sqft9499 Semiahmoo Pkwy #B4A, Blaine, WA 98230Sold

- $599,0002 bd2 ba1k sqft9499 Semiahmoo Pkwy #B-7C, Blaine, WA 98230Sold

- $949,0002 bd3 ba1.7k sqft9525 Semiahmoo Pkwy #A102, Blaine, WA 98230Sold

- $837,5002 bd3 ba2k sqft9525 Semiahmoo Pkwy #A303, Blaine, WA 98230Sold

- $698,0002 bd3 ba1.6k sqft9525 Semiahmoo Pkwy #A103, Blaine, WA 98230Sold
- $977,0002 bd3 ba1.8k sqft9535 Semiahmoo Pkwy #B304, Blaine, WA 98230Sold
- $839,9002 bd3 ba1.5k sqft9535 Semiahmoo Pkwy #B202, Blaine, WA 98230For Sale
- $1,020,0002 bd3 ba2k sqft9535 Semiahmoo Pkwy #B305, Blaine, WA 98230For Sale
A local agent can set up tours, give advice and negotiate with sellers.
A local lender can help you make sure your offer is ready when you are.
Similar homes
- $839,9002 bd3 ba1.5k sqftMarin, Blaine, WA 98230Active
 MLS ID #2550265, Kathleen M. Stauffer. NWMLS as distributed by MLS GRID
 - $794,9003 bd2 ba1.8k sqftBirch Bay Div 15, Birch Bay, WA 98230Active
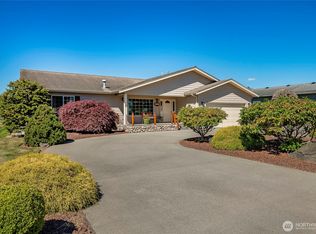 MLS ID #2539345, Kathleen M. Stauffer. NWMLS as distributed by MLS GRID
 - $649,0003 bd2 ba1.5k sqftSeascape Villas, Blaine, WA 98230Active
 MLS ID #2553637, Julie Ward. NWMLS as distributed by MLS GRID
 - C$749,0002 bd2 ba1k sqft1400 164th St #64, Surrey, BC V4A 8V5For Sale
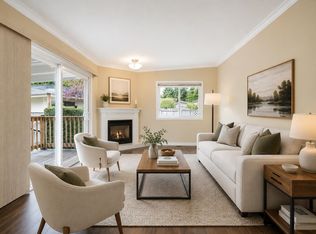 MLS ID #R3154386, Rylan Kirby, eXp Realty Brokerage. Greater Vancouver REALTORS®
 - $629,0003 bd2 ba1.3k sqftBirch Bay Village Div 8, Birch Bay, WA 98230ActiveMLS ID #2548340, Heather Taylor. NWMLS as distributed by MLS GRID
- $679,9503 bd3 ba1.8k sqftBbv 11 B, Blaine, WA 98230ActiveMLS ID #2559658, Kathleen M. Stauffer. NWMLS as distributed by MLS GRID
- $619,0003 bd2 ba1.6k sqftBirch Bay Village, Blaine, WA 98230ActiveMLS ID #2558406, Heather Taylor. NWMLS as distributed by MLS GRID
- $464,0002 bd2 ba1.2k sqftMariner's Cove Condominiums, Blaine, WA 98230ActiveMLS ID #2531150, Judy Sturlaugson. NWMLS as distributed by MLS GRID
- $439,9002 bd2 ba1.2k sqftMariners Cove, Blaine, WA 98230ActiveMLS ID #2537500, Jacqynette Shook. NWMLS as distributed by MLS GRID
- C$949,8002 bd2 ba1.2k sqft15165 Marine Dr #303, White Rock, BC V4B 1C5For SaleMLS ID #R3141968, Hamish Ross, Macdonald Realty (White Rock) Brokerage. Greater Vancouver REALTORS®
- $550,0002 bd2 ba1.5k sqftBirch Bay Village, Blaine, WA 98230ActiveMLS ID #2546851, Jennifer Freeman. NWMLS as distributed by MLS GRID
- $619,9003 bd2 ba1.8k sqftBirch Bay Village Div 15, Birch Bay, WA 98230ActiveMLS ID #2545993, Jon Rockwood. NWMLS as distributed by MLS GRID
- $589,0003 bd2 ba1.2k sqft8062 Kayak Way, Blaine, WA 98230ActiveMLS ID #2528073, Tobi Smukler. NWMLS as distributed by MLS GRID
- $494,5003 bd2 ba1.3k sqft412 Eighth Street, Blaine, WA 98230ActiveMLS ID #2549285, Jennifer Freeman. NWMLS as distributed by MLS GRID
- $469,0003 bd2 ba1.2k sqftPeace Arch Plaza Division 4, Blaine, WA 98230ActiveMLS ID #2527113, Max Burrage. NWMLS as distributed by MLS GRID
- C$699,0002 bd2 ba1.5k sqft1327 Best St #203, White Rock, BC V4B 4E3For SaleMLS ID #R3139198, Glenn Dennis PREC*, RE/MAX Select Properties Brokerage. Greater Vancouver REALTORS®
- C$699,0002 bd2 ba1.2k sqft1441 Blackwood St #303, White Rock, BC V4B 3V6For SaleMLS ID #R3135119, Sharon Deveau, Macdonald Realty (Surrey/152) Brokerage. Greater Vancouver REALTORS®
- $650,0003 bd2 ba1.5k sqft7954 W Golf Course Drive, Blaine, WA 98230ActiveMLS ID #2536903, Carmen Andrew. NWMLS as distributed by MLS GRID
- $569,0003 bd2 ba1.6k sqftBirch Bay View, Blaine, WA 98230ActiveMLS ID #2505168, Jeff Strand. NWMLS as distributed by MLS GRID
- C$819,0003 bd3 ba1.3k sqft16760 25th Ave #22, Surrey, BC V3Z 0W4For SaleMLS ID #R3152107, Spencer DeBoice PREC*, Oakwyn Realty Ltd. Brokerage. Greater Vancouver REALTORS®
