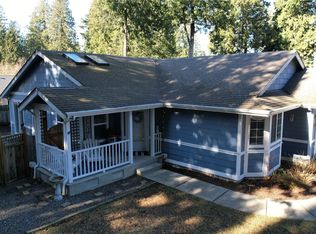
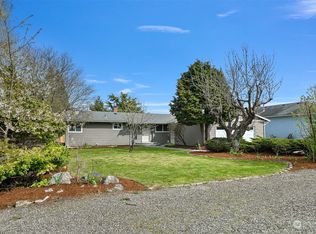
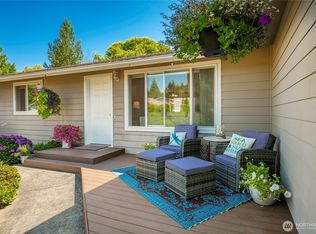
Life in Birch Bay Village has a rhythm all its own, and this home puts you right in the middle of it. Single level living on a quiet street, tucked under a couple of towering cedars, with the kind of setting that makes you feel like you are in the trees even though the community beach, pool, golf course, and marina are just minutes away.This is genuinely easy living. Low maintenance yard, new metal roof, new vinyl floors, new appliances including washer and dryer, and a beautifully remodeled bathroom with a step-in shower. The layout works well for multigenerational living and the home has been carefully cared for since 2000. Only the second time it has ever been on the market.Out back a private cement patio sits among mature cedars, perfect for summer evenings and weekend BBQs with nowhere else to be.Birch Bay Village is a true community with a private beach, a marina, a pool, a golf course, and walking trails. The kind of place where the pace slows down and staying home feels like a good decision every single day.
Active
Listed by: Real Broker LLC • Tobi Smukler • 360-622-0558
$589,000
8062 Kayak Way, Blaine, WA 98230
3beds
1,295sqft
Single Family Residence
Built in 2000
0.27 Acres Lot
$-- Zestimate®
$455/sqft
$258/mo HOA
What's special
Single level livingNew vinyl floorsQuiet streetLow maintenance yardNew metal roof
- --
- on Zillow
- 210
- views
- 18
- saves
Zillow last checked:
Listing updated:
Listed by:
Tobi Smukler 360-622-0558 tobismuklerhomes@gmail.com,
Real Broker LLC
Source: NWMLS as distributed by MLS GRID,MLS#: 2528073
Facts & features
Interior
Bedrooms & bathrooms
- Bedrooms: 3
- Bathrooms: 2
- 3/4 bathrooms: 2
- Main level bathrooms: 2
- Main level bedrooms: 3
Primary bedroom
- Level: Main
Bedroom
- Level: Main
Bedroom
- Level: Main
Bathroom three quarter
- Level: Main
Bathroom three quarter
- Level: Main
Dining room
- Level: Main
Entry hall
- Level: Main
Kitchen with eating space
- Level: Main
Living room
- Level: Main
Utility room
- Level: Main
Heating
- Fireplace, Forced Air, Electric
Cooling
- None
Appliances
- Included: Dishwasher, Dryer, Refrigerator, Stove(s)/Range(s), Washer, Dishwasher(s), Dryer(s), Refrigerator(s), Washer(s)
Features
- Bath Off Primary, Ceiling Fan(s), Dining Room, Pantry
- Flooring: Ceramic Tile, Laminate, Vinyl
- Windows: Dbl Pane/Storm Window, Skylight(s)
- Basement: None
- Number of fireplaces: 1
- Fireplace features: Main Level: 1, Fireplace
Interior area
- Total structure area: 1,295
- Total interior livable area: 1,295 sqft
Video & virtual tour
Property
Parking
- Total spaces: 2
- Parking features: Attached Garage
- Has attached garage: Yes
- Covered spaces: 2
Features
- Levels: One
- Stories: 1
- Entry location: Main
- Patio & porch: Bath Off Primary, Ceiling Fan(s), Dbl Pane/Storm Window, Dining Room, Fireplace, Pantry, Skylight(s), Vaulted Ceiling(s), Walk-In Closet(s)
- Has view: Yes
- View description: Territorial
Lot
- Size: 0.27 Acres
- Dimensions: 11,974
- Features: Curbs, Paved, Cable TV, Fenced-Partially, Gas Available, High Speed Internet, Patio
- Topography: Level
Details
- Parcel number: 4051275025110000
- Special conditions: Standard
Construction
Type & style
- Home type: SingleFamily
- Architectural style: 1 Story
- Property subtype: Single Family Residence
Materials
- Cement Planked, Wood Siding, Cement Plank
- Foundation: Poured Concrete
- Roof: Composition,Metal
Condition
- Good
- Year built: 2000
Utilities & green energy
- Electric: Company: Puget Sound Energy
- Sewer: Sewer Connected, Company: Birch Bay Water and Sewer
- Water: Community, Company: Birch Bay Water and Sewer
Community & HOA
Community
- Features: Athletic Court, Boat Launch, CCRs, Clubhouse, Gated, Golf, Playground
- Security: Security Service
- Subdivision: Birch Bay Village
HOA
- Services included: Road Maintenance, Security, Snow Removal
- HOA fee: $258 monthly
- HOA phone: 360-371-7744
Location
- Region: Blaine
Financial & listing details
- Price per square foot: $455/sqft
- Tax assessed value: $511,412
- Annual tax amount: $3,692
- Date on market: 5/22/2026
- Listing terms: Conventional,FHA,VA Loan
- Inclusions: Dishwasher(s), Dryer(s), Refrigerator(s), Stove(s)/Range(s), Washer(s)
Estimated market value
Not available
Estimated sales range
Not available
Not available
Price history
| Date | Event | Price |
|---|---|---|
| 5/22/2026 | Listed for sale | $589,000+12.2%$455/sqft |
Source:  NWMLS as distributed by MLS GRID #2528073 Report a problem NWMLS as distributed by MLS GRID #2528073 Report a problem | ||
| 9/6/2022 | Sold | $525,000$405/sqft |
Source: NWMLS as distributed by MLS GRID #1977619 Report a problem | ||
| 8/4/2022 | Pending sale | $525,000$405/sqft |
Source: NWMLS as distributed by MLS GRID #1977619 Report a problem | ||
| 8/3/2022 | Listed for sale | $525,000+336%$405/sqft |
Source: NWMLS as distributed by MLS GRID #1977619 Report a problem | ||
| 10/10/2000 | Sold | $120,405$93/sqft |
Source: Public Record Report a problem | ||
Public tax history
| Year | Property taxes | Tax assessment |
|---|---|---|
| 2025 | $3,692 +1.8% | $511,412 +1% |
| 2024 | $3,627 +4% | $506,327 |
| 2023 | $3,487 -2.5% | $506,327 +12.5% |
| 2022 | $3,578 +14.9% | $450,068 +30.9% |
| 2021 | $3,114 +5.1% | $343,878 +14% |
| 2020 | $2,963 | $301,651 +6.3% |
| 2019 | $2,963 +2.4% | $283,906 +12.5% |
| 2018 | $2,895 +9.7% | $252,330 +14.1% |
| 2017 | $2,639 +2.8% | $221,239 +5.1% |
| 2016 | $2,566 +4.5% | $210,503 -7.6% |
| 2015 | $2,457 | $227,730 +4.5% |
| 2014 | $2,457 +2% | $217,930 +1.1% |
| 2013 | $2,408 | $215,552 |
| 2012 | -- | $215,552 -2.7% |
| 2011 | -- | $221,434 -3.2% |
| 2010 | -- | $228,772 -13.6% |
| 2009 | $2,432 -0.4% | $264,895 |
| 2008 | $2,442 | $264,895 |
| 2007 | $2,442 +62.9% | $264,895 +123.8% |
| 2005 | $1,500 | $118,370 |
| 2004 | $1,500 -1.3% | $118,370 |
| 2003 | $1,519 +1.5% | $118,370 |
| 2002 | $1,497 +2.6% | $118,370 +1.6% |
| 2001 | $1,459 | $116,550 |
| 2000 | -- | $116,550 +288.5% |
| 1999 | -- | $30,000 |
Find assessor info on the county website
Monthly payment
Est. payment
Payment breakdown
Explore the cost of this home by adjusting the details. Changes won't be saved.Climate risks
Neighborhood: 98230
Similar homes
- $550,0004 bd2 ba1.6k sqft8190 Skagit Way, Blaine, WA 98230Active
 MLS ID #2592971, Jared English. NWMLS as distributed by MLS GRID
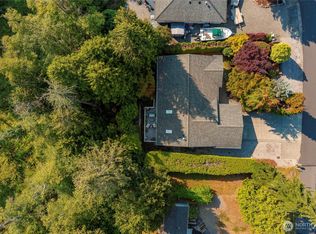
 - $599,0003 bd2 ba1.6k sqftBirch Bay Village, Blaine, WA 98230Active
 MLS ID #2558406, Heather Taylor. NWMLS as distributed by MLS GRID
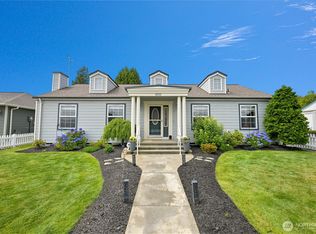
 - $630,0003 bd3 ba1.5k sqftBirch Bay Division 12c, Blaine, WA 98230Active
 MLS ID #2561370, Heather Taylor. NWMLS as distributed by MLS GRID
 - $599,0003 bd2 ba1.8k sqftBirch Bay Village Div 15, Birch Bay, WA 98230Active
 MLS ID #2545993, Jon Rockwood. NWMLS as distributed by MLS GRID
