Welcome to this home nestled in a quiet, peaceful neighborhood designed for relaxed living and connection to the outdoors. Located in a unique golf cart-friendly community, you can easily cruise to nearby restaurants, the bay, and local amenities while enjoying the coastal lifestyle. Just minutes from Birch Bay State Park, this 3-bedroom, 2-bathroom single level home offers access to scenic walking trails, open fields, and pet-friendly spaces where you can enjoy time with your furry companion. Take in stunning views and unforgettable sunsets that make this location truly special. Conveniently located near the Canada-United States border, you're just a short drive from visiting the vibrant city of Vancouver for dining, shopping, and entertainment. The kitchen is a true centerpiece, complete with granite countertops, a large island, and a walk-in pantry—perfect for everyday living and hosting. The adjoining living space flows seamlessly to the outdoors through french doors, opening to a private patio and backyard. The primary suite, set privately at one end of the home, offers a peaceful retreat with a generous walk-in closet and a luxurious en-suite bathroom featuring both a soaking tub and separate shower. On the opposite side, you’ll find two additional bedrooms plus a versatile flex room that provides the perfect space for a home office, guest area, or hobby room. Recent updates include new carpets, fresh interior paint, and newer appliances. Move in ready!
Active
Listed by: MJ Realty LLC • Johnny Ray Howes
Price cut: $50K (8/16)
$599,999
5383 Coastal Loop, Blaine, WA 98230
3beds
1,920sqft
Single Family Residence
Built in 2015
7,492 Square Feet Lot
$598,800 Zestimate®
$312/sqft
$49/mo HOA
What's special
Open fieldsPet-friendly spacesLarge islandGenerous walk-in closetFrench doorsNewer appliancesPrivate patio and backyard
- --
- on Zillow
- 258
- views
- 13
- saves
Zillow last checked:
Listing updated:
Listed by:
Johnny Ray Howes,
MJ Realty LLC
Source: NWMLS as distributed by MLS GRID,MLS#: 2507113
Facts & features
Interior
Bedrooms & bathrooms
- Bedrooms: 3
- Bathrooms: 2
- Full bathrooms: 2
- Main level bathrooms: 2
- Main level bedrooms: 3
Primary bedroom
- Level: Main
Bedroom
- Level: Main
Bedroom
- Level: Main
Bathroom full
- Level: Main
Bathroom full
- Level: Main
Den office
- Level: Main
Dining room
- Level: Main
Entry hall
- Level: Main
Kitchen with eating space
- Level: Main
Living room
- Level: Main
Utility room
- Level: Main
Heating
- Fireplace, 90%+ High Efficiency, Forced Air, Electric, Natural Gas
Cooling
- None
Appliances
- Included: Dishwasher, Disposal, Dryer, Microwave, Refrigerator, Stove(s)/Range(s), Tankless Water Heater, Washer, Dishwasher(s), Dryer(s), Garbage Disposal, Microwave(s), Refrigerator(s), Washer(s), Water Heater: Ranai, Water Heater Location: Garage
Features
- Bath Off Primary, Ceiling Fan(s), Dining Room, High Tech Cabling, Pantry
- Flooring: Ceramic Tile, Laminate, Carpet
- Doors: French Doors
- Windows: Dbl Pane/Storm Window
- Basement: None
- Number of fireplaces: 1
- Fireplace features: Gas, Main Level: 1, Fireplace
Interior area
- Total structure area: 1,920
- Total interior livable area: 1,920 sqft
Property
Parking
- Total spaces: 2
- Parking features: Driveway, Attached Garage
- Has attached garage: Yes
- Covered spaces: 2
Features
- Levels: One
- Stories: 1
- Entry location: Main
- Patio & porch: Bath Off Primary, Ceiling Fan(s), Dbl Pane/Storm Window, Dining Room, Fireplace, French Doors, High Tech Cabling, Pantry, Vaulted Ceiling(s), Walk-In Closet(s), Water Heater
- Has view: Yes
- View description: Territorial
Lot
- Size: 7,492 Square Feet
- Features: Curbs, Paved, Sidewalk
- Topography: Level
- Residential vegetation: Garden Space
Details
- Parcel number: 395102418117000
- Zoning description: Jurisdiction: County
- Special conditions: Standard
Construction
Type & style
- Home type: SingleFamily
- Architectural style: Craftsman,1 Story
- Property subtype: Single Family Residence
Materials
- Cement Planked, Cement Plank
- Foundation: Poured Concrete
- Roof: Composition
Condition
- Very Good
- Year built: 2015
Utilities & green energy
- Electric: Company: PSE
- Sewer: Sewer Connected, Company: Birch Bay Water & Sewer
- Water: Public, Company: Birch Bay Water & Sewer
- Utilities for property: Xfinity, Xfinity
Community & HOA
Community
- Features: CCRs, Trail(s)
- Subdivision: Birch Bay
HOA
- Services included: Common Area Maintenance
- HOA fee: $49 monthly
- HOA phone: 800-537-9619
Location
- Region: Blaine
Financial & listing details
- Price per square foot: $312/sqft
- Tax assessed value: $652,730
- Annual tax amount: $5,009
- Date on market: 4/17/2026
- Listing terms: Conventional,FHA,VA Loan
- Inclusions: Dishwasher(s), Dryer(s), Garbage Disposal, Microwave(s), Refrigerator(s), Stove(s)/Range(s), Washer(s)
Estimated market value
$598,800
$569,000 - $629,000
$2,930/mo
Price history
| Date | Event | Price |
|---|---|---|
| 8/16/2026 | Price change | $599,999-7.7%$312/sqft |
Source:  NWMLS as distributed by MLS GRID #2507113 Report a problem NWMLS as distributed by MLS GRID #2507113 Report a problem | ||
| 7/17/2026 | Price change | $649,999-2.3%$339/sqft |
Source: NWMLS as distributed by MLS GRID #2507113 Report a problem | ||
| 6/11/2026 | Price change | $665,000-2.1%$346/sqft |
Source: NWMLS as distributed by MLS GRID #2507113 Report a problem | ||
| 5/14/2026 | Price change | $679,000-2.9%$354/sqft |
Source: NWMLS as distributed by MLS GRID #2507113 Report a problem | ||
| 4/17/2026 | Listed for sale | $699,000+97%$364/sqft |
Source: NWMLS as distributed by MLS GRID #2507113 Report a problem | ||
| 4/11/2016 | Sold | $354,800$185/sqft |
Source: NWMLS as distributed by MLS GRID #890872 Report a problem | ||
| 3/8/2016 | Pending sale | $354,800$185/sqft |
Source: CENTURY 21 Bay Properties #890872 Report a problem | ||
| 2/3/2016 | Listed for sale | $354,800+406.9%$185/sqft |
Source: CENTURY 21 Bay Properties #890872 Report a problem | ||
| 8/25/2015 | Sold | $70,000-3.4%$36/sqft |
Source: NWMLS as distributed by MLS GRID #460594 Report a problem | ||
| 7/30/2015 | Pending sale | $72,500$38/sqft |
Source: Windermere Real Estate/Whatcom, Inc. #460594 Report a problem | ||
| 5/27/2015 | Listed for sale | $72,500$38/sqft |
Source: Windermere Real Estate/Whatcom, Inc. #460594 Report a problem | ||
Public tax history
| Year | Property taxes | Tax assessment |
|---|---|---|
| 2025 | $5,009 +7.7% | $652,730 +1% |
| 2024 | $4,650 +3.9% | $646,238 |
| 2023 | $4,474 -4.3% | $646,238 +12.5% |
| 2022 | $4,674 +10.2% | $574,434 +25.7% |
| 2021 | $4,242 +6.2% | $456,990 +14% |
| 2020 | $3,993 | $400,873 +6.3% |
| 2019 | $3,993 +2.7% | $377,291 +12.5% |
| 2018 | $3,889 +10.3% | $335,330 +14.1% |
| 2017 | $3,525 +3% | $294,011 +5.1% |
| 2016 | $3,422 +491.9% | $279,744 +416.7% |
| 2015 | $578 | $54,145 -1.8% |
| 2014 | $578 -1% | $55,120 -12.6% |
| 2013 | $584 | $63,050 |
| 2012 | -- | $63,050 |
| 2011 | -- | $63,050 -3% |
| 2010 | -- | $65,000 -35% |
| 2009 | $782 -4.1% | $100,000 |
| 2008 | $815 | $100,000 |
| 2007 | $815 | $100,000 |
Find assessor info on the county website
Monthly payment
Est. payment
Payment breakdown
Explore the cost of this home by adjusting the details. Changes won't be saved.Climate risks
Neighborhood: 98230
Nearby schools
Schools provided by the listing agent
- Elementary: Blaine Elem
- Middle: Blaine Mid
- High: Blaine High
Source: NWMLS as distributed by MLS GRID. This data may not be complete. We recommend contacting the local school district to confirm school assignments for this home.


Similar homes
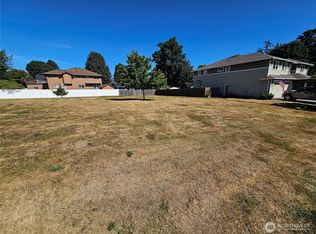
- $550,0003 bd3 ba2k sqft5426 Ocean Mist Loop, Blaine, WA 98230Active
 MLS ID #2568341, Don A. Hammons. NWMLS as distributed by MLS GRID
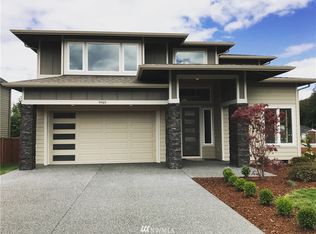
 - $560,0003 bd3 ba1.9k sqft9004 Bay Circle, Blaine, WA 98230Active
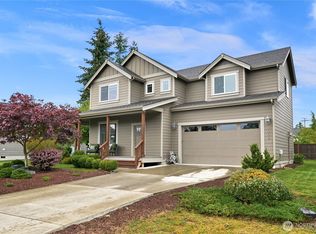 MLS ID #2589032, James Edwards. NWMLS as distributed by MLS GRID
 - $599,0003 bd2 ba1.6k sqftBirch Bay Village, Blaine, WA 98230Active
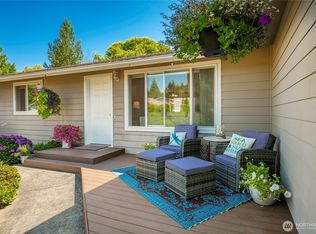 MLS ID #2558406, Heather Taylor. NWMLS as distributed by MLS GRID
 - $615,0003 bd2 ba2k sqft2702 W 99th Street, Blaine, WA 98230Active
 MLS ID #2586971, Rick Lopes. NWMLS as distributed by MLS GRID
