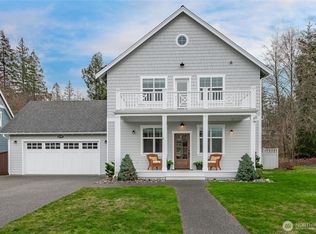
Every neighborhood has one home the builder kept for himself, and this is it. Tucked onto a level corner lot in one of Blaine's most loved coastal neighborhoods, this 5 bedroom, 2.75 bath home was custom built as the builder's own family residence, and the difference announces itself the moment you step inside. Ceilings soar, light pours across the main level, and the chef's kitchen stops you where you stand with its oversized professional refrigerator, high end appliances, waterfall countertop, glass tile backsplash and walk-in pantry made for real cooking. Gather at the custom stone fireplace on cool Northwest evenings, then drift into the sunroom the owners added, where the light lingers long after dinner. Upstairs, the primary suite is a genuine retreat with a walk-in closet and a spa like five piece bath with dual shower heads. Four more bedrooms give everyone room to land, including a main floor bedroom that makes a beautiful office or guest suite, plus custom built-in closets in every single room. Then there is the yard you will not stop thinking about: fully fenced, wrapped in a mature privacy hedge, a gazebo built for long summer nights around the fire, and a no maintenance hardscaped front that hands your weekends back to you. 2,585 square feet, tankless water heater, high efficiency heating, two car garage, Blaine schools, Birch Bay, Semiahmoo and the border minutes away. A rare opportunity, including special financing, please contact the broker for details!
First look
Listed by: Muljat Group • Kyle H. Martin
$850,000
5315 Coastal Loop, Blaine, WA 98230
5beds
2,585sqft
Single Family Residence
Built in 2019
7,405 Square Feet Lot
$752,700 Zestimate®
$329/sqft
$27/mo HOA
What's special
- --
- on Zillow
- 261
- views
- 16
- saves
Zillow last checked:
Listing updated:
Listed by:
Kyle H. Martin,
Muljat Group,
Darren Fleming,
Muljat Group
Source: NWMLS as distributed by MLS GRID,MLS#: 2579559
Facts & features
Interior
Bedrooms & bathrooms
- Bedrooms: 5
- Bathrooms: 3
- Full bathrooms: 2
- 3/4 bathrooms: 1
- Main level bathrooms: 1
- Main level bedrooms: 1
Primary bedroom
- Level: Second
Bedroom
- Level: Second
Bedroom
- Level: Second
Bedroom
- Level: Second
Bedroom
- Level: Main
Bathroom full
- Level: Second
Bathroom full
- Level: Second
Bathroom three quarter
- Level: Main
Den office
- Level: Main
Dining room
- Level: Main
Entry hall
- Level: Main
Kitchen with eating space
- Level: Main
Living room
- Level: Main
Heating
- Fireplace, 90%+ High Efficiency, Heat Pump, Electric, Natural Gas
Cooling
- 90%+ High Efficiency, Heat Pump
Appliances
- Included: Dishwasher, Disposal, Dryer, Microwave, Refrigerator, Stove(s)/Range(s), Tankless Water Heater, Washer, Dishwasher(s), Dryer(s), Garbage Disposal, Microwave(s), Refrigerator(s), Washer(s)
Features
- Bath Off Primary, Ceiling Fan(s), Dining Room, Pantry
- Flooring: Ceramic Tile, Laminate, Carpet
- Windows: Dbl Pane/Storm Window
- Basement: None
- Number of fireplaces: 1
- Fireplace features: Gas, Main Level: 1, Fireplace
Interior area
- Total structure area: 2,585
- Total interior livable area: 2,585 sqft
Property
Parking
- Total spaces: 2
- Parking features: Attached Garage
- Has attached garage: Yes
- Covered spaces: 2
Features
- Levels: Two
- Stories: 2
- Entry location: Main
- Patio & porch: Bath Off Primary, Ceiling Fan(s), Dbl Pane/Storm Window, Dining Room, Fireplace, Jetted Tub, Pantry, Walk-In Closet(s)
- Spa features: Bath
- Has view: Yes
- View description: Territorial
Lot
- Size: 7,405 Square Feet
- Features: Corner Lot, Curbs, Paved, Sidewalk, Cable TV, Deck, Fenced-Fully, Gas Available, High Speed Internet, Irrigation, Outdoor Fireplace, Patio, Sprinkler System
- Topography: Level
Details
- Parcel number: 3951024130810000
- Special conditions: Standard
Construction
Type & style
- Home type: SingleFamily
- Architectural style: 2 Story
- Property subtype: Single Family Residence
Materials
- Cement Planked, Stone, Wood Siding, Cement Plank
- Foundation: Poured Concrete
- Roof: Composition,Metal
Condition
- Year built: 2019
Utilities & green energy
- Electric: Company: PSE
- Sewer: Sewer Connected, Company: Birch Bay
- Water: Public, Company: Birch Bay
Community & HOA
Community
- Features: CCRs
- Subdivision: Blaine
HOA
- HOA fee: $27 monthly
Location
- Region: Blaine
Financial & listing details
- Price per square foot: $329/sqft
- Tax assessed value: $712,181
- Annual tax amount: $5,452
- Date on market: 9/8/2026
- Listing terms: Conventional
- Inclusions: Dishwasher(s), Dryer(s), Garbage Disposal, Microwave(s), Refrigerator(s), Stove(s)/Range(s), Washer(s)
Estimated market value
$752,700
$715,000 - $790,000
$3,674/mo
Price history
| Date | Event | Price |
|---|---|---|
| 1/10/2020 | Sold | $520,000-5.3%$201/sqft |
Source:  NWMLS as distributed by MLS GRID #1475580 Report a problem NWMLS as distributed by MLS GRID #1475580 Report a problem | ||
| 11/25/2019 | Pending sale | $549,000$212/sqft |
Source: Bellwether Real Estate #1475580 Report a problem | ||
| 10/12/2019 | Price change | $549,000-3.5%$212/sqft |
Source: Bellwether Real Estate #1475580 Report a problem | ||
| 6/15/2019 | Listed for sale | $569,000+615.7%$220/sqft |
Source: Bellwether Real Estate #1475580 Report a problem | ||
| 4/12/2017 | Sold | $79,500$31/sqft |
Source: Public Record Report a problem | ||
| 10/26/2016 | Listing removed | $79,500$31/sqft |
Source: Windermere Real Estate/Whatcom, Inc. #461747 Report a problem | ||
| 7/7/2016 | Price change | $79,500+3.9%$31/sqft |
Source: Windermere Real Estate/Whatcom, Inc. #461747 Report a problem | ||
| 4/26/2016 | Price change | $76,500+5.5%$30/sqft |
Source: Windermere Real Estate/Whatcom, Inc. #461747 Report a problem | ||
| 5/27/2015 | Listed for sale | $72,500$28/sqft |
Source: Windermere Real Estate/Whatcom, Inc. #461747 Report a problem | ||
Public tax history
| Year | Property taxes | Tax assessment |
|---|---|---|
| 2025 | $5,453 +7.7% | $712,181 +1% |
| 2024 | $5,063 +6.2% | $705,098 |
| 2023 | $4,767 -4.4% | $705,098 +12.5% |
| 2022 | $4,986 -6.1% | $626,754 +6.7% |
| 2021 | $5,311 +6.4% | $587,418 +14% |
| 2020 | $4,993 | $515,285 +6.3% |
| 2019 | $4,993 +2.7% | $484,973 +622.6% |
| 2018 | $4,859 +595.3% | $67,113 +8% |
| 2017 | $699 -2.3% | $62,140 -4.4% |
| 2016 | $715 +27.7% | $65,000 +20% |
| 2015 | $560 | $54,145 -1.8% |
| 2014 | $560 -4.1% | $55,120 -12.6% |
| 2013 | $584 | $63,050 |
| 2012 | -- | $63,050 |
| 2011 | -- | $63,050 -3% |
| 2010 | -- | $65,000 -35% |
| 2009 | $782 -4.1% | $100,000 |
| 2008 | $815 | $100,000 |
| 2007 | $815 | $100,000 |
Find assessor info on the county website
Monthly payment
Est. payment
Payment breakdown
Explore the cost of this home by adjusting the details. Changes won't be saved.Climate risks
Neighborhood: 98230

Similar homes
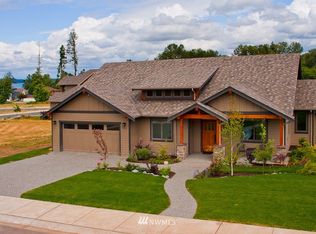
- $849,0005 bd4 ba3.7k sqft5550 Whitehorn Way, Blaine, WA 98230Active
 MLS ID #2545708, Brent McMillan. NWMLS as distributed by MLS GRID
 - $810,0004 bd3 ba2k sqft5519 Whitehorn Way, Blaine, WA 98230Active
 MLS ID #2537789, Jennifer Freeman. NWMLS as distributed by MLS GRID
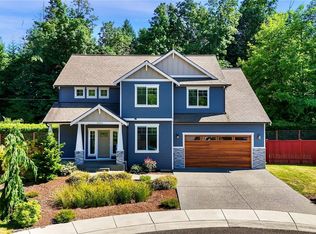
 - $765,0004 bd3 ba2.5k sqft5301 Ocean Cove Lane, Blaine, WA 98230Active
 MLS ID #2541923, Christine Rasmussen. NWMLS as distributed by MLS GRID
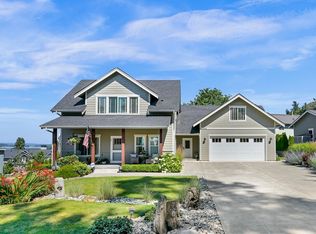
 - $799,5003 bd3 ba2.5k sqftWhitehorn, Blaine, WA 98230Active
 MLS ID #2580349, Leah M. Crews. NWMLS as distributed by MLS GRID
