Better than new 5-bedroom home with sweeping San Juan Island views in the sought-after Horizon community! Built in 2023, this move-in-ready home offers the best of new construction without the time, expense, or hassle. Professional landscaping, terraced stone retaining walls, a fully fenced yard, expansive patio, covered outdoor living area, and premium upgrades are already complete. Enjoy an oversized four-car garage, dedicated storage room, level driveway, and seller offering up to a $20,000 credit toward an interest rate buydown and/or buyer's allowable closing costs, subject to lender approval. Perched above Birch Bay, this home features an open-concept kitchen (w/pantry), dining, and living area, plus a main-floor bedroom or office and ¾ bath. Upstairs, the spacious primary suite (w/custom closet) shares a covered view deck with a large bonus room capturing some of the home's best water views. Three additional bedrooms, a full bath, & laundry complete the upper level. The backyard is a true highlight with custom landscaping, terraced stone walls, covered outdoor living, and a private patio designed for relaxing and entertaining. The oversized four-car garage easily fits a full-size truck and provides exceptional storage for vehicles, hobbies, & outdoor gear. Located between Birch Bay and Semiahmoo Resort, you'll enjoy nearby beaches, trails, golf, marina, dining, parks, and community events, with the Canadian border just 10 minutes away. Coastal living at its finest!
Active
Listed by: Windermere RE Whatcom, Inc. • Kathleen M. Stauffer
Price cut: $15K (8/4)
$983,500
5436 Lonicera Drive, Blaine, WA 98230
5beds
2,678sqft
:
Get pre-qualified$6,250/mo
Single Family Residence
Built in 2023
0.33 Acres Lot
$968,000 Zestimate®
$367/sqft
$260/mo HOA
What's special
Oversized four-car garageCovered view deckLevel drivewayMain-floor bedroom or officeExpansive patioPremium upgradesFully fenced yard
- 60 days |
- 282 |
- 8 |
Zillow last checked:
Listing updated:
Listed by:
Kathleen M. Stauffer,
Windermere RE Whatcom, Inc.
Source: NWMLS as distributed by MLS GRID,MLS#: 2538500
Facts & features
Interior
Bedrooms & bathrooms
- Bedrooms: 5
- Bathrooms: 3
- Full bathrooms: 2
- 3/4 bathrooms: 1
- Main level bathrooms: 1
- Main level bedrooms: 1
Primary bedroom
- Level: Second
Bedroom
- Level: Second
Bedroom
- Level: Second
Bedroom
- Level: Second
Bedroom
- Level: Main
Bathroom full
- Level: Second
Bathroom full
- Level: Second
Bathroom three quarter
- Level: Main
Bonus room
- Level: Second
Den office
- Level: Main
Dining room
- Level: Main
Entry hall
- Level: Main
Great room
- Level: Main
Kitchen with eating space
- Level: Main
Utility room
- Level: Second
Heating
- Fireplace, 90%+ High Efficiency, Forced Air, Heat Pump, Natural Gas
Cooling
- 90%+ High Efficiency, Forced Air, Heat Pump
Appliances
- Included: Dishwasher, Disposal, Dryer, Microwave, Refrigerator, Stove(s)/Range(s), Washer, Dishwasher(s), Dryer(s), Garbage Disposal, Microwave(s), Refrigerator(s), Washer(s), Water Heater: Gas, Water Heater Location: Mechanical Room
Features
- Bath Off Primary, Dining Room, Pantry
- Flooring: Vinyl Plank, Carpet
- Windows: Dbl Pane/Storm Window
- Basement: None
- Number of fireplaces: 1
- Fireplace features: Gas, Main Level: 1, Fireplace
Interior area
- Total structure area: 2,678
- Total interior livable area: 2,678 sqft
Property
Parking
- Total spaces: 7
- Parking features: Attached Garage
- Has attached garage: Yes
- Covered spaces: 4
- Uncovered spaces: 3
Features
- Levels: Two
- Stories: 2
- Entry location: Main
- Patio & porch: Bath Off Primary, Dbl Pane/Storm Window, Dining Room, Fireplace, Pantry, Walk-In Closet(s), Water Heater
- Has view: Yes
- View description: City, Islands, See Remarks, Strait, Territorial
- Has water view: Yes
- Water view: Strait
Lot
- Size: 0.33 Acres
- Features: Paved, Sidewalk, Cable TV, Fenced-Fully, Gated Entry, High Speed Internet, Patio
- Topography: Level,Terraces
- Residential vegetation: Garden Space
Details
- Parcel number: 4051233664870000
- Zoning: SF
- Zoning description: Jurisdiction: City
- Special conditions: Standard
Construction
Type & style
- Home type: SingleFamily
- Architectural style: Contemporary,2 Story
- Property subtype: Single Family Residence
Materials
- Cement/Concrete
- Foundation: Poured Concrete
- Roof: Composition
Condition
- Very Good
- Year built: 2023
Utilities & green energy
- Electric: Company: Puget Sound Energy
- Sewer: Sewer Connected, Company: Birch Bay Water Sewer
- Water: Public, Company: Birch Bay Water Sewer
- Utilities for property: Xfinity, Xfinity
Community & HOA
Community
- Features: CCRs, Gated, Park, Trail(s)
- Subdivision: Semiahmoo
HOA
- Services included: Common Area Maintenance, See Remarks
- HOA fee: $260 monthly
Location
- Region: Blaine
Financial & listing details
- Price per square foot: $367/sqft
- Tax assessed value: $797,082
- Annual tax amount: $5,731
- Date on market: 6/10/2026
- Cumulative days on market: 62 days
- Listing terms: Conventional
- Inclusions: Dishwasher(s), Dryer(s), Garbage Disposal, Microwave(s), Refrigerator(s), Stove(s)/Range(s), Washer(s)
Estimated market value
$968,000
$920,000 - $1.02M
$3,958/mo
Price history
| Date | Event | Price |
|---|---|---|
| 8/4/2026 | Price change | $983,500-1.5%$367/sqft |
Source:  NWMLS as distributed by MLS GRID #2538500 Report a problem NWMLS as distributed by MLS GRID #2538500 Report a problem | ||
| 6/11/2026 | Listed for sale | $998,500+24.8%$373/sqft |
Source: NWMLS as distributed by MLS GRID #2538500 Report a problem | ||
| 3/14/2024 | Sold | $799,990$299/sqft |
Source: Public Record Report a problem | ||
| 11/16/2023 | Price change | $799,990+0.4%$299/sqft |
Source:  Century Communities Report a problem Century Communities Report a problem | ||
| 11/14/2023 | Listed for sale | $797,146$298/sqft |
Source: Century Communities Report a problem | ||
Public tax history
| Year | Property taxes | Tax assessment |
|---|---|---|
| 2024 | $5,537 +393.9% | $797,082 +380.6% |
| 2023 | $1,121 -7.3% | $165,850 +7% |
| 2022 | $1,210 +51.1% | $155,000 +71% |
| 2021 | $801 +10.7% | $90,618 +20% |
| 2020 | $723 | $75,516 +3.8% |
| 2019 | $723 +0.1% | $72,750 +17.4% |
| 2018 | $723 +14.8% | $61,950 +8% |
| 2017 | $630 -2.5% | $57,360 -4.4% |
| 2016 | $646 -10.1% | $60,000 -12.7% |
| 2015 | $718 | $68,701 -1.8% |
| 2014 | $718 -4.1% | $69,938 -12.6% |
| 2013 | $749 | $80,000 |
| 2012 | -- | $80,000 -34% |
| 2011 | -- | $121,250 -3% |
| 2010 | -- | $125,000 -16.7% |
| 2009 | $1,335 | $150,000 |
| 2008 | -- | $150,000 |
| 2007 | -- | -- |
Find assessor info on the county website
Monthly payment
Est. payment
Payment breakdown
Explore the cost of this home by adjusting the details. Changes won't be saved.Climate risks
Neighborhood: 98230
Nearby schools
GreatSchools rating
- NABlaine Primary SchoolGrades: PK-2Distance: 3.4 mi
- 7/10Blaine Middle SchoolGrades: 6-8Distance: 3.6 mi
- 6/10Blaine High SchoolGrades: 9-12Distance: 3.6 mi
Schools provided by the listing agent
- Elementary: Blaine Elem
- Middle: Blaine Mid
- High: Blaine High
Source: NWMLS as distributed by MLS GRID. This data may not be complete. We recommend contacting the local school district to confirm school assignments for this home.
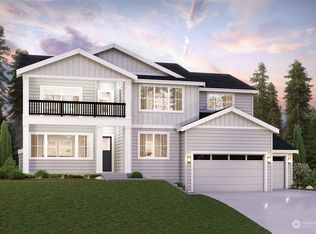
- $830,0005 bd3 ba2.6k sqft5432 Lonicera Dr LOT 37, Blaine, WA 98230Sold
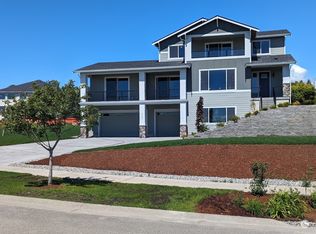
- $880,0003 bd4 ba2.9k sqft5440 Lonicera Dr LOT 35, Blaine, WA 98230Sold
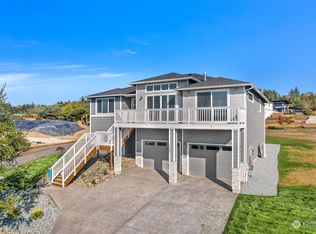
- $810,0004 bd3 ba2.5k sqft5428 Lonicera Dr, Blaine, WA 98230Sold
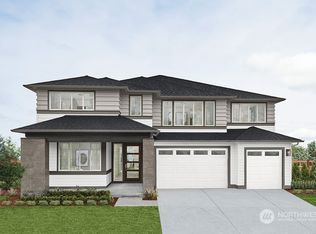
- $983,6944 bd4 ba3.8k sqft5443 Lonicera Dr, Blaine, WA 98230Sold
- $1,072,4504 bd4 ba3.8k sqft8485 Camas Dr, Blaine, WA 98230Sold
- $900,0003 bd3 ba2.5k sqft5431 Lonicera Dr, Blaine, WA 98230Sold
- $920,6305 bd3 ba3.1k sqft5439 Lonicera Dr, Blaine, WA 98230Sold
- $1,032,7494 bd4 ba3.8k sqft5447 Lonicera Dr, Blaine, WA 98230Sold
A local agent can set up tours, give advice and negotiate with sellers.
A local lender can help you make sure your offer is ready when you are.
Similar homes
- $949,0004 bd3 ba3k sqftSt Andrew's Green Div Iv Phase B, Blaine, WA 98230Active
 MLS ID #2552677, Paulina Antczak. NWMLS as distributed by MLS GRID
 - $1,100,0004 bd3 ba3.7k sqft8452 Camas Drive, Blaine, WA 98230Active
 MLS ID #2542651, Lynda Mills. NWMLS as distributed by MLS GRID
 - $1,198,9004 bd4 ba3.8k sqft8465 Camas Drive, Blaine, WA 98230Active
 MLS ID #2536598, Danielle J. Groeneweg. NWMLS as distributed by MLS GRID
 - $785,0004 bd3 ba3k sqftBirch Bay West End Estates, Blaine, WA 98230Active
 MLS ID #2536470, Kathleen M. Stauffer. NWMLS as distributed by MLS GRID
 - $784,9005 bd3 ba2.7k sqftPlat Of Horizon At Semiahmoo Division 1, Blaine, WA 98230ActiveMLS ID #2461134, Kuldip Gill. NWMLS as distributed by MLS GRID
- $769,0004 bd3 ba2.6k sqftHorizon At Semiahmoo, Blaine, WA 98230ActiveMLS ID #2529412, Paulina Antczak. NWMLS as distributed by MLS GRID
- $899,0004 bd3 ba3.4k sqft5544 Whitehorn Way, Blaine, WA 98230ActiveMLS ID #2518711, Jeff Engen. NWMLS as distributed by MLS GRID
- $794,9003 bd2 ba1.8k sqftBirch Bay Div 15, Birch Bay, WA 98230ActiveMLS ID #2539345, Kathleen M. Stauffer. NWMLS as distributed by MLS GRID
- $810,0004 bd3 ba2k sqft5519 Whitehorn Way, Blaine, WA 98230ActiveMLS ID #2537789, Jennifer Freeman. NWMLS as distributed by MLS GRID
- $1,181,0003 bd2 ba2.3k sqftCarnoustie-Semiahmoo, Blaine, WA 98230ActiveMLS ID #2444319, Stacie Whitfield. NWMLS as distributed by MLS GRID
- $843,0003 bd3 ba2.4k sqft8103 Kayak Way, Blaine, WA 98230ActiveMLS ID #2513258, Alicia Jansen-Pennington. NWMLS as distributed by MLS GRID
- $1,089,0004 bd3 ba2.5k sqft1128 Leighton St., Blaine, WA 98230ActiveMLS ID #2543426, Erika Buse. NWMLS as distributed by MLS GRID
- $699,0004 bd3 ba2.5k sqftSalish Breeze/Malibu Estates, Blaine, WA 98230ActiveMLS ID #2486658, Kathleen M. Stauffer. NWMLS as distributed by MLS GRID
- $629,0003 bd2 ba1.3k sqftBirch Bay Village Div 8, Birch Bay, WA 98230ActiveMLS ID #2548340, Heather Taylor. NWMLS as distributed by MLS GRID
- $619,0003 bd2 ba1.6k sqftBirch Bay Village, Blaine, WA 98230ActiveMLS ID #2558406, Heather Taylor. NWMLS as distributed by MLS GRID
- $650,0004 bd3 ba2k sqft2301 Seaside Drive, Blaine, WA 98230PendingMLS ID #2548911, Katty Baldwin. NWMLS as distributed by MLS GRID
- $889,0003 bd3 ba2.3k sqftHanson Heights Cluster, Ferndale, WA 98248ActiveMLS ID #2530137, Brandi Coplen. NWMLS as distributed by MLS GRID
- $569,5004 bd3 ba1.9k sqftBay Crest North, Blaine, WA 98230ActiveMLS ID #2551127, Leah M. Crews. NWMLS as distributed by MLS GRID
- $975,0004 bd4 ba2.2k sqft4120 Patos Drive, Ferndale, WA 98248ActiveMLS ID #2561475, Erika Buse. NWMLS as distributed by MLS GRID
- $1,195,0003 bd4 ba2.2k sqftSemiahmoo Shore, Blaine, WA 98230ActiveMLS ID #2544275, Kathleen M. Stauffer. NWMLS as distributed by MLS GRID
