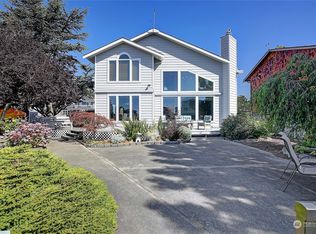
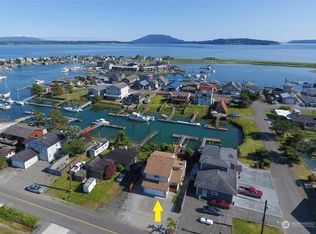
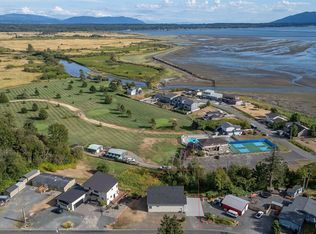
This newer waterfront home is crafted to cater to all your needs. Situated on a nearly acre-sized corner lot, it provides Pacific Northwest views of native landscapes, saltwater, and Mount Baker. The idyllic setting includes a path leading to a private low bank beachfront, ideal for kayaking or paddleboarding. Expansive windows illuminate the interior. The main level boasts a kitchen with a spacious center island for entertaining, along with dining area that opens to an outdoors. The main-level primary features an ensuite and walk-in closet. Upstairs, discover a rec room and a second primary suite with a private patio overlooking the canal. Enjoy Sandy Point's amenities, such as a marina, pool, clubhouse, and courts for pickleball/tennis.
Pending inspection
Listed by: COMPASS • Erika Buse
$975,000
4120 Patos Drive, Ferndale, WA 98248
4beds
2,234sqft
Single Family Residence
Built in 2023
0.95 Acres Lot
$968,600 Zestimate®
$436/sqft
$8/mo HOA
What's special
Nearly acre-sized corner lot
- 42 days
- 185
- 17
Zillow last checked:
Listing updated:
Listed by:
Erika Buse,
COMPASS
Source: NWMLS as distributed by MLS GRID,MLS#: 2561475
Facts & features
Interior
Bedrooms & bathrooms
- Bedrooms: 4
- Bathrooms: 4
- Full bathrooms: 1
- 3/4 bathrooms: 2
- 1/2 bathrooms: 1
- Main level bathrooms: 2
- Main level bedrooms: 1
Primary bedroom
- Level: Main
Bedroom
- Level: Second
Bedroom
- Level: Second
Bedroom
- Level: Second
Bathroom full
- Level: Second
Bathroom three quarter
- Level: Second
Bathroom three quarter
- Level: Main
Other
- Level: Main
Entry hall
- Level: Main
Great room
- Level: Main
Kitchen without eating space
- Level: Main
Living room
- Level: Main
Rec room
- Level: Second
Utility room
- Level: Main
Heating
- Fireplace, Ductless, Heat Pump, Electric, Propane
Cooling
- Ductless
Appliances
- Included: Dishwasher, Disposal, Dryer, Microwave, Refrigerator, Stove(s)/Range(s), Washer, Dishwasher(s), Dryer(s), Garbage Disposal, Microwave(s), Refrigerator(s), Washer(s)
Features
- Bath Off Primary, Dining Room
- Flooring: Vinyl, Vinyl Plank, Carpet
- Windows: Dbl Pane/Storm Window
- Basement: None
- Number of fireplaces: 1
- Fireplace features: Gas, Main Level: 1, Fireplace
Interior area
- Total structure area: 2,234
- Total interior livable area: 2,234 sqft
Property
Parking
- Total spaces: 2
- Parking features: Attached Garage
- Has attached garage: Yes
- Covered spaces: 2
Features
- Levels: Two
- Stories: 2
- Entry location: Main
- Patio & porch: Bath Off Primary, Dbl Pane/Storm Window, Dining Room, Fireplace, Walk-In Closet(s)
- Has view: Yes
- View description: Bay, Canal, Mountain(s), Ocean, Territorial
- Has water view: Yes
- Water view: Bay,Canal,Ocean
- Waterfront features: Low Bank, Canal Front, Ocean Front
Lot
- Size: 0.95 Acres
- Features: Corner Lot, Cable TV, Deck, High Speed Internet
- Topography: Level,Partial Slope
- Residential vegetation: Garden Space
Details
- Parcel number: 3801085360360000
- Zoning description: Jurisdiction: County
- Special conditions: Standard
Construction
Type & style
- Home type: SingleFamily
- Architectural style: Contemporary,2 Story
- Property subtype: Single Family Residence
Materials
- Cement Planked, Wood Siding, Cement Plank
- Foundation: Poured Concrete
- Roof: Composition
Condition
- Year built: 2023
- Major remodel year: 2023
Utilities & green energy
- Electric: Company: PSE
- Sewer: Sewer Connected, Company: Lumi Water and Sewer
- Water: Community, Company: SPIC
- Utilities for property: Xfinity, Xfinity
Community & HOA
Community
- Features: Athletic Court, Boat Launch, CCRs, Clubhouse, Golf, Park, Playground
- Subdivision: Sandy Point
HOA
- Services included: Common Area Maintenance
- HOA fee: $100 annually
Location
- Region: Ferndale
Financial & listing details
- Price per square foot: $436/sqft
- Tax assessed value: $923,358
- Annual tax amount: $8,050
- Date on market: 7/28/2026
- Cumulative days on market: 43 days
- Listing terms: Conventional,FHA,VA Loan
- Inclusions: Dishwasher(s), Dryer(s), Garbage Disposal, Microwave(s), Refrigerator(s), Stove(s)/Range(s), Washer(s)
Estimated market value
$968,600
$920,000 - $1.02M
$3,666/mo
Price history
| Date | Event | Price |
|---|---|---|
| 8/18/2026 | Pending sale | $975,000$436/sqft |
Source:  NWMLS as distributed by MLS GRID #2561475 Report a problem NWMLS as distributed by MLS GRID #2561475 Report a problem | ||
| 7/30/2026 | Listed for sale | $975,000+179.4%$436/sqft |
Source: NWMLS as distributed by MLS GRID #2561475 Report a problem | ||
| 6/21/2021 | Sold | $349,000$156/sqft |
Source: NWMLS as distributed by MLS GRID #1759330 Report a problem | ||
| 4/27/2021 | Pending sale | $349,000$156/sqft |
Source: Local MLS #1759330 Report a problem | ||
| 4/18/2021 | Listed for sale | $349,000+15.2%$156/sqft |
Source: Local MLS #1759330 Report a problem | ||
| 7/31/2020 | Sold | $303,000-6.8%$136/sqft |
Source: NWMLS as distributed by MLS GRID #1561664 Report a problem | ||
| 7/31/2020 | Listed for sale | $325,000$145/sqft |
Source: RE/MAX Whatcom County, Inc. #1561664 Report a problem | ||
| 6/30/2020 | Pending sale | $325,000$145/sqft |
Source: RE/MAX Whatcom County, Inc. #1561664 Report a problem | ||
| 6/1/2020 | Price change | $325,000-7.1%$145/sqft |
Source: RE/MAX Whatcom County, Inc. #1561664 Report a problem | ||
| 2/12/2020 | Listed for sale | $350,000+79.5%$157/sqft |
Source: RE/MAX Whatcom County, Inc. #1561664 Report a problem | ||
| 1/5/2018 | Sold | $195,000$87/sqft |
Source: NWMLS as distributed by MLS GRID #842065 Report a problem | ||
| 9/21/2017 | Listing removed | $195,000$87/sqft |
Source: Mike Kent #88166636 Report a problem | ||
| 6/10/2017 | Listed for sale | $195,000$87/sqft |
Source: Mike Kent #88166636 Report a problem | ||
| 5/2/2017 | Listing removed | $195,000$87/sqft |
Source: Mike Kent #88166636 Report a problem | ||
| 3/26/2017 | Listed for sale | $195,000$87/sqft |
Source: Mike Kent #88166636 Report a problem | ||
| 2/13/2017 | Listing removed | $195,000-13.3%$87/sqft |
Source: Mike Kent #88166636 Report a problem | ||
| 8/3/2012 | Listing removed | $225,000$101/sqft |
Source: Windermere Real Estate/Whatcom, Inc. #260178 Report a problem | ||
| 3/9/2012 | Listed for sale | $225,000$101/sqft |
Source: Windermere Real Estate/Whatcom, Inc. #260178 Report a problem | ||
Public tax history
| Year | Property taxes | Tax assessment |
|---|---|---|
| 2024 | $7,571 +11.8% | $923,358 -4.2% |
| 2023 | $6,773 +148.3% | $963,933 +189.2% |
| 2022 | $2,728 +3.1% | $333,350 +13% |
| 2021 | $2,647 +27.1% | $295,000 +40.6% |
| 2020 | $2,083 | $209,818 +15.5% |
| 2019 | $2,083 +4.5% | $181,664 +7.8% |
| 2018 | $1,992 +21.9% | $168,546 +8.3% |
| 2017 | $1,634 -17% | $155,680 +5.7% |
| 2016 | $1,970 +18.1% | $147,280 +5.2% |
| 2015 | $1,667 | $140,000 +366.7% |
| 2014 | $1,667 +369.9% | $30,000 |
| 2013 | $355 | $30,000 |
| 2012 | -- | $30,000 |
| 2011 | -- | $30,000 |
| 2010 | -- | $30,000 |
| 2009 | $310 -5.5% | $30,000 |
| 2008 | $328 | $30,000 |
| 2007 | $328 | $30,000 |
Find assessor info on the county website
Monthly payment
Est. payment
Payment breakdown
Explore the cost of this home by adjusting the details. Changes won't be saved.Climate risks
Neighborhood: 98248

Similar homes
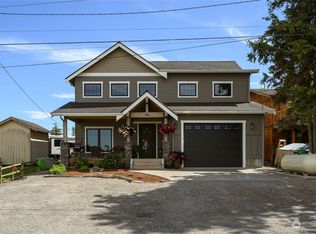
- $799,0003 bd2 ba1.7k sqft4045 Saltspring Drive, Ferndale, WA 98248Active
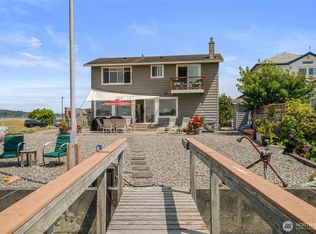 MLS ID #2561628, Mike Bredeson. NWMLS as distributed by MLS GRID
 - $729,0003 bd3 ba1.8k sqftSandy Point Heights, Ferndale, WA 98248Active
 MLS ID #2561433, Ian Cross. NWMLS as distributed by MLS GRID
 - $699,0004 bd3 ba2.4k sqft2068 Bakerscape Court, Ferndale, WA 98248Active
 MLS ID #2578572, Gabrielle Balolia. NWMLS as distributed by MLS GRID
 - $589,0004 bd3 ba2k sqft4123 Stuart Circle, Ferndale, WA 98248Active
 MLS ID #2515888, Darren Johnson. NWMLS as distributed by MLS GRID
