Skip main navigation
Sold
  • Listed by: Muljat Group • Mike Bredeson
    Bought with: Windermere RE Whatcom, Inc.
    $1,199,000

    4119 Patos Drive, Ferndale, WA 98248

    3beds
    2,976sqft
    Single Family Residence
    Built in 2018
    0.28 Acres Lot
    $1,182,300 Zestimate®
    $403/sqft
    $3,691 Estimated rent

    Home value

    $1,182,300

    $1.12M - $1.25M

    $3,691/mo

    Zestimate® history
    Loading
    Loading...

    Owner options

    List your home for rent

    $3,691/mo

    Rent Zestimate®

    Find your next renter with Zillow Rental Manager. Plus, with online applications, you can quickly screen prospective tenants – for free.

    Learn more

    $3,691/mo

    Rent Zestimate®

    Refinance and save

    $7,223/mo

    Est. payment

    Refinancing to a lower rate could help reduce your monthly payments and save thousands over the life of the loan.

    See today's rates

    $7,223/mo

    Est. payment

    Explore your selling options

    Work with a Zillow partner agent

    Leverage their expertise and Zillow's premium Showcase listings to get your home seen by more buyers.

    Get started

    List with your own agent

    Get your home in front of millions of buyers by listing it on Zillow.

    Learn how to do it

    Sell it yourself

    Take full control of how buyers see your home on Zillow by listing For Sale by Owner (FSBO).

    List your home

    What's special

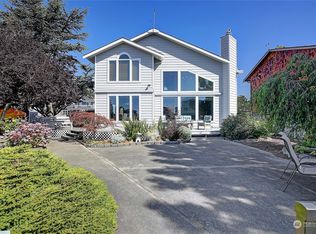
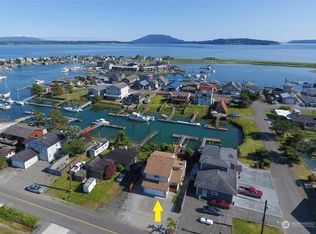
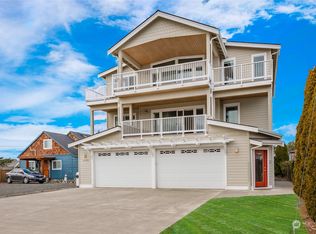
    Experience the epitome of waterfront living at Sandy Point. This stunning 2,976 sq ft home, built in 2018, boasts 3 bedrooms and 2.75 baths with an open floor plan that’s perfect for entertaining. The chef's kitchen is a dream with custom walnut cabinets and counter space galore. Radiant floor heat keeps the toes warm and cleaning a breeze. The spacious primary bedroom offers breathtaking views, from the private deck. Enjoy seamless indoor-outdoor living on the patio overlooking the newer ramp leading to a private dock, ideal for water enthusiasts. Marvel at the majestic Mount Baker views and the proximity to the enchanting San Juan Islands. This home combines luxury and convenience in a picturesque setting.

    Zillow last checked:

    Listing updated:

    Listed by:

    Mike Bredeson,

    Muljat Group

    Bought with:

    Crystal O'Neill, 82153

    Windermere RE Whatcom, Inc.

    Source: NWMLS as distributed by MLS GRID,MLS#: 2262918MLS Logo

    Facts & features

    Interior

    Bedrooms & bathrooms
    • Bedrooms: 3
    • Bathrooms: 3
    • Full bathrooms: 2
    • 3/4 bathrooms: 1
    • Main level bathrooms: 1
    Bathroom full
    • Level: Second
    Heating
    • Fireplace, Radiant, Electric, Propane
    Cooling
    • None
    Appliances
    • Included: Dishwasher(s), Double Oven, Dryer(s), Disposal, Microwave(s), Refrigerator(s), Washer(s), Garbage Disposal, Water Heater: Boiler, Water Heater Location: Garage
    Features
    • Ceiling Fan(s), Dining Room
    • Flooring: Ceramic Tile, Concrete, Hardwood
    • Windows: Double Pane/Storm Window
    • Basement: None
    • Number of fireplaces: 1
    • Fireplace features: See Remarks, Main Level: 1, Fireplace
    Interior area
    • Total structure area: 2,976
    • Total interior livable area: 2,976 sqft

    Property

    Parking
    • Total spaces: 1
    • Parking features: Attached Garage
    • Attached garage spaces: 1
    Features
    • Levels: Two
    • Stories: 2
    • Patio & porch: Ceiling Fan(s), Ceramic Tile, Concrete, Double Pane/Storm Window, Dining Room, Fireplace, Hardwood, Water Heater
    • Has view: Yes
    • View description: Canal, Sound
    • Has water view: Yes
    • Water view: Canal,Sound
    • Waterfront features: Canal Access, Saltwater
    • Frontage length: Waterfront Ft: 50
    Lot
    • Size: 0.28 Acres
    • Dimensions: 50 x 194
    • Features: Dead End Street, Paved, Cable TV, Deck, Dock, High Speed Internet, Moorage, Propane
    • Topography: Level
    Details
    • Parcel number: 380108538012
    • Zoning description: SFR,Jurisdiction: County
    • Special conditions: Standard

    Construction

    Type & style
    • Home type: SingleFamily
    • Architectural style: Craftsman,2 Story
    • Property subtype: Single Family Residence
    Materials
    • Cement Planked
    • Foundation: Poured Concrete
    • Roof: Composition
    Condition
    • Very Good
    • Year built: 2018
    Details
    • Builder name: Pearson Construction Corp

    Utilities & green energy

    • Electric: Company: PSE
    • Sewer: Sewer Connected, Company: Lummi Sewer
    • Water: Community, Company: SPIC
    • Utilities for property: Xfinity, Xfinity

    Community & HOA

    Community
    • Features: Boat Launch, CCRs, Clubhouse, Golf, Playground
    • Subdivision: Sandy Point
    HOA
    • HOA fee: $100 annually
    • HOA phone: 206-999-6610
    Location
    • Region: Ferndale

    Financial & listing details

    • Price per square foot: $403/sqft
    • Tax assessed value: $999,656
    • Annual tax amount: $7,332
    • Date on market: 8/19/2024
    • Cumulative days on market: 702 days
    • Listing terms: Conventional,VA Loan
    • Inclusions: Dishwasher(s), Double Oven, Dryer(s), Garbage Disposal, Microwave(s), Refrigerator(s), Washer(s)

    Price history

    DateEventPrice
    8/28/2024Sold$1,199,000$403/sqft
    Source: NWMLS as distributed by MLS GRID #2262918 Report a problem
    7/21/2024Pending sale$1,199,000$403/sqft
    Source: NWMLS as distributed by MLS GRID #2262918 Report a problem
    7/13/2024Listed for sale$1,199,000+1015.3%$403/sqft
    Source: NWMLS as distributed by MLS GRID #2262918 Report a problem
    1/17/2017Sold$107,500+2.1%$36/sqft
    Source: Public Record Report a problem
    1/14/2013Sold$105,280+90.4%$35/sqft
    Source: Public Record Report a problem
    10/31/2006Sold$55,280-44.9%$19/sqft
    Source: Public Record Report a problem
    9/22/2005Sold$100,280$34/sqft
    Source: Public Record Report a problem

    Public tax history

    YearProperty taxesTax assessment
    2024$8,196 +123.6%$999,656 -4.2%
    2023$3,666 -48.2%$1,043,585 +20.5%
    2022$7,078 +12.8%$866,039 +23.9%
    2021$6,272 +21.1%$699,109 +33.9%
    2020$5,182 $521,944 +3.9%
    2019$5,182 -6%$502,554 +15.5%
    2018$5,512 +30.6%$435,283 +291.9%
    2017$4,220 +200.3%$111,078 +5.6%
    2016$1,405 +19.2%$105,138 +6.2%
    2015$1,179 $99,000 +25%
    2014$1,179 +25.9%$79,200
    2013$937 $79,200
    2012-- $79,200
    2011-- $79,200
    2010-- $79,200
    2009$745 -5.5%$79,200 +10%
    2008$788 $72,000
    2007$788 +25.4%$72,000
    2005$629 $72,000 +51.6%
    2004$629 -5.2%$47,500
    2003$663 $47,500
    Find assessor info on the county website

    Neighborhood: 98248

    Nearby schools

    GreatSchools rating
    Schools provided by the listing agent
    • Elementary: Eagleridge Elem
    • Middle: Horizon Mid
    • High: Ferndale High

    Source: NWMLS as distributed by MLS GRID. This data may not be complete. We recommend contacting the local school district to confirm school assignments for this home.

    Get pre-qualified for a loan
    At Zillow Home Loans, we can pre-qualify you in as little as 5 minutes with no impact to your credit score.

    An equal housing lender. NMLS #10287.