$5000 toward moving costs w/ acceptable offer!! This exquisitely crafted & maintained home showcases thoughtful details throughout. Imagine waterfront life + Sandy Point amenities: boating, golf, pickleball, swimming pool, clubhouse amenities, exceptional birding & peaceful views. The entry features a striking curved staircase & is bathed in natural light from dramatic double-height entry windows. Two spacious primary suites—one on each level—offer exceptional flexibility for guest & varying mobility needs. An expansive living room features a striking beamed ceiling & a rock feature wall with a warm fireplace & recessed TV nook. The incredible all-season sunroom is surrounded by windows on three sides & offers lovely canal views, a corner fireplace & built-in cabinetry—perfect for entertaining. The kitchen is both functional & refined, with abundant custom cabinetry, excellent pull-out storage & hidden outlets designed for small appliances & electronics, keeping visual clutter to a minimum. Upstairs, both bedrooms enjoy serene canal views & the second offers a perfectly framed view of Mount Baker. Outside you will find wide patios both in front of & behind the home with lovely views & options for seamless indoor/outdoor enjoyment. Additional features include a new high-efficiency furnace (2025), a newer on-demand water heater, new gas cooktop, security system, built-in speaker system, central vacuum, an extra-large garage & abundant storage including multiple walk-in closets.
Pending inspection
Listed by: Coldwell Banker Bain • Rebecca Brunk
Price cut: $14K (7/8)
$985,000
4121 Saltspring Drive, Ferndale, WA 98248
4beds
2,946sqft
:
Get pre-qualified$6,038/mo
Single Family Residence
Built in 2005
0.28 Acres Lot
$969,000 Zestimate®
$334/sqft
$40/mo HOA
What's special
- 59 days |
- 217 |
- 12 |
Zillow last checked:
Listing updated:
Listed by:
Rebecca Brunk,
Coldwell Banker Bain
Source: NWMLS as distributed by MLS GRID,MLS#: 2535413
Facts & features
Interior
Bedrooms & bathrooms
- Bedrooms: 4
- Bathrooms: 3
- Full bathrooms: 2
- 3/4 bathrooms: 1
- Main level bathrooms: 2
- Main level bedrooms: 2
Primary bedroom
- Level: Main
Bedroom
- Level: Second
Bedroom
- Level: Second
Bedroom
- Level: Main
Bathroom full
- Level: Second
Bathroom full
- Level: Main
Bathroom three quarter
- Level: Main
Dining room
- Level: Main
Entry hall
- Level: Main
Kitchen with eating space
- Level: Main
Living room
- Level: Main
Utility room
- Level: Main
Heating
- Fireplace, Forced Air, Radiant, Propane
Cooling
- None
Appliances
- Included: Dishwasher, Disposal, Dryer, Microwave, Stove(s)/Range(s), Washer, Dishwasher(s), Dryer(s), Garbage Disposal, Microwave(s), Washer(s), Water Heater: On Demand, Water Heater Location: Garage
Features
- Bath Off Primary, Central Vacuum
- Flooring: Ceramic Tile, Hardwood, Carpet
- Windows: Dbl Pane/Storm Window
- Basement: None
- Number of fireplaces: 2
- Fireplace features: See Remarks, Main Level: 2, Fireplace
Interior area
- Total structure area: 2,946
- Total interior livable area: 2,946 sqft
Property
Parking
- Total spaces: 2
- Parking features: Attached Garage, RV Parking
- Has attached garage: Yes
- Covered spaces: 2
Features
- Levels: Two
- Stories: 2
- Entry location: Main
- Patio & porch: Second Primary Bedroom, Bath Off Primary, Built-In Vacuum, Dbl Pane/Storm Window, Fireplace, Security System, Walk-In Closet(s), Water Heater
- Has view: Yes
- View description: Bay, Canal, Mountain(s), Ocean, Sound
- Has water view: Yes
- Water view: Bay,Canal,Ocean,Sound
- Waterfront features: Canal Front
- Frontage length: Waterfront Ft: 90
Lot
- Size: 0.28 Acres
- Dimensions: 73 x 152 x 90 x 164
- Features: Dead End Street, Paved, Cable TV, High Speed Internet, Patio, Propane, RV Parking, Sprinkler System
- Topography: Level
- Residential vegetation: Garden Space
Details
- Parcel number: 3801090050450000
- Zoning: RR3
- Zoning description: Jurisdiction: County
- Special conditions: Standard
Construction
Type & style
- Home type: SingleFamily
- Architectural style: 2 Story
- Property subtype: Single Family Residence
Materials
- Cement Planked, Stone, Cement Plank
- Foundation: Slab
- Roof: Composition
Condition
- Very Good
- Year built: 2005
Utilities & green energy
- Electric: Company: PSE
- Sewer: Sewer Connected, Company: Lummi
- Water: Community, Company: Sandy Point Water
Community & HOA
Community
- Features: Boat Launch, CCRs, Clubhouse, Golf
- Security: Security System
- Subdivision: Sandy Point
HOA
- Services included: Common Area Maintenance
- HOA fee: $480 annually
Location
- Region: Ferndale
Financial & listing details
- Price per square foot: $334/sqft
- Tax assessed value: $1,181,146
- Annual tax amount: $9,683
- Date on market: 2/20/2026
- Cumulative days on market: 164 days
- Listing terms: Conventional,VA Loan
- Inclusions: Dishwasher(s), Dryer(s), Garbage Disposal, Microwave(s), Stove(s)/Range(s), Washer(s)
Estimated market value
$969,000
$921,000 - $1.02M
$3,351/mo
Price history
| Date | Event | Price |
|---|---|---|
| 7/12/2026 | Pending sale | $985,000$334/sqft |
Source:  NWMLS as distributed by MLS GRID #2535413 Report a problem NWMLS as distributed by MLS GRID #2535413 Report a problem | ||
| 7/8/2026 | Price change | $985,000-1.4%$334/sqft |
Source: NWMLS as distributed by MLS GRID #2535413 Report a problem | ||
| 6/4/2026 | Listed for sale | $999,000+85%$339/sqft |
Source: NWMLS as distributed by MLS GRID #2535413 Report a problem | ||
| 10/25/2012 | Sold | $540,000+0%$183/sqft |
Source: NWMLS as distributed by MLS GRID #401282 Report a problem | ||
| 10/3/2012 | Pending sale | $539,900$183/sqft |
Source: Muljat Group #401282 Report a problem | ||
| 9/6/2012 | Listed for sale | $539,900$183/sqft |
Source: Muljat Group #401282 Report a problem | ||
Public tax history
| Year | Property taxes | Tax assessment |
|---|---|---|
| 2024 | $9,683 +11.8% | $1,181,146 -4.2% |
| 2023 | $8,662 +3.6% | $1,233,052 +20.5% |
| 2022 | $8,362 +13.5% | $1,023,274 +24.6% |
| 2021 | $7,367 -4.2% | $821,096 +6% |
| 2020 | $7,692 | $774,797 +3.9% |
| 2019 | $7,692 -6% | $746,015 +15.5% |
| 2018 | $8,182 +30.6% | $646,154 +5.1% |
| 2017 | $6,265 -19.5% | $614,826 +2.1% |
| 2016 | $7,779 +11.2% | $601,903 +2.5% |
| 2015 | $6,995 | $587,413 |
| 2014 | $6,995 +1.4% | -- |
| 2013 | $6,897 | -- |
| 2012 | -- | -- |
| 2011 | -- | $556,968 |
| 2010 | -- | $556,968 -0.7% |
| 2009 | $5,263 -2.4% | $560,615 +10.2% |
| 2008 | $5,392 | $508,635 +3.3% |
| 2007 | $5,392 +409.3% | $492,525 +181.4% |
| 2005 | $1,059 | $175,000 +118.8% |
| 2004 | $1,059 +7.2% | $80,000 +13.1% |
| 2003 | $988 | $70,750 |
Find assessor info on the county website
Monthly payment
Est. payment
Payment breakdown
Explore the cost of this home by adjusting the details. Changes won't be saved.Climate risks
Neighborhood: 98248
Nearby schools
GreatSchools rating
- 4/10Eagleridge Elementary SchoolGrades: K-5Distance: 6.1 mi
- 6/10Horizon Middle SchoolGrades: 6-8Distance: 6 mi
- 5/10Ferndale High SchoolGrades: 9-12Distance: 6.6 mi
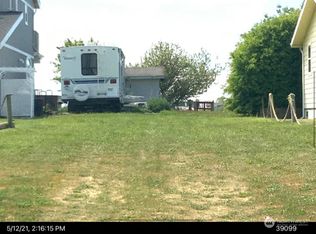
- $300,0008,624.88 Square Feet4133 Saltspring Dr, Ferndale, WA 98248Sold
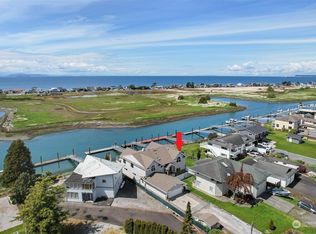
- $975,0004 bd4 ba2.2k sqft4120 Patos Dr, Ferndale, WA 98248For Sale

- $915,0004 bd4 ba4.1k sqft4145 Saltspring Dr, Ferndale, WA 98248Sold
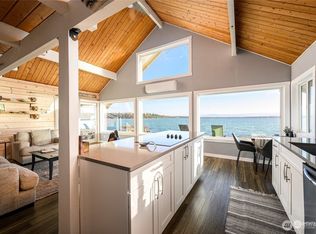
- $825,0002 bd1 ba1.2k sqft4144 Saltspring Dr, Ferndale, WA 98248For Sale
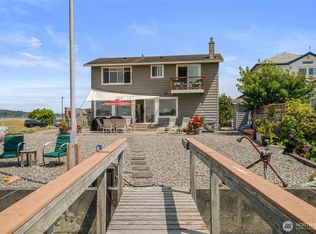
- $825,0003 bd2 ba2.7k sqft4149 Saltspring Dr, Ferndale, WA 98248For Sale
- $1,199,0003 bd3 ba2.9k sqft4119 Patos Dr, Ferndale, WA 98248Sold
- $1,350,0003 bd3 ba3k sqft4089 Saltspring Dr, Ferndale, WA 98248Sold
- $849,0003 bd3 ba1.9k sqft4129 Patos Dr, Ferndale, WA 98248Sold
A local agent can set up tours, give advice and negotiate with sellers.
A local lender can help you make sure your offer is ready when you are.
Similar homes
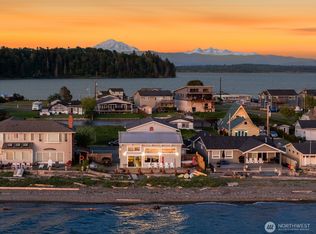
- $985,0004 bd3 ba2.8k sqftSandy Point Shores, Ferndale, WA 98248Active
 MLS ID #2531647, Shari Draper. NWMLS as distributed by MLS GRID
 - $825,0003 bd2 ba1.7k sqft4045 Saltspring Drive, Ferndale, WA 98248Active
 MLS ID #2561628, Mike Bredeson. NWMLS as distributed by MLS GRID
 - $999,0005 bd4 ba3k sqftPatricks Short, Ferndale, WA 98248Active
 MLS ID #2543182, Jacson Bevens. NWMLS as distributed by MLS GRID
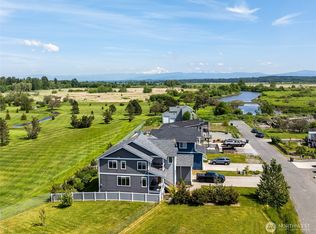
 - $899,0004 bd3 ba2.7k sqftSandy Point Arm, Ferndale, WA 98248Active
 MLS ID #2520689, Kristin Miller. NWMLS as distributed by MLS GRID
 - $729,0003 bd3 ba1.8k sqftSandy Point Heights, Ferndale, WA 98248ActiveMLS ID #2561433, Ian Cross. NWMLS as distributed by MLS GRID
- $1,075,0003 bd2 ba1.8k sqftSandy Point Heights Lot 18 Blk 4, Ferndale, WA 98248ActiveMLS ID #2514754, Erika Buse. NWMLS as distributed by MLS GRID
- $999,0003 bd3 ba2.7k sqftThe Meadows Ph Ii & Iii, Ferndale, WA 98248ActiveMLS ID #2548971, Jon Rockwood. NWMLS as distributed by MLS GRID
- $945,7253 bd3 ba2.3k sqft2700 Brown Road, Ferndale, WA 98248ActiveMLS ID #2548087, William DeGroot. NWMLS as distributed by MLS GRID
- $889,0003 bd3 ba2.3k sqftHanson Heights Cluster, Ferndale, WA 98248ActiveMLS ID #2530137, Brandi Coplen. NWMLS as distributed by MLS GRID
- $885,0006 bd3 ba3.6k sqft2561 Lakeridge Drive, Ferndale, WA 98248ActiveMLS ID #2550674, Sarah Hutchison. NWMLS as distributed by MLS GRID
- $835,0004 bd4 ba3.5k sqftLakeridge Estates, Ferndale, WA 98248ActiveMLS ID #2503236, Laura Rehberger. NWMLS as distributed by MLS GRID
- $1,249,0004 bd4 ba3.6k sqft5887 Bay Pine Court, Ferndale, WA 98248ActiveMLS ID #2533636, Darren Johnson. NWMLS as distributed by MLS GRID
- $865,0003 bd2 ba1.6k sqft5276 Barr Road, Ferndale, WA 98248ActiveMLS ID #2550793, Jim Skerjanc. NWMLS as distributed by MLS GRID
- $1,098,0004 bd3 ba2.3k sqft7924 Lavender Lane, Ferndale, WA 98248ActiveMLS ID #2533234, Karen Timmer. NWMLS as distributed by MLS GRID
- $799,0003 bd3 ba2.5k sqftThe Meadows Phase 1, Ferndale, WA 98248ActiveMLS ID #2545076, Gordon Neufeld. NWMLS as distributed by MLS GRID
- $1,199,0004 bd4 ba2.6k sqftSouthwind Short Plat, Lummi Island, WA 98262ActiveMLS ID #2554533, Angela Dixon. NWMLS as distributed by MLS GRID
- $734,0005 bd3 ba2.1k sqftThe Meadows, Ferndale, WA 98248ActiveMLS ID #2535400, Christine Johnson-Cicchitti. NWMLS as distributed by MLS GRID
- $995,0004 bd3 ba3.1k sqft1133 E Pole Road, Everson, WA 98247ActiveMLS ID #2529346, Brooke Stremler. NWMLS as distributed by MLS GRID
- $1,095,0003 bd3 ba2.7k sqftSt. Andrews Green Ii, Blaine, WA 98230ActiveMLS ID #2559597, Kathleen M. Stauffer. NWMLS as distributed by MLS GRID
- $949,0004 bd3 ba3k sqftSt Andrew's Green Div Iv Phase B, Blaine, WA 98230ActiveMLS ID #2552677, Paulina Antczak. NWMLS as distributed by MLS GRID
