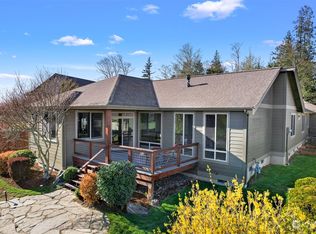
Beautifully updated home in a highly sought-after neighborhood, offering a timeless custom remodel and a versatile floor plan for exceptional functionality. The newly remodeled main level boasts quality craftsmanship, a stunning custom kitchen with high-end finishes, and an inviting layout that seamlessly connects the living and dining spaces. Ideal setting for both everyday living and effortless entertaining. Step directly from the kitchen onto the expansive back deck, perfect for entertaining or enjoying peaceful evenings overlooking the large, fully fenced backyard and territorial views. Designed for easy maintenance, the yard features a sprinkler system and plenty of space to play, garden, or relax. The lower level offers exceptional flexibility with a private entrance, three bedrooms, a spacious bonus room, a full bathroom with an additional sink and extended counter space, plus a dedicated area ready for a small kitchen that is ideal for multigenerational living, guests, or potential rental opportunities. Abundant storage throughout the home and thoughtful updates completes this exceptional property. Conveniently located just minutes from town, I-5, and the bay, this move-in ready home blends timeless style, modern comfort and ideal location. Welcome home!
Active
Listed by: ONE Realty • Sarah Hutchison
Price cut: $10K (9/17)
$864,500
2561 Lakeridge Drive, Ferndale, WA 98248
6beds
3,655sqft
Single Family Residence
Built in 1996
8,712 Square Feet Lot
$-- Zestimate®
$237/sqft
$10/mo HOA
What's special
Quality craftsmanshipTerritorial viewsSpacious bonus roomSprinkler systemLarge fully fenced backyardTimeless custom remodelThoughtful updates
- --
- on Zillow
- 244
- views
- 17
- saves
Zillow last checked:
Listing updated:
Listed by:
Sarah Hutchison,
ONE Realty
Source: NWMLS as distributed by MLS GRID,MLS#: 2550674
Facts & features
Interior
Bedrooms & bathrooms
- Bedrooms: 6
- Bathrooms: 3
- Full bathrooms: 3
- Main level bathrooms: 2
- Main level bedrooms: 3
Primary bedroom
- Level: Main
Bedroom
- Level: Main
Bedroom
- Level: Main
Bedroom
- Level: Lower
Bedroom
- Level: Lower
Bedroom
- Level: Lower
Bathroom full
- Level: Lower
Bathroom full
- Level: Main
Bathroom full
- Level: Main
Bonus room
- Level: Lower
Den office
- Level: Lower
Dining room
- Level: Main
Entry hall
- Level: Main
Family room
- Level: Main
Great room
- Level: Main
Kitchen with eating space
- Level: Main
Living room
- Level: Main
Utility room
- Level: Main
Heating
- Fireplace, 90%+ High Efficiency, Electric, Natural Gas
Cooling
- Forced Air
Appliances
- Included: Dishwasher, Disposal, Microwave, Refrigerator, Stove(s)/Range(s), Dishwasher(s), Garbage Disposal, Microwave(s), Refrigerator(s), Water Heater: Gas, Water Heater Location: Garage
Features
- Bath Off Primary, Ceiling Fan(s), Dining Room, Pantry
- Flooring: Hardwood, Laminate, Carpet
- Windows: Dbl Pane/Storm Window
- Basement: Daylight,Finished
- Number of fireplaces: 1
- Fireplace features: Gas, Lower Level: 1, Fireplace
Interior area
- Total structure area: 3,655
- Total interior livable area: 3,655 sqft
Property
Parking
- Total spaces: 2
- Parking features: Attached Garage
- Has attached garage: Yes
- Covered spaces: 2
Features
- Levels: One
- Stories: 1
- Entry location: Main
- Patio & porch: Bath Off Primary, Ceiling Fan(s), Dbl Pane/Storm Window, Dining Room, Fireplace, Jetted Tub, Pantry, Sprinkler System, Walk-In Closet(s), Water Heater
- Spa features: Bath
- Has view: Yes
- View description: Mountain(s), Territorial
Lot
- Size: 8,712 Square Feet
- Features: Paved, Sidewalk, Cable TV, Deck, Fenced-Fully, Gas Available, High Speed Internet, Irrigation, Outbuildings, Patio, Sprinkler System
- Topography: Level
- Residential vegetation: Garden Space
Details
- Parcel number: 3901244873260000
- Zoning description: Jurisdiction: City
- Special conditions: Standard
Construction
Type & style
- Home type: SingleFamily
- Architectural style: 1 Story w/Bsmnt.
- Property subtype: Single Family Residence
Materials
- Wood Products
- Foundation: Poured Concrete
- Roof: Composition
Condition
- Year built: 1996
- Major remodel year: 1996
Utilities & green energy
- Electric: Company: Puget Sound Energy
- Sewer: Sewer Connected, Company: City of Ferndale
- Water: Public, Company: City of Ferndale
- Utilities for property: Xfinity, Xfinity
Community & HOA
Community
- Subdivision: Ferndale
HOA
- Services included: Common Area Maintenance, Snow Removal
- HOA fee: $120 annually
Location
- Region: Ferndale
Financial & listing details
- Price per square foot: $237/sqft
- Tax assessed value: $784,578
- Annual tax amount: $6,467
- Date on market: 7/9/2026
- Listing terms: Conventional,FHA,VA Loan
- Inclusions: Dishwasher(s), Garbage Disposal, Microwave(s), Refrigerator(s), Stove(s)/Range(s)
Estimated market value
Not available
Estimated sales range
Not available
Not available
Price history
| Date | Event | Price |
|---|---|---|
| 9/17/2026 | Price change | $864,500-1.1%$237/sqft |
Source:  NWMLS as distributed by MLS GRID #2550674 Report a problem NWMLS as distributed by MLS GRID #2550674 Report a problem | ||
| 8/21/2026 | Price change | $874,500-1.2%$239/sqft |
Source: NWMLS as distributed by MLS GRID #2550674 Report a problem | ||
| 8/3/2026 | Price change | $885,000-1.1%$242/sqft |
Source: NWMLS as distributed by MLS GRID #2550674 Report a problem | ||
| 7/9/2026 | Listed for sale | $895,000+371.1%$245/sqft |
Source: NWMLS as distributed by MLS GRID #2550674 Report a problem | ||
| 3/8/1996 | Sold | $190,000$52/sqft |
Source: Agent Provided Report a problem | ||
Public tax history
| Year | Property taxes | Tax assessment |
|---|---|---|
| 2025 | $6,467 +10.1% | $784,578 +0.3% |
| 2024 | $5,875 +9.6% | $781,842 +1.8% |
| 2023 | $5,361 -4.9% | $768,060 +12% |
| 2022 | $5,638 +10.7% | $685,467 +21% |
| 2021 | $5,095 -0.6% | $566,501 +8% |
| 2020 | $5,128 | $524,551 +14.8% |
| 2019 | $5,128 +3.4% | $456,868 +9.4% |
| 2018 | $4,962 +29.9% | $417,701 +14.1% |
| 2017 | $3,820 -14.2% | $366,051 +1.8% |
| 2016 | $4,452 +17.2% | $359,585 +6.3% |
| 2015 | $3,797 | $338,239 +2.1% |
| 2014 | $3,797 -0.3% | $331,336 +1.3% |
| 2013 | $3,807 | $326,974 |
| 2012 | -- | $326,974 |
| 2011 | -- | $326,974 -4% |
| 2010 | -- | $340,434 -5.7% |
| 2009 | $3,532 -4.4% | $360,860 |
| 2008 | $3,696 | $360,860 |
| 2007 | $3,696 +31.1% | $360,860 +67.4% |
| 2005 | $2,819 | $215,545 |
| 2004 | $2,819 -2.7% | $215,545 |
| 2003 | $2,897 +4.8% | $215,545 |
| 2002 | $2,765 +6.1% | $215,545 +7.7% |
| 2001 | $2,606 | $200,115 |
| 2000 | -- | $200,115 |
| 1999 | -- | $200,115 |
Find assessor info on the county website
Monthly payment
Est. payment
Payment breakdown
Explore the cost of this home by adjusting the details. Changes won't be saved.Climate risks
Neighborhood: 98248

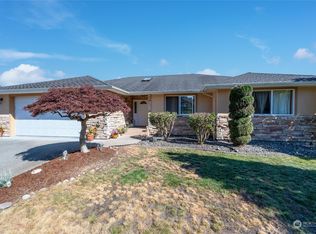
Similar homes
- $899,0006 bd4 ba4.2k sqftNubgaard Ridge, Ferndale, WA 98248Active
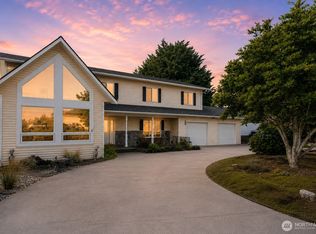 MLS ID #2566994, Paulina Antczak. NWMLS as distributed by MLS GRID
 - $825,0004 bd4 ba3.5k sqftLakeridge Estates, Ferndale, WA 98248Active
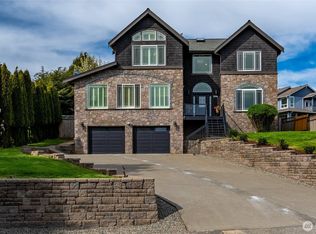 MLS ID #2503236, Laura Rehberger. NWMLS as distributed by MLS GRID
 - $780,0005 bd3 ba2.8k sqft2459 Crestline Street, Ferndale, WA 98248Active
 MLS ID #2565080, Marilyn Buck. NWMLS as distributed by MLS GRID
 - $689,9003 bd3 ba2.4k sqft5974 Honeycutt Court, Ferndale, WA 98248Active
 MLS ID #2588365, Chet E. Kenoyer. NWMLS as distributed by MLS GRID
