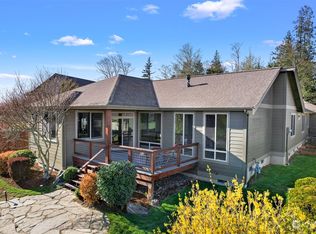
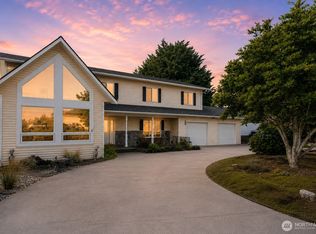
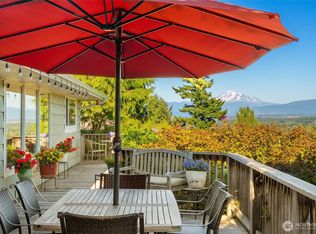
*** New Lower Price *** Welcome to the Lighthouse. Custom built corner lot home in Lakeridge Estates just off of Church Hill in Ferndale, WA. Everything about this home is special within the sprawling 4,150 square feet - double primary bedrooms on the main level - both with attached bathrooms, 2 complete kitchens: main floor and basement, 5 very large bedrooms, 3.5 bathrooms, den/office, theater, under staircase storage, and huge storage/workroom in lower level, 2 car attached garage, newer roof, and brand-new furnace. This home could easily be used a 3 bed 2 1/2 bath with a 2 bed 1 bath ADU with its own entrance. Entire home has been freshly painted internally. Gorgeous attention to detail. Chair rails, vaulted ceilings, crown molded ceilings, wood spindle spiral staircase, display shelves, skylights, LED lighting, huge back deck that spans the entire length of the house, outdoor shed painted to match the home, backyard is fully fenced, and extra off-street parking space just behind back yard. From the deck, or from the window in the loft bedroom, Bellingham Bay and Lummi Island are within view. The sidewalk directly in front of the home has a perfect view of Mt. Baker. There is a scenic and experiential community pond just down through the cul-de-sac. Whether you are in or out of this home, beauty abounds. Come and make this house your home. Motivated seller willing to allocate up to $20,000 towards closing costs or rate buy down.
Pending
Listed by: NextHome Preview Properties • David McCoy • 360-840-5912
Price cut: $25K (10/6)
$824,900
2557 Lakeridge Drive, Ferndale, WA 98248
5beds
4,150sqft
Single Family Residence
Built in 1999
9,117 Square Feet Lot
$808,400 Zestimate®
$199/sqft
$11/mo HOA
What's special
Brand new furnaceLed lightingChair railsCrown molded ceilingsUnder staircase storageWood spindle spiral staircaseVaulted ceilings
- --
- on Zillow
- 304
- views
- 18
- saves
Zillow last checked:
Listing updated:
Listed by:
David McCoy 360-840-5912 davemccoyrealestate@gmail.com,
NextHome Preview Properties
Source: NWMLS as distributed by MLS GRID,MLS#: 2579238
Facts & features
Interior
Bedrooms & bathrooms
- Bedrooms: 5
- Bathrooms: 4
- Full bathrooms: 3
- 1/2 bathrooms: 1
- Main level bathrooms: 3
- Main level bedrooms: 2
Primary bedroom
- Level: Main
Primary bedroom
- Level: Main
Bedroom
- Level: Second
Bedroom
- Level: Lower
Bedroom
- Level: Lower
Bathroom full
- Level: Main
Bathroom full
- Level: Main
Bathroom full
- Level: Lower
Other
- Level: Main
Den office
- Level: Main
Dining room
- Level: Main
Family room
- Level: Lower
Kitchen with eating space
- Level: Main
Kitchen with eating space
- Level: Lower
Living room
- Level: Main
Rec room
- Level: Lower
Utility room
- Level: Main
Heating
- 90%+ High Efficiency, Electric, Natural Gas
Cooling
- None
Appliances
- Included: Dishwasher, Disposal, Dryer, Microwave, Refrigerator, Stove(s)/Range(s), Washer, Dishwasher(s), Dryer(s), Garbage Disposal, Microwave(s), Refrigerator(s), Washer(s), Water Heater: Gas, Water Heater Location: Basement Workroom
Features
- Bath Off Primary, Ceiling Fan(s), Dining Room, Loft
- Flooring: Laminate, Vinyl Plank
- Doors: French Doors
- Windows: Dbl Pane/Storm Window, Skylight(s)
- Basement: Daylight
- Has fireplace: No
- Fireplace features: Gas
Interior area
- Total structure area: 4,150
- Total interior livable area: 4,150 sqft
Property
Parking
- Total spaces: 5
- Parking features: Attached Garage
- Has attached garage: Yes
- Covered spaces: 2
- Uncovered spaces: 3
Features
- Levels: Three Or More
- Patio & porch: Second Kitchen, Second Primary Bedroom, Bath Off Primary, Ceiling Fan(s), Dbl Pane/Storm Window, Dining Room, French Doors, Loft, Skylight(s), Vaulted Ceiling(s), Walk-In Closet(s), Water Heater
- Has view: Yes
- View description: Bay, Mountain(s), Territorial
- Has water view: Yes
- Water view: Bay
Lot
- Size: 9,117 Square Feet
- Features: Corner Lot, Cul-De-Sac, Deck, Electric Car Charging, High Speed Internet, Patio
- Topography: Partial Slope
- Residential vegetation: Fruit Trees
Details
- Parcel number: 3901244953260000
- Zoning description: Jurisdiction: County
- Special conditions: Standard
Construction
Type & style
- Home type: SingleFamily
- Architectural style: Contemporary,Tri-Level
- Property subtype: Single Family Residence
Materials
- Brick, Wood Products
- Roof: Composition
Condition
- Very Good
- Year built: 1999
- Major remodel year: 2000
Utilities & green energy
- Electric: Company: Puget Sound Energ
- Sewer: Sewer Connected, Company: City Of Ferndale
- Water: Public, Company: City Of Ferndale
- Utilities for property: Xfinity / Ziply, Xfinity / Ziply
Community & HOA
Community
- Features: CCRs
- Subdivision: Ferndale
HOA
- Services included: Common Area Maintenance
- HOA fee: $130 annually
Location
- Region: Ferndale
Financial & listing details
- Price per square foot: $199/sqft
- Tax assessed value: $687,499
- Annual tax amount: $5,162
- Date on market: 9/8/2026
- Listing terms: Conventional,FHA,VA Loan
- Inclusions: Dishwasher(s), Dryer(s), Garbage Disposal, Microwave(s), Refrigerator(s), Stove(s)/Range(s), Washer(s)
Estimated market value
$808,400
$768,000 - $849,000
$3,971/mo
Price history
| Date | Event | Price |
|---|---|---|
| 10/21/2026 | Listed for rent | $3,000$1/sqft |
Source: Zillow Rentals Report a problem | ||
| 10/14/2026 | Pending sale | $824,900$199/sqft |
Source:  NextHome #2579238 Report a problem NextHome #2579238 Report a problem | ||
| 10/6/2026 | Price change | $824,900-2.9%$199/sqft |
Source:  NWMLS as distributed by MLS GRID #2579238 Report a problem NWMLS as distributed by MLS GRID #2579238 Report a problem | ||
| 9/8/2026 | Listed for sale | $849,900+102.4%$205/sqft |
Source: NWMLS as distributed by MLS GRID #2579238 Report a problem | ||
| 4/26/2017 | Sold | $420,000-2.2%$101/sqft |
Source: NWMLS as distributed by MLS GRID #1022068 Report a problem | ||
| 3/21/2017 | Pending sale | $429,500$103/sqft |
Source: Aero Properties RES LLC #1022068 Report a problem | ||
| 12/21/2016 | Listed for sale | $429,500$103/sqft |
Source: Aero Properties RES LLC #1022068 Report a problem | ||
Public tax history
| Year | Property taxes | Tax assessment |
|---|---|---|
| 2025 | $5,667 +10% | $687,499 +0.3% |
| 2024 | $5,150 +9.3% | $685,246 +1.5% |
| 2023 | $4,713 -12.9% | $675,179 +2.6% |
| 2022 | $5,413 +10.7% | $658,043 +21% |
| 2021 | $4,892 -0.6% | $543,836 +8% |
| 2020 | $4,923 | $503,565 +14.8% |
| 2019 | $4,923 +3.4% | $438,590 +9.4% |
| 2018 | $4,763 +29.9% | $400,989 +14.1% |
| 2017 | $3,667 -14.2% | $351,406 +0.5% |
| 2016 | $4,274 +389% | $349,751 +6.3% |
| 2015 | $874 | $329,009 +2.1% |
| 2014 | $874 -0.7% | $322,287 +1.3% |
| 2013 | $880 | $318,024 |
| 2012 | -- | $318,024 |
| 2011 | -- | -- |
| 2010 | -- | -- |
| 2009 | $889 -76.4% | $368,085 |
| 2008 | $3,770 | $368,085 |
| 2007 | $3,770 +42.1% | $368,085 +81.5% |
| 2005 | $2,653 | $202,830 |
| 2004 | $2,653 -2.7% | $202,830 |
| 2003 | $2,726 +4.8% | $202,830 |
| 2002 | $2,602 +15.2% | $202,830 +16.9% |
| 2001 | $2,259 | $173,450 |
| 2000 | -- | $173,450 |
| 1999 | -- | $173,450 |
Find assessor info on the county website
Monthly payment
Est. payment
Payment breakdown
Explore the cost of this home by adjusting the details. Changes won't be saved.Climate risks
Neighborhood: 98248
Nearby schools
Schools provided by the listing agent
- Elementary: Eagleridge Elem
- Middle: Horizon Mid
- High: Ferndale High
Source: NWMLS as distributed by MLS GRID. This data may not be complete. We recommend contacting the local school district to confirm school assignments for this home.
Similar homes
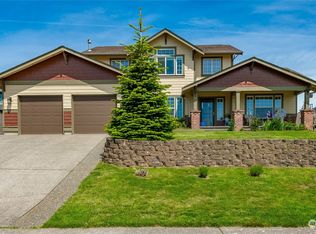
- $825,0004 bd4 ba3.5k sqftLakeridge Estates, Ferndale, WA 98248Active
 MLS ID #2503236, Laura Rehberger. NWMLS as distributed by MLS GRID
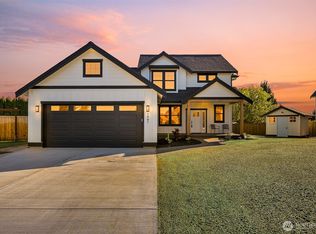
 - $864,5006 bd3 ba3.6k sqft2561 Lakeridge Drive, Ferndale, WA 98248Active
 MLS ID #2550674, Sarah Hutchison. NWMLS as distributed by MLS GRID
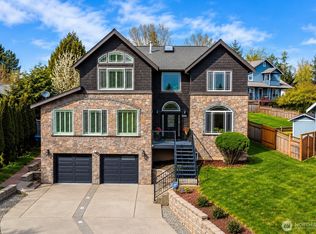
 - $899,0006 bd4 ba4.2k sqftNubgaard Ridge, Ferndale, WA 98248Active
 MLS ID #2566994, Paulina Antczak. NWMLS as distributed by MLS GRID
 - $780,0005 bd3 ba2.8k sqft2459 Crestline Street, Ferndale, WA 98248Active
 MLS ID #2565080, Marilyn Buck. NWMLS as distributed by MLS GRID
