Skip main navigation
Sold
  • Listed by: COMPASS
    Bought with: Weichert Realtors Vanson Assoc
    $740,000

    5923 Birdseye Court, Ferndale, WA 98248

    4beds
    3,386sqft
    Single Family Residence
    Built in 1996
    0.26 Acres Lot
    $812,000 Zestimate®
    $219/sqft
    $3,265 Estimated rent

    Home value

    $812,000

    $771,000 - $853,000

    $3,265/mo

    Zestimate® history
    Loading
    Loading...

    Owner options

    List your home for rent

    $3,265/mo

    Rent Zestimate®

    Find your next renter with Zillow Rental Manager. Plus, with online applications, you can quickly screen prospective tenants – for free.

    Learn more

    $3,265/mo

    Rent Zestimate®

    Refinance and save

    $4,511/mo

    Est. payment

    Refinancing to a lower rate could help reduce your monthly payments and save thousands over the life of the loan.

    See today's rates

    $4,511/mo

    Est. payment

    Explore your selling options

    Work with a Zillow partner agent

    Leverage their expertise and Zillow's premium Showcase listings to get your home seen by more buyers.

    Get started

    List with your own agent

    Get your home in front of millions of buyers by listing it on Zillow.

    Learn how to do it

    Sell it yourself

    Take full control of how buyers see your home on Zillow by listing For Sale by Owner (FSBO).

    List your home

    What's special

    Sliding gateEntertaining kitchenFrench doorsLight-filled roomsMature landscapingLarge bonus room
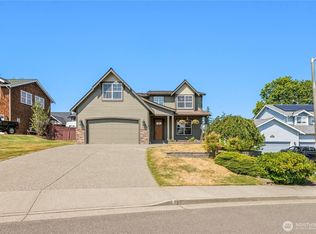
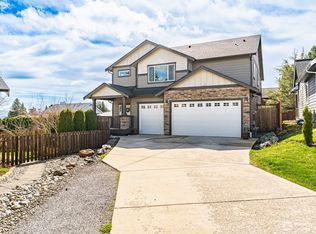
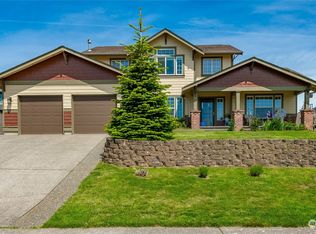
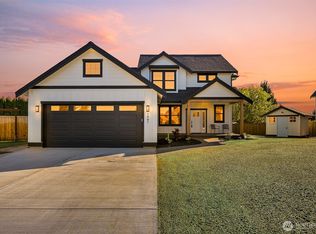
    Timeless craftsman-style home with views of Mt Baker. Centrally-located in the desirable Lakeridge Estates close to downtown Ferndale amenities. Easy access to I-5, within minutes to Bellingham or BC. Light-filled rooms with walls of windows. Wood and stone accents throughout. High-end Marvin Integrity windows. Entertaining kitchen opens to the family room. Spacious primary bedroom. Large bonus room with 4th bedroom featuring French doors. Oversized deep garage with 8 ft door and additional parking on side of garage. Mature landscaping with a private, fenced backyard with sliding gate for rec. vehicle storage. Inviting outdoor spaces with covered south-facing porch. Stroll to the community park and pond with a walking trail. Irreplaceable!

    Zillow last checked:

    Listing updated:

    Listed by:

    Michelle R Harrington,

    COMPASS

    Bought with:

    Ian Cross, 20118935

    Weichert Realtors Vanson Assoc

    Source: NWMLS as distributed by MLS GRID,MLS#: 2156533MLS Logo

    Facts & features

    Interior

    Bedrooms & bathrooms
    • Bedrooms: 4
    • Bathrooms: 3
    • Full bathrooms: 2
    • 1/2 bathrooms: 1
    Primary bedroom
    • Level: Second
    Bedroom
    • Level: Second
    Bedroom
    • Level: Second
    Bedroom
    • Level: Second
    Bathroom full
    • Level: Second
    Bathroom full
    • Level: Second
    Other
    • Level: Main
    Bonus room
    • Level: Second
    Dining room
    • Level: Main
    Entry hall
    • Level: Main
    Family room
    • Level: Main
    Kitchen with eating space
    • Level: Main
    Living room
    • Level: Main
    Utility room
    • Level: Second
    Heating
    • Fireplace, Forced Air, Hot Water Recirc Pump, Natural Gas
    Cooling
    • None
    Appliances
    • Included: Dishwasher_, GarbageDisposal_, Refrigerator_, StoveRange_, Dishwasher, Garbage Disposal, Refrigerator, StoveRange, Water Heater: Natural Gas, Water Heater Location: Garage
    Features
    • Bath Off Primary, Central Vacuum, Ceiling Fan(s), Dining Room
    • Flooring: Hardwood, Laminate, Vinyl, Carpet
    • Doors: French Doors
    • Windows: Double Pane/Storm Window
    • Basement: None
    • Number of fireplaces: 1
    • Fireplace features: Gas, Main Level: 1, Fireplace
    Interior area
    • Total structure area: 3,386
    • Total interior livable area: 3,386 sqft

    Property

    Parking
    • Total spaces: 2
    • Parking features: RV Parking, Driveway, Attached Garage, Off Street
    • Attached garage spaces: 2
    Features
    • Levels: Two
    • Stories: 2
    • Entry location: Main
    • Patio & porch: Hardwood, Laminate, Wall to Wall Carpet, Bath Off Primary, Built-In Vacuum, Ceiling Fan(s), Double Pane/Storm Window, Dining Room, French Doors, Vaulted Ceiling(s), Walk-In Pantry, Fireplace, Water Heater
    • Has view: Yes
    • View description: Territorial
    Lot
    • Size: 0.26 Acres
    • Features: Cul-De-Sac, Curbs, Paved, Sidewalk, Cable TV, Fenced-Fully, Gas Available, High Speed Internet, Patio, RV Parking
    • Topography: Level
    Details
    • Parcel number: 3901245373430000
    • Zoning description: RS Medium-Single Family Dwelling,Jurisdiction: City
    • Special conditions: Standard

    Construction

    Type & style
    • Home type: SingleFamily
    • Architectural style: Traditional
    • Property subtype: Single Family Residence
    Materials
    • Stone, Wood Siding
    • Foundation: Poured Concrete
    • Roof: Composition
    Condition
    • Good
    • Year built: 1996
    • Major remodel year: 1996

    Utilities & green energy

    • Electric: Company: Puget Sound Energy
    • Sewer: Sewer Connected, Company: City of Ferndale
    • Water: Public, Company: City of Ferndale

    Community & neighborhood

    Location
    • Region: Ferndale
    • Subdivision: Ferndale

    HOA & financial

    HOA
    • HOA fee: $130 annually

    Other

    Other facts
    • Listing terms: Conventional
    • Cumulative days on market: 1181 days

    Price history

    DateEventPrice
    11/30/2023Sold$740,000$219/sqft
    Source: NWMLS as distributed by MLS GRID #2156533 Report a problem
    10/30/2023Pending sale$740,000$219/sqft
    Source: NWMLS as distributed by MLS GRID #2156533 Report a problem
    10/26/2023Price change$740,000-4.5%$219/sqft
    Source: NWMLS as distributed by MLS GRID #2156533 Report a problem
    9/28/2023Price change$775,000-3.1%$229/sqft
    Source: NWMLS as distributed by MLS GRID #2156533 Report a problem
    9/15/2023Price change$799,500-3.1%$236/sqft
    Source: NWMLS as distributed by MLS GRID #2156533 Report a problem
    8/31/2023Listed for sale$825,000$244/sqft
    Source: NWMLS as distributed by MLS GRID #2156533 Report a problem

    Public tax history

    YearProperty taxesTax assessment
    2024$5,852 +6.8%$778,758 -0.8%
    2023$5,479 -6.6%$785,021 +10.1%
    2022$5,867 +10.7%$713,313 +21%
    2021$5,302 -0.6%$589,513 +8%
    2020$5,337 $545,860 +14.8%
    2019$5,337 +3.4%$475,427 +9.4%
    2018$5,163 +29.9%$434,669 +14.1%
    2017$3,975 -14.2%$380,921 +1.1%
    2016$4,633 +16.5%$376,696 +6.3%
    2015$3,977 $354,296 +2.1%
    2014$3,977 -0.3%$347,079 +1.3%
    2013$3,987 $342,546
    2012-- $342,546
    2011-- $342,546 -0.9%
    2010-- $345,558 -5.6%
    2009$3,582 -4.4%$366,000
    2008$3,748 $366,000
    2007$3,748 +29.8%$366,000 +65.8%
    2005$2,887 $220,775
    2004$2,887 -2.7%$220,775
    2003$2,967 +4.8%$220,775
    2002$2,832 +13.2%$220,775 +14.9%
    2001$2,502 $192,150
    2000-- $192,150
    1999-- $192,150

    Find assessor info on the county website

    Neighborhood: 98248

    Nearby schools

    GreatSchools rating
    Schools provided by the listing agent
    • Elementary: Eagleridge Elem
    • Middle: Horizon Mid
    • High: Ferndale High

    Source: NWMLS as distributed by MLS GRID. This data may not be complete. We recommend contacting the local school district to confirm school assignments for this home.

    Get pre-qualified for a loan
    At Zillow Home Loans, we can pre-qualify you in as little as 5 minutes with no impact to your credit score.

    An equal housing lender. NMLS #10287.