Welcome to this meticulously maintained home in one of Ferndale’s desirable neighborhoods, where thoughtful upgrades and exceptional care come together. The main level features beautiful porcelain tile throughout, creating a clean, durable, and timeless feel. The inviting living room offers a cozy gas fireplace, while the main-floor office provides a dedicated space for work, study, or hobbies. The spacious primary suite is designed for relaxation, featuring a private bathroom with a sauna—perfect for unwinding at the end of the day. Two additional bedrooms, 2½ bathrooms, and a versatile bonus room provide plenty of space for guests and everyday living. The oversized garage offers abundant room for vehicles, storage, and projects, complemented by a 10½ x 16-foot shed/shop for even more workspace and storage. The home is equipped with a 50-year Presidential roof, whole-house water treatment system, reverse osmosis system, and insulated, heat-taped crawl-space plumbing for added peace of mind. Air conditioning keeps the home comfortable during warmer months. With its desirable location, extensive features, and meticulous maintenance, this Ferndale home offers the combination of comfort, functionality, and long-term value you’ve been looking for. A truly well-cared-for property that is ready to welcome its next owner.
Active
Listed by: Muljat Group • Bryce VanDeKop
$700,000
5927 Birdseye Court, Ferndale, WA 98248
3beds
2,431sqft
Single Family Residence
Built in 2002
8,712 Square Feet Lot
$689,000 Zestimate®
$288/sqft
$11/mo HOA
What's special
Cozy gas fireplaceMain-floor officeVersatile bonus roomSpacious primary suiteTwo additional bedroomsBeautiful porcelain tile throughoutAir conditioning
- --
- on Zillow
- 136
- views
- 11
- saves
Zillow last checked:
Listing updated:
Listed by:
Bryce VanDeKop,
Muljat Group
Source: NWMLS as distributed by MLS GRID,MLS#: 2567219
Facts & features
Interior
Bedrooms & bathrooms
- Bedrooms: 3
- Bathrooms: 3
- Full bathrooms: 2
- 1/2 bathrooms: 1
- Main level bathrooms: 1
Primary bedroom
- Level: Second
Bedroom
- Level: Second
Bedroom
- Level: Second
Bathroom full
- Level: Second
Bathroom full
- Level: Second
Other
- Level: Main
Bonus room
- Level: Second
Den office
- Level: Main
Dining room
- Level: Main
Entry hall
- Level: Main
Kitchen with eating space
- Level: Main
Living room
- Level: Main
Utility room
- Level: Main
Heating
- Fireplace, 90%+ High Efficiency, Forced Air, Electric, Natural Gas
Cooling
- 90%+ High Efficiency, Forced Air
Appliances
- Included: Dishwasher, Disposal, Double Oven, Microwave, Refrigerator, Stove(s)/Range(s), Dishwasher(s), Garbage Disposal, Microwave(s), Refrigerator(s), Water Heater: gas, Water Heater Location: garage
Features
- Bath Off Primary, Pantry, Sauna
- Flooring: Ceramic Tile, See Remarks, Carpet
- Doors: French Doors
- Windows: Skylight(s)
- Basement: None
- Number of fireplaces: 1
- Fireplace features: Gas, Main Level: 1, Fireplace
Interior area
- Total structure area: 2,431
- Total interior livable area: 2,431 sqft
Property
Parking
- Total spaces: 4
- Parking features: Attached Garage
- Has attached garage: Yes
- Covered spaces: 2
- Uncovered spaces: 2
Features
- Levels: Two
- Stories: 2
- Entry location: Main
- Patio & porch: Bath Off Primary, Fireplace, French Doors, Pantry, Sauna, Skylight(s), Walk-In Closet(s), Water Heater, Wired for Generator
- Has view: Yes
- View description: Territorial
Lot
- Size: 8,712 Square Feet
- Features: Cul-De-Sac, Curbs, Paved, Sidewalk, Cable TV, Fenced-Fully, High Speed Internet, Outbuildings, Patio, Sprinkler System
- Topography: Level,Partial Slope
Details
- Parcel number: 3901245443450000
- Zoning description: Jurisdiction: City
- Special conditions: Standard
- Other equipment: Wired for Generator
Construction
Type & style
- Home type: SingleFamily
- Architectural style: Contemporary,2 Story
- Property subtype: Single Family Residence
Materials
- Cement Planked, Wood Siding, Wood Products, Cement Plank
- Foundation: Poured Concrete
- Roof: Composition
Condition
- Very Good
- Year built: 2002
Details
- Builder name: Turner Construction
Utilities & green energy
- Electric: Company: Puget Sound Energy
- Sewer: Sewer Connected, Company: City of Ferndale
- Water: Public, Company: City of Ferndale
- Utilities for property: Comcast, Comcast
Community & HOA
Community
- Features: CCRs
- Subdivision: Ferndale
HOA
- Services included: Common Area Maintenance
- HOA fee: $130 annually
- HOA phone: 707-816-2097
Location
- Region: Ferndale
Financial & listing details
- Price per square foot: $288/sqft
- Tax assessed value: $654,624
- Annual tax amount: $5,397
- Date on market: 8/12/2026
- Listing terms: Conventional,FHA,VA Loan
- Inclusions: Dishwasher(s), Double Oven, Garbage Disposal, Microwave(s), Refrigerator(s), Stove(s)/Range(s)
Estimated market value
$689,000
$655,000 - $723,000
$3,070/mo
Price history
| Date | Event | Price |
|---|---|---|
| 8/12/2026 | Listed for sale | $700,000+134.5%$288/sqft |
Source:  NWMLS as distributed by MLS GRID #2567219 Report a problem NWMLS as distributed by MLS GRID #2567219 Report a problem | ||
| 2/5/2004 | Sold | $298,500+22.1%$123/sqft |
Source: Public Record Report a problem | ||
| 6/27/2002 | Sold | $244,500$101/sqft |
Source: Public Record Report a problem | ||
Public tax history
| Year | Property taxes | Tax assessment |
|---|---|---|
| 2025 | $5,397 +10% | $654,624 +0.3% |
| 2024 | $4,904 +9.1% | $652,535 +1.4% |
| 2023 | $4,494 -15.6% | $643,726 -0.6% |
| 2022 | $5,325 +10.7% | $647,354 +21% |
| 2021 | $4,812 -0.6% | $535,002 +8% |
| 2020 | $4,843 | $495,385 +14.8% |
| 2019 | $4,843 +3.4% | $431,465 +9.4% |
| 2018 | $4,686 +29.9% | $394,476 +14.1% |
| 2017 | $3,608 -14.2% | $345,698 -0.2% |
| 2016 | $4,204 +14.9% | $346,401 +6.3% |
| 2015 | $3,658 | $325,865 +2.1% |
| 2014 | $3,658 -0.3% | $319,205 +1.3% |
| 2013 | $3,667 | $314,975 |
| 2012 | -- | $314,975 |
| 2011 | -- | $314,975 -7.6% |
| 2010 | -- | $340,992 -5.5% |
| 2009 | $3,533 -4.4% | $360,975 |
| 2008 | $3,697 | $360,975 |
| 2007 | $3,697 +32.8% | $360,975 +69.6% |
| 2005 | $2,783 | $212,790 |
| 2004 | $2,783 -2.7% | $212,790 |
| 2003 | $2,860 +4.8% | $212,790 |
| 2002 | $2,729 +424% | $212,790 +432% |
| 2001 | $521 | $40,000 |
| 2000 | -- | $40,000 |
| 1999 | -- | $40,000 |
Find assessor info on the county website
Monthly payment
Est. payment
Payment breakdown
Explore the cost of this home by adjusting the details. Changes won't be saved.Climate risks
Neighborhood: 98248
Similar homes
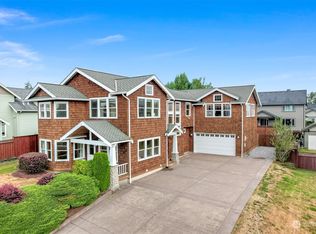
- $685,0004 bd3 ba2.7k sqft2639 Glenmore Street, Ferndale, WA 98248Active
 MLS ID #2550762, Jason Cavanaugh. NWMLS as distributed by MLS GRID
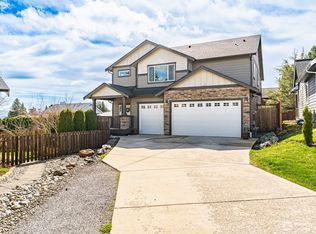
 - $780,0005 bd3 ba2.8k sqft2459 Crestline Street, Ferndale, WA 98248Active
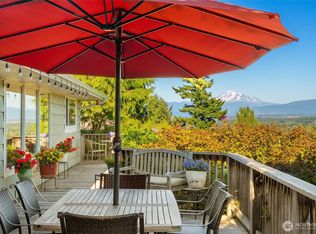 MLS ID #2565080, Marilyn Buck. NWMLS as distributed by MLS GRID
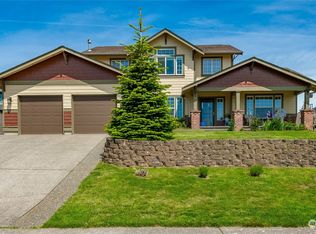
 - $689,0005 bd3 ba2.5k sqft5643 Old Settler Drive, Ferndale, WA 98248Active
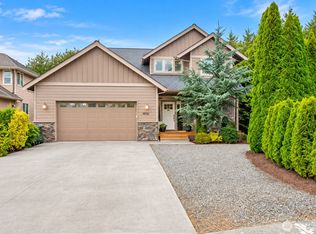 MLS ID #2582699, Christopher Erdmann. NWMLS as distributed by MLS GRID
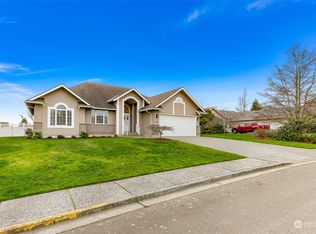
 - $699,0003 bd2 ba1.8k sqftLabounty Estates, Ferndale, WA 98248Active
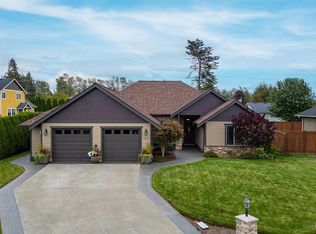 MLS ID #2578473, Renata Mason. NWMLS as distributed by MLS GRID
