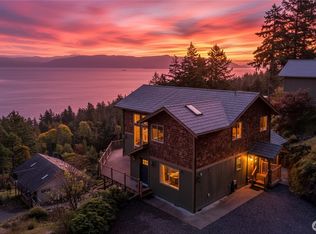
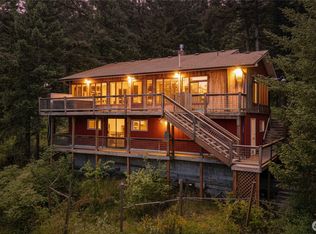
Discover refined island living in this beautifully updated 3-bedroom, 2.5-bath home on Lummi Island, featuring sweeping saltwater views, protected natural surroundings, and the welcoming lifestyle of Scenic Estates. Soaring vaulted ceilings and expansive picture windows fill this home with natural light and showcase stunning water and territorial views. The 2024 composite deck offers the perfect setting for outdoor dining, entertaining, or relaxing in the hot tub while enjoying island tranquility. A standout feature is the walk-out lower level with a private bedroom, full bath, and living area. This flexible space offers separation for guests, multigenerational living, a home office, or a private retreat. A secure covered storage area provides ideal space for kayaks, paddleboards, bicycles, island adventure gear, hobbies or other essentials. Recent updates include a brand-new roof (2026), fresh interior and exterior paint, updated window treatments, new range, generator wiring, and a remodeled primary bath with a spacious walk-in shower (2024). Located in desirable Scenic Estates bordering protected open space, enjoy private beaches, marina, clubhouse, freshwater swim lake, trails, and recreation areas. Whether as a full-time residence or weekend escape, this home offers the perfect blend of comfort, privacy, and Pacific Northwest Island living—all just a short ferry ride from the mainland.
Active
Listed by: Sterling Real Estate Group • Suzzanne Medina
Price cut: $50K (7/31)
$699,000
1058 Dana Circle, Lummi Island, WA 98262
3beds
1,716sqft
:
Get pre-qualifiedN/A
Single Family Residence
Built in 2001
0.57 Acres Lot
$726,000 Zestimate®
$407/sqft
$77/mo HOA
What's special
Updated window treatmentsNew rangeSweeping saltwater viewsProtected natural surroundingsSecure covered storage areaSoaring vaulted ceilingsExpansive picture windows
- 57 days |
- 299 |
- 27 |
Zillow last checked:
Listing updated:
Listed by:
Suzzanne Medina,
Sterling Real Estate Group
Source: NWMLS as distributed by MLS GRID,MLS#: 2535726
Facts & features
Interior
Bedrooms & bathrooms
- Bedrooms: 3
- Bathrooms: 3
- Full bathrooms: 2
- 1/2 bathrooms: 1
- Main level bathrooms: 2
- Main level bedrooms: 2
Primary bedroom
- Level: Main
Bedroom
- Level: Main
Bedroom
- Level: Lower
Bathroom full
- Level: Main
Bathroom full
- Level: Lower
Other
- Level: Main
Dining room
- Level: Main
Entry hall
- Level: Main
Kitchen with eating space
- Level: Main
Living room
- Level: Main
Heating
- Fireplace, Forced Air, Heat Pump, Electric, Propane
Cooling
- Has cooling: Yes
Appliances
- Included: Dishwasher, Dryer, Refrigerator, Stove(s)/Range(s), Tankless Water Heater, Washer, Dishwasher(s), Dryer(s), Refrigerator(s), Washer(s)
Features
- Bath Off Primary
- Flooring: Ceramic Tile, Laminate, Carpet
- Windows: Skylight(s)
- Basement: Daylight,Finished
- Number of fireplaces: 1
- Fireplace features: See Remarks, Main Level: 1, Fireplace
Interior area
- Total structure area: 1,716
- Total interior livable area: 1,716 sqft
Property
Parking
- Total spaces: 4
- Parking features: Driveway
- Uncovered spaces: 4
Features
- Levels: One
- Stories: 1
- Entry location: Main
- Patio & porch: Bath Off Primary, Fireplace, Hot Tub/Spa, Skylight(s), Vaulted Ceiling(s), Walk-In Closet(s), Wired for Generator
- Has spa: Yes
- Spa features: Indoor
- Has view: Yes
- View description: Mountain(s), Ocean, Territorial
- Has water view: Yes
- Water view: Ocean
Lot
- Size: 0.57 Acres
- Features: Corner Lot, Paved, Secluded, Deck, Hot Tub/Spa, Patio, Propane
- Topography: Partial Slope,Terraces
Details
- Parcel number: 3701235562180000
- Special conditions: Standard
- Other equipment: Wired for Generator
Construction
Type & style
- Home type: SingleFamily
- Architectural style: 1 Story
- Property subtype: Single Family Residence
Materials
- Wood Products
- Foundation: Slab
- Roof: Composition
Condition
- Good
- Year built: 2001
Utilities & green energy
- Sewer: Septic Tank
- Water: Community, Company: Li Scenic Estate
Community & HOA
Community
- Features: Boat Launch, Clubhouse, Park, Playground, Trail(s)
- Subdivision: Lummi Island
HOA
- HOA fee: $925 annually
Location
- Region: Lummi Island
Financial & listing details
- Price per square foot: $407/sqft
- Tax assessed value: $538,926
- Annual tax amount: $5,510
- Date on market: 6/4/2026
- Cumulative days on market: 59 days
- Listing terms: Conventional
- Inclusions: Dishwasher(s), Dryer(s), Refrigerator(s), Stove(s)/Range(s), Washer(s)
Estimated market value
$726,000
$690,000 - $762,000
$2,711/mo
Price history
| Date | Event | Price |
|---|---|---|
| 7/31/2026 | Price change | $699,000-6.7%$407/sqft |
Source:  NWMLS as distributed by MLS GRID #2535726 Report a problem NWMLS as distributed by MLS GRID #2535726 Report a problem | ||
| 6/5/2026 | Listed for sale | $749,000$436/sqft |
Source: NWMLS as distributed by MLS GRID #2535726 Report a problem | ||
Public tax history
| Year | Property taxes | Tax assessment |
|---|---|---|
| 2024 | $4,413 +12.5% | $538,926 +3.8% |
| 2023 | $3,923 +1.2% | $519,307 +19.5% |
| 2022 | $3,876 +11.3% | $434,575 +24% |
| 2021 | $3,481 +16.4% | $350,469 +22% |
| 2020 | $2,991 | $287,259 +10.3% |
| 2019 | $2,991 +0.2% | $260,552 +11.4% |
| 2018 | $2,986 +28.2% | $233,989 +19.2% |
| 2017 | $2,329 -8.6% | $196,304 +1.6% |
| 2016 | $2,548 +8.9% | $193,208 +3.3% |
| 2015 | $2,339 | $187,068 +9.3% |
| 2014 | $2,339 +8% | $171,088 +3.1% |
| 2013 | $2,167 | $165,922 -6.5% |
| 2012 | -- | $177,483 -2.6% |
| 2011 | -- | $182,128 |
| 2010 | -- | $182,128 -3.6% |
| 2009 | $1,875 +29.5% | $188,835 |
| 2008 | $1,448 | $188,835 +42.7% |
| 2007 | $1,448 -18.3% | $132,335 |
| 2005 | $1,773 | $132,335 |
| 2004 | $1,773 +12.3% | $132,335 +17.2% |
| 2003 | $1,579 +4.2% | $112,905 |
| 2002 | $1,516 -0.9% | $112,905 |
| 2001 | $1,531 | $112,905 |
Find assessor info on the county website
Monthly payment
Est. payment
Payment breakdown
Explore the cost of this home by adjusting the details. Changes won't be saved.Climate risks
Neighborhood: 98262
Nearby schools
GreatSchools rating
- 8/10Beach Elementary SchoolGrades: K-5Distance: 3.8 mi
- 6/10Vista Middle SchoolGrades: 6-8Distance: 12.5 mi
- 5/10Ferndale High SchoolGrades: 9-12Distance: 12 mi
- $259,0001 bd1 ba576 sqft1059 Island Dr, Lummi Island, WA 98262Pending

- $98,0008,559.54 Square Feet2940 Rosewood Ter, Lummi Island, WA 98262Sold
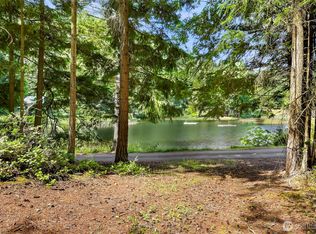
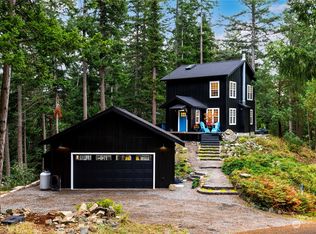
- $687,0002 bd2 ba1.4k sqft3046 Dogwood Ter, Lummi Island, WA 98262Sold
- $50,0000.633 Acres2861 Aiston Creek Rd, Lummi Island, WA 98262Lot/Land
- $399,5002 bd1 ba764 sqft1124 Island Dr, Lummi Island, WA 98262Sold
- $689,5003 bd3 ba2.8k sqft1103 Berry Way, Lummi Island, WA 98262For Sale
- $465,0002 bd3 ba1.5k sqft2944 Dogwood Ter, Lummi Island, WA 98262For Sale
- $375,0003 bd2 ba1.2k sqft2955 Dogwood Ter, Lummi Island, WA 98262Sold
A local agent can set up tours, give advice and negotiate with sellers.
A local lender can help you make sure your offer is ready when you are.
Similar homes
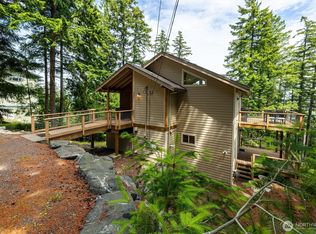
- $725,0003 bd3 ba1.8k sqftLise Div 3, Lummi Island, WA 98262Active
 MLS ID #2533492, Angela Dixon. NWMLS as distributed by MLS GRID
 - $799,0003 bd2 ba1.8k sqftLummi Island Scenic Estates Div 9, Lummi Island, WA 98262Active
 MLS ID #2446657, Angela Dixon. NWMLS as distributed by MLS GRID
 - $465,0002 bd3 ba1.5k sqft2944 Dogwood Terr, Lummi Island, WA 98262Active
 MLS ID #2523089, Faezeh Amjadi. NWMLS as distributed by MLS GRID
 - $469,0002 bd2 ba1.6k sqftLummi Island Scenic Estates, Lummi Island, WA 98262Active
 MLS ID #2520054, Angela Dixon. NWMLS as distributed by MLS GRID
 - $459,0003 bd2 ba1.9k sqft1207 Beach Avenue, Lummi Island, WA 98262ActiveMLS ID #2419481, Shelly Jo Chambers. NWMLS as distributed by MLS GRID
- $429,0002 bd2 ba1.9k sqftLummi Island Scenic Estates Cc, Lummi Island, WA 98262ActiveMLS ID #2316875, Kenneth Swanson Jr.. NWMLS as distributed by MLS GRID
- $685,0003 bd2 ba2k sqft4036 Wynn Road, Bellingham, WA 98225ActiveMLS ID #2558863, Jennifer Glyzinski. NWMLS as distributed by MLS GRID
- $854,0004 bd4 ba2k sqft5150 Elder Road, Ferndale, WA 98248ActiveMLS ID #2561311, Katie Sentinella. NWMLS as distributed by MLS GRID
- $824,5003 bd2 ba1.9k sqftOwens Short Plat, Bellingham, WA 98226ActiveMLS ID #2561431, Hafdis Arnadottir. NWMLS as distributed by MLS GRID
- $548,5003 bd2 ba1.1k sqft1611 Jas Airport Lane, Anacortes, WA 98221ActiveMLS ID #2526421, Robert A.Sather. NWMLS as distributed by MLS GRID
- $765,0002 bd2 ba1.5k sqft5621 Paradise Lane, Anacortes, WA 98221ActiveMLS ID #2553862, Anya Mayo. NWMLS as distributed by MLS GRID
- $675,0003 bd3 ba2k sqftGardiner Terrace Phase 1 Am, Ferndale, WA 98248ActiveMLS ID #2545783, Jennifer Sandoval. NWMLS as distributed by MLS GRID
- $699,9004 bd3 ba2k sqft4 Indian Ridge Court, Bellingham, WA 98229ActiveMLS ID #2544017, Ashleigh Abhold. NWMLS as distributed by MLS GRID
- $699,0004 bd3 ba2.2k sqftLakeridge Estates, Ferndale, WA 98248ActiveMLS ID #2545161, Mira Gregory. NWMLS as distributed by MLS GRID
- $725,0002 bd2 ba1.2k sqftSeaway Hollow, Anacortes, WA 98221ActiveMLS ID #2538997, Anya Mayo. NWMLS as distributed by MLS GRID
- $699,0004 bd3 ba1.8k sqft3613 N Grace Lane, Bellingham, WA 98226ActiveMLS ID #2519313, Noah Braun. NWMLS as distributed by MLS GRID
- $749,0003 bd2 ba1.4k sqftPlat Of Belmont, Bellingham, WA 98229ActiveMLS ID #2560373, Damian Pro. NWMLS as distributed by MLS GRID
- $685,0003 bd3 ba2.4k sqftRaspberry Ridge Golf Coummunity, Lynden, WA 98264ActiveMLS ID #2535323, David Hovde. NWMLS as distributed by MLS GRID
- $549,0002 bd1 ba1.7k sqft2553 Mackenzie Road, Bellingham, WA 98226ActiveMLS ID #2559805, Will Potts. NWMLS as distributed by MLS GRID
- $725,0003 bd3 ba1.9k sqft5581 Mission Road, Bellingham, WA 98226ActiveMLS ID #2537208, Rachael Wilson. NWMLS as distributed by MLS GRID
