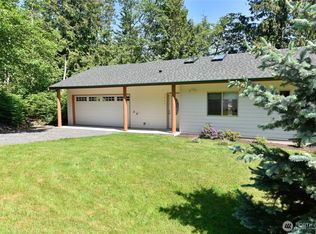
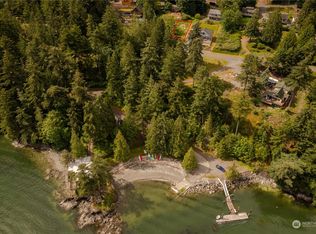
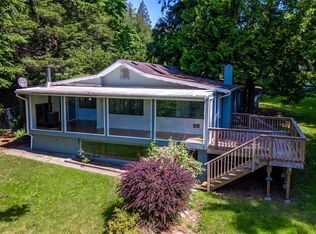
Wake up to Hales Passage views from your primary bedroom at 1207 Beach Ave - a 3 bedroom, 1.5 bath retreat tucked into the evergreens of Lummi Island's Scenic Estates community, on a large .37 acre private lot. The peek a book water views carry into the living areas too, and the patio is where you'll unwind surrounded by mature evergreens with the passage just beyond. At 1,944 sq ft there's room to spread out - 2 full living areas, 2 car garage, enclosed breezeway, skylights, fireplaces, and a layout that works for full time living, a weekend escape, or as a short term rental. Scenic Estates include a private boat launch and marina, a freshwater swim lake, clubhouse, and direct beach access - amenities that are rare at this price point in Whatcom County. HOA covers water. The ferry runs frequently and the crossing is just 6 minutes. Easy access to Bellingham, Seattle and Vancouver - and you are somewhere that feels nothing like either city. Room to make it yours, come see it!
Active
Listed by: eXp Realty • Shelly Jo Chambers
Price cut: $16K (5/21)
$459,000
1207 Beach Avenue, Lummi Island, WA 98262
3beds
1,944sqft
:
Get pre-qualified$2,872/mo
Single Family Residence
Built in 1973
0.38 Acres Lot
$453,100 Zestimate®
$236/sqft
$77/mo HOA
What's special
Enclosed breezeway
- 350 days |
- 1,536 |
- 87 |
Zillow last checked:
Listing updated:
Listed by:
Shelly Jo Chambers,
eXp Realty,
Brent Chambers,
eXp Realty
Source: NWMLS as distributed by MLS GRID,MLS#: 2419481
Facts & features
Interior
Bedrooms & bathrooms
- Bedrooms: 3
- Bathrooms: 2
- Full bathrooms: 1
- 1/2 bathrooms: 1
- Main level bathrooms: 1
Primary bedroom
- Level: Second
Bedroom
- Level: Second
Bathroom full
- Level: Second
Other
- Level: Main
Dining room
- Level: Main
Entry hall
- Level: Main
Family room
- Level: Second
Kitchen without eating space
- Level: Main
Living room
- Level: Main
Utility room
- Level: Main
Heating
- Fireplace, Baseboard, Stove/Free Standing, Electric, Propane
Cooling
- None
Appliances
- Included: Dishwasher, Dryer, Microwave, Refrigerator, Stove(s)/Range(s), Washer, Dishwasher(s), Dryer(s), Microwave(s), Refrigerator(s), Washer(s), Water Heater: Electric
Features
- Ceiling Fan(s), Dining Room
- Flooring: Hardwood, Laminate
- Windows: Skylight(s)
- Basement: None
- Number of fireplaces: 2
- Fireplace features: Gas, Main Level: 1, Upper Level: 1, Fireplace
Interior area
- Total structure area: 1,944
- Total interior livable area: 1,944 sqft
Property
Parking
- Total spaces: 2
- Parking features: Driveway, Attached Garage, RV Parking
- Has attached garage: Yes
- Covered spaces: 2
Features
- Levels: Two
- Stories: 2
- Entry location: Main
- Patio & porch: Ceiling Fan(s), Dining Room, Fireplace, Skylight(s), Water Heater, Wired for Generator
- Has view: Yes
- View description: Bay, Ocean, Partial, Sound, Territorial
- Has water view: Yes
- Water view: Bay,Ocean,Sound
Lot
- Size: 0.38 Acres
- Features: Paved, Deck, Outbuildings, Propane, RV Parking
- Topography: Level,Partial Slope
- Residential vegetation: Garden Space
Details
- Parcel number: 370123528439
- Zoning: RF
- Special conditions: Standard
- Other equipment: Wired for Generator
Construction
Type & style
- Home type: SingleFamily
- Architectural style: 2 Story
- Property subtype: Single Family Residence
Materials
- Brick, Wood Siding
- Foundation: Poured Concrete
- Roof: Composition
Condition
- Year built: 1973
- Major remodel year: 1973
Utilities & green energy
- Electric: Company: PSE
- Sewer: Septic Tank, Company: Septic
- Water: Community, Company: LISECC
- Utilities for property: Direct Tv, Direct Tv
Community & HOA
Community
- Features: Boat Launch, CCRs, Clubhouse, Park, Playground, Trail(s)
- Subdivision: Lummi Island
HOA
- Services included: Common Area Maintenance, Water
- HOA fee: $925 annually
- HOA phone: 360-758-2699
Location
- Region: Lummi Island
Financial & listing details
- Price per square foot: $236/sqft
- Tax assessed value: $593,341
- Annual tax amount: $4,879
- Date on market: 9/3/2025
- Cumulative days on market: 327 days
- Listing terms: Conventional,FHA,VA Loan
- Inclusions: Dishwasher(s), Dryer(s), Microwave(s), Refrigerator(s), Stove(s)/Range(s), Washer(s)
Estimated market value
$453,100
$430,000 - $476,000
$2,661/mo
Price history
| Date | Event | Price |
|---|---|---|
| 6/7/2026 | Listed for sale | $459,000$236/sqft |
Source:  NWMLS as distributed by MLS GRID #2419481 Report a problem NWMLS as distributed by MLS GRID #2419481 Report a problem | ||
| 5/26/2026 | Pending sale | $459,000$236/sqft |
Source: NWMLS as distributed by MLS GRID #2419481 Report a problem | ||
| 5/21/2026 | Price change | $459,000-3.4%$236/sqft |
Source: NWMLS as distributed by MLS GRID #2419481 Report a problem | ||
| 4/14/2026 | Price change | $475,000-2.1%$244/sqft |
Source: NWMLS as distributed by MLS GRID #2419481 Report a problem | ||
| 3/28/2026 | Price change | $485,000-2.8%$249/sqft |
Source: eXp Realty #2419481 Report a problem | ||
| 1/12/2026 | Listed for sale | $499,000$257/sqft |
Source: NWMLS as distributed by MLS GRID #2419481 Report a problem | ||
| 12/31/2025 | Pending sale | $499,000$257/sqft |
Source: NWMLS as distributed by MLS GRID #2419481 Report a problem | ||
| 12/4/2025 | Price change | $499,000-7.4%$257/sqft |
Source: NWMLS as distributed by MLS GRID #2419481 Report a problem | ||
| 8/11/2025 | Listed for sale | $539,000$277/sqft |
Source: NWMLS as distributed by MLS GRID #2419481 Report a problem | ||
Public tax history
| Year | Property taxes | Tax assessment |
|---|---|---|
| 2024 | $4,879 +12.4% | $593,341 +3.8% |
| 2023 | $4,341 +1.2% | $571,741 +19.5% |
| 2022 | $4,288 +12% | $478,454 +24% |
| 2021 | $3,828 +16.4% | $385,856 +22% |
| 2020 | $3,289 | $316,263 +10.2% |
| 2019 | $3,289 +0.2% | $286,860 -8.5% |
| 2018 | $3,284 +5.7% | $313,599 +19.2% |
| 2017 | $3,108 -8.6% | $263,103 +1.6% |
| 2016 | $3,402 +8.8% | $258,971 +3.2% |
| 2015 | $3,127 | $251,053 +9.3% |
| 2014 | $3,127 +214.1% | $229,619 +2.9% |
| 2013 | $996 | $223,213 -16.8% |
| 2012 | -- | $268,223 |
| 2011 | -- | -- |
| 2010 | -- | -- |
| 2009 | $763 -43.1% | $122,305 -57.4% |
| 2008 | $1,340 | $286,910 +134.6% |
| 2007 | $1,340 -18.2% | $122,305 |
| 2005 | $1,639 | $122,305 |
| 2004 | $1,639 +3.6% | $122,305 +8.1% |
| 2003 | $1,583 +4.2% | $113,135 |
| 2002 | $1,520 -0.9% | $113,135 |
| 2001 | $1,534 | $113,135 |
| 2000 | -- | $113,135 +6.2% |
| 1999 | -- | $106,580 |
Find assessor info on the county website
Monthly payment
Est. payment
Payment breakdown
Explore the cost of this home by adjusting the details. Changes won't be saved.Climate risks
Neighborhood: 98262
Nearby schools
GreatSchools rating
- 8/10Beach Elementary SchoolGrades: K-5Distance: 3.5 mi
- 6/10Vista Middle SchoolGrades: 6-8Distance: 12.2 mi
- 5/10Ferndale High SchoolGrades: 9-12Distance: 11.7 mi
Schools provided by the listing agent
- Elementary: Beach Elem
- Middle: Vista Mid
- High: Ferndale High
Source: NWMLS as distributed by MLS GRID. This data may not be complete. We recommend contacting the local school district to confirm school assignments for this home.
- $429,0002 bd2 ba1.9k sqft2940 Cedar Ave, Lummi Island, WA 98262For Sale
- $95,0008,276.4 Square Feet1195 Beach Ave, Lummi Island, WA 98262Sold
- $420,0002 bd2 ba848 sqft2920 Cedar Ave, Lummi Island, WA 98262Sold

- $530,0002 bd2 ba1.5k sqft2933 Cedar Ave, Lummi Island, WA 98262Sold
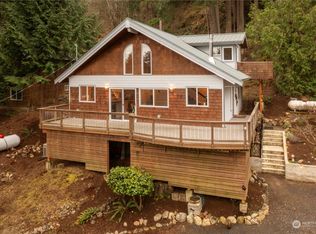
- $200,0001 bd1 ba960 sqft2929 Cedar Ave, Lummi Island, WA 98262Sold
- $547,0002 bd1 ba1.3k sqft1185 Bay St, Lummi Island, WA 98262Sold
- $425,0002 bd3 ba813 sqft1188 Island Dr, Lummi Island, WA 98262Sold
- $503,0003 bd3 ba1.6k sqft2909 Cedar Ave, Lummi Island, WA 98262Sold
A local agent can set up tours, give advice and negotiate with sellers.
A local lender can help you make sure your offer is ready when you are.
Similar homes
- $469,0002 bd2 ba1.6k sqftLummi Island Scenic Estates, Lummi Island, WA 98262Active
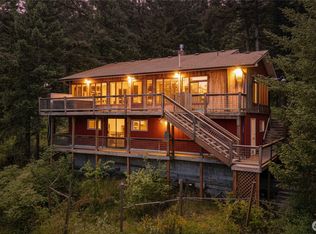 MLS ID #2520054, Angela Dixon. NWMLS as distributed by MLS GRID
 - $465,0002 bd3 ba1.5k sqft2944 Dogwood Terr, Lummi Island, WA 98262Active
 MLS ID #2523089, Faezeh Amjadi. NWMLS as distributed by MLS GRID
 - $429,0002 bd2 ba1.9k sqftLummi Island Scenic Estates Cc, Lummi Island, WA 98262ActiveMLS ID #2316875, Kenneth Swanson Jr.. NWMLS as distributed by MLS GRID
- $549,0002 bd1 ba1.7k sqft2553 Mackenzie Road, Bellingham, WA 98226Active
 MLS ID #2559805, Will Potts. NWMLS as distributed by MLS GRID
 - $617,4993 bd2 ba2.3k sqftIsle Aire Beach1, Lummi Island, WA 98262ActiveMLS ID #2549290, Sandiann (Sandi) Qualls. NWMLS as distributed by MLS GRID
- $469,9003 bd2 ba1.3k sqft5984 Sunshine Drive, Ferndale, WA 98248ActiveMLS ID #2552335, Mike Bredeson. NWMLS as distributed by MLS GRID
- $465,0003 bd2 ba1.7k sqftDivision 7, Bellingham, WA 98229ActiveMLS ID #2528373, Sommer Nyte. NWMLS as distributed by MLS GRID
- $439,0002 bd2 ba1.3k sqftGlenhaven Lakes Div No 2, Sedro Woolley, WA 98284ActiveMLS ID #2546498, Tommy Mutchler. NWMLS as distributed by MLS GRID
- $548,5003 bd2 ba1.1k sqft1611 Jas Airport Lane, Anacortes, WA 98221ActiveMLS ID #2526421, Robert A.Sather. NWMLS as distributed by MLS GRID
- $480,0003 bd2 ba1.5k sqftGlenhaven Lakes Div No 11, Sedro Woolley, WA 98284ActiveMLS ID #2534231, Stacy LaCount. NWMLS as distributed by MLS GRID
- $450,0002 bd2 ba1k sqftLarrabee Spgs South Div 4a, Bellingham, WA 98226ActiveMLS ID #2558903, Anthony Zapata. NWMLS as distributed by MLS GRID
- $499,0004 bd2 ba1.2k sqftRyans Glen, Ferndale, WA 98248ActiveMLS ID #2551144, Anna Johnson. NWMLS as distributed by MLS GRID
- $450,0003 bd2 ba1.2k sqftRanch House Condominiums, Bellingham, WA 98229ActiveMLS ID #2529758, Sydney Weitzel. NWMLS as distributed by MLS GRID
- $499,0003 bd2 ba1.5k sqft140 Windward Dr, Bellingham, WA 98229ActiveMLS ID #2534842, Taysia Seiler. NWMLS as distributed by MLS GRID
- $475,0003 bd3 ba1.7k sqft4244 Archer Drive, Bellingham, WA 98226ActiveMLS ID #2493592, Michael Hughes. NWMLS as distributed by MLS GRID
- $475,0003 bd2 ba1.7k sqftDouble R Ranch, Blaine, WA 98230ActiveMLS ID #2541225, Jessica Noonan. NWMLS as distributed by MLS GRID
- $475,0004 bd4 ba2.5k sqftSandy Point Heights, Ferndale, WA 98248ActiveMLS ID #2552068, Daniel Pittsenbarger. NWMLS as distributed by MLS GRID
- $540,0003 bd2 ba1.5k sqftGlenhaven Lakes Div 2, Sedro Woolley, WA 98284ActiveMLS ID #2504796, Anthony Zapata. NWMLS as distributed by MLS GRID
- $485,0002 bd1 ba1.6k sqft371 Lakeside Drive, Sedro Woolley, WA 98284ActiveMLS ID #2516671, Hannah Tilley. NWMLS as distributed by MLS GRID
- $427,5002 bd2 ba1.2k sqftBoulevard Brownstones Condo, Bellingham, WA 98225ActiveMLS ID #2558334, Olivia Statham. NWMLS as distributed by MLS GRID
