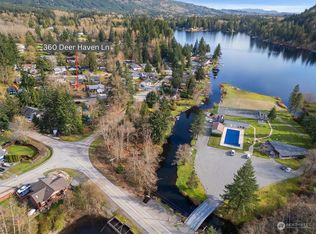
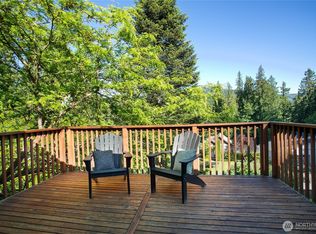
Come discover this delightful 2-bedroom, 1-bath home with the flexibility to easily function as a 3-bedroom. Nestled on a beautiful lakefront canal with access to Cain Lake, this property offers year-round recreation.The main living area features a cozy wood stove, while the lower level includes additional bedroom/living space with a second wood stove—ideal for creating a separate mother-in-law setup with its own private entrance. Step onto the new deck and enjoy peaceful water and Mountain views from the privacy of your own porch.The spacious partially fenced yard provides plenty of room for all of your outside recreational needs. A large unfinished basement space offers abundant storage and exciting potential for future use. This home has lots of flexibility and the space to make this exactly what you are looking for. Living in Glenhaven allows for Mount Baker or Burlington Edison School District, and there is bus service to both.Whether you're paddle boarding, kayaking, fishing or just enjoying the wildlife and views, this inviting property offers the opportunity to enjoy the best of lake living in every season.Enjoy all Glenhaven has to offer, clubhouse, playground, tennis court and seasonal pool.Only 5 minutes to I-5 and 15 minutes to Bellingham or Mount Vernon. Be sure to take a look at the virtual tour video.
Active
Listed by: Windermere RE Skagit Valley • Geri Cole
$449,000
371 Lakeside Drive, Sedro Woolley, WA 98284
2beds
1,620sqft
Single Family Residence
Built in 1982
8,712 Square Feet Lot
$445,400 Zestimate®
$277/sqft
$40/mo HOA
What's special
- --
- on Zillow
- 520
- views
- 31
- saves
Likely to sell faster than
Zillow last checked:
Listing updated:
Listed by:
Geri Cole,
Windermere RE Skagit Valley
Source: NWMLS as distributed by MLS GRID,MLS#: 2588247
Facts & features
Interior
Bedrooms & bathrooms
- Bedrooms: 2
- Bathrooms: 1
- Full bathrooms: 1
- Main level bathrooms: 1
- Main level bedrooms: 1
Primary bedroom
- Level: Main
Bedroom
- Level: Lower
Bathroom full
- Level: Main
Entry hall
- Level: Main
Kitchen with eating space
- Level: Main
Living room
- Level: Main
Utility room
- Level: Main
Heating
- Fireplace, Baseboard, Electric, Wood
Cooling
- None
Appliances
- Included: Dryer, Refrigerator, Stove(s)/Range(s), Washer, Dryer(s), Refrigerator(s), Washer(s), Water Heater: electric, Water Heater Location: Laundry room
Features
- Flooring: Laminate, Carpet
- Basement: Daylight
- Number of fireplaces: 2
- Fireplace features: Wood Burning, Lower Level: 1, Main Level: 1, Fireplace
Interior area
- Total structure area: 1,620
- Total interior livable area: 1,620 sqft
Video & virtual tour
Property
Parking
- Parking features: Off Street, RV Parking
Features
- Levels: Two
- Stories: 2
- Entry location: Main
- Patio & porch: Fireplace, Water Heater
- Pool features: Community
- Has view: Yes
- View description: Canal, Lake, Mountain(s), Territorial
- Has water view: Yes
- Water view: Canal,Lake
- Waterfront features: Canal Front
- Frontage length: Waterfront Ft: 64
Lot
- Size: 8,712 Square Feet
- Dimensions: 64 x 135 x 152 x 60
- Features: Paved, Cable TV, Deck, Fenced-Partially, High Speed Internet, RV Parking
- Topography: Level,Partial Slope
- Residential vegetation: Garden Space
Details
- Parcel number: 3704321343940000
- Special conditions: Standard
Construction
Type & style
- Home type: SingleFamily
- Architectural style: 2 Story
- Property subtype: Single Family Residence
Materials
- Stone, Stucco
- Foundation: Poured Concrete
- Roof: Metal
Condition
- Good
- Year built: 1982
Utilities & green energy
- Electric: Company: PSE
- Sewer: Septic Tank, Company: septic
- Water: Community, Company: Glenhaven
- Utilities for property: Astound, Astound
Community & HOA
Community
- Features: Boat Launch, CCRs, Clubhouse, Playground
- Subdivision: Glenhaven
HOA
- Services included: Common Area Maintenance
- HOA fee: $40 monthly
- HOA phone: 360-595-2061
Location
- Region: Sedro Woolley
Financial & listing details
- Price per square foot: $277/sqft
- Tax assessed value: $530,582
- Annual tax amount: $4,113
- Date on market: 10/5/2026
- Listing terms: Conventional,FHA,USDA Loan,VA Loan
- Inclusions: Dryer(s), Refrigerator(s), Stove(s)/Range(s), Washer(s)
Estimated market value
$445,400
$423,000 - $468,000
$2,141/mo
Price history
| Date | Event | Price |
|---|---|---|
| 10/5/2026 | Listed for sale | $449,000-12%$277/sqft |
Source:  NWMLS as distributed by MLS GRID #2588247 Report a problem NWMLS as distributed by MLS GRID #2588247 Report a problem | ||
| 8/8/2024 | Sold | $510,000+2%$315/sqft |
Source: NWMLS as distributed by MLS GRID #2215804 Report a problem | ||
| 7/9/2024 | Pending sale | $499,900$309/sqft |
Source: NWMLS as distributed by MLS GRID #2215804 Report a problem | ||
| 5/8/2024 | Contingent | $499,900$309/sqft |
Source: NWMLS as distributed by MLS GRID #2215804 Report a problem | ||
| 4/19/2024 | Price change | $499,900-16.5%$309/sqft |
Source: NWMLS as distributed by MLS GRID #2215804 Report a problem | ||
| 3/28/2024 | Listed for sale | $599,000$370/sqft |
Source: NWMLS as distributed by MLS GRID #2215804 Report a problem | ||
Public tax history
| Year | Property taxes | Tax assessment |
|---|---|---|
| 2025 | $4,113 +18.4% | $530,582 +11.4% |
| 2024 | $3,474 +1.2% | $476,101 -7% |
| 2023 | $3,434 -2.6% | $511,948 +13.5% |
| 2022 | $3,526 +10.3% | $451,051 +26% |
| 2021 | $3,196 +12.7% | $357,980 +27% |
| 2020 | $2,836 | $281,873 +2.9% |
| 2019 | $2,836 +1.6% | $274,062 +1.3% |
| 2018 | $2,793 +10% | $270,554 +14.4% |
| 2017 | $2,539 -11.3% | $236,442 +16.7% |
| 2016 | $2,861 +30% | $202,630 +5.5% |
| 2015 | $2,201 | $192,014 |
| 2014 | $2,201 -3.2% | $192,014 -1% |
| 2013 | $2,275 | $193,954 +4.3% |
| 2012 | -- | $185,972 -6.1% |
| 2011 | -- | $197,971 -3.4% |
| 2010 | -- | $205,016 -8.3% |
| 2009 | $2,284 +40.4% | $223,545 |
| 2008 | $1,627 | $223,545 +47.4% |
| 2007 | $1,627 -24.2% | $151,655 |
| 2005 | $2,146 | $151,655 |
| 2004 | $2,146 +9.9% | $151,655 +13.8% |
| 2003 | $1,953 -0.2% | $133,290 |
| 2002 | $1,956 +0.1% | $133,290 |
| 2001 | $1,954 | $133,290 |
| 2000 | -- | $133,290 +5.4% |
| 1999 | -- | $126,500 |
Find assessor info on the county website
Monthly payment
Est. payment
Payment breakdown
Explore the cost of this home by adjusting the details. Changes won't be saved.Climate risks
Neighborhood: 98284

Similar homes
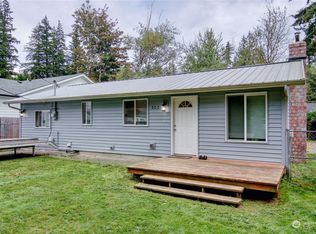
- $460,0003 bd2 ba1.5k sqftGlenhaven Lakes Div No 11, Sedro Woolley, WA 98284Active
 MLS ID #2534231, Stacy LaCount. NWMLS as distributed by MLS GRID
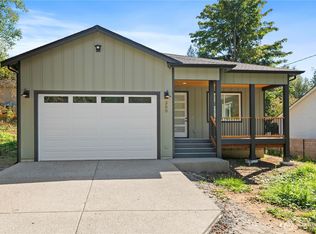
 - $488,5003 bd2 ba1.7k sqft765 Summerset Way, Sedro Woolley, WA 98284Active
 MLS ID #2574797, Ethan Potts. NWMLS as distributed by MLS GRID
 - $499,0003 bd3 ba1.3k sqft2912 Brook Lane, Sedro Woolley, WA 98284Active
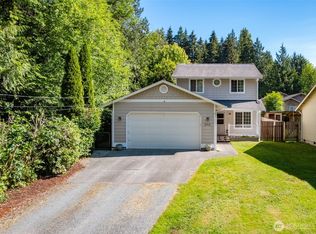 MLS ID #2538665, Nolan R Vance. NWMLS as distributed by MLS GRID
 - $399,9002 bd1 ba1.9k sqftRoyers First Add, Acme, WA 98220Active
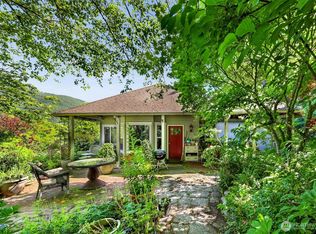 MLS ID #2593746, Rob C. Merhaut. NWMLS as distributed by MLS GRID
