If you’ve been waiting for something completely different, this is it. Entertainers dream. One-of-a-kind in-town property tucked down a long paved driveway on a fully fenced .30-acre lot with electric gate. This home has been extensively enhanced with added insulation and wood siding, creating a look and feel far removed from the typical manufactured home. Inside, a light-filled kitchen features skylight and abundant cabinetry, opening to spacious living and dining areas with a freestanding gas fireplace. Primary suite with dual closets.Large utility room plus covered porches on both sides, including one with electric awning. But the real surprise is outside! The beautifully landscaped backyard is a private oasis with waterfall and an incredible collection of finished bonus spaces. Detached 2-car garage includes attached storage and a separate exercise room; just steps away are a covered hot tub area and sauna. A separate approx. 250-sf “Cantina” features a full bar and offers fantastic entertaining or flex-space possibilities. Another detached finished building is currently used as a poker/game room. Whether you envision recreation, hobbies, studio space, entertaining or simply room to spread out, there is nothing cookie-cutter about this property. An exceptionally fun and versatile setup that has to be seen to fully appreciate!
Active
Listed by: RE/MAX Gateway • Debbie Benjamin
$539,000
1305 State Street, Sedro Woolley, WA 98284
3beds
1,671sqft
Manufactured Home, Manufactured On Land
Built in 1996
0.35 Acres Lot
$528,800 Zestimate®
$323/sqft
$-- HOA
What's special
Freestanding gas fireplaceBeautifully landscaped backyardLight-filled kitchenFinished bonus spacesAttached storageLarge utility roomLong paved driveway
- --
- on Zillow
- 291
- views
- 20
- saves
Likely to sell faster than
Zillow last checked:
Listing updated:
Listed by:
Debbie Benjamin,
RE/MAX Gateway,
Casey Finn,
RE/MAX Gateway
Source: NWMLS as distributed by MLS GRID,MLS#: 2589912
Facts & features
Interior
Bedrooms & bathrooms
- Bedrooms: 3
- Bathrooms: 2
- Full bathrooms: 1
- 3/4 bathrooms: 1
- Main level bathrooms: 2
- Main level bedrooms: 3
Primary bedroom
- Level: Main
Bedroom
- Level: Main
Bedroom
- Level: Main
Bathroom full
- Level: Main
Bathroom three quarter
- Level: Main
Dining room
- Level: Main
Kitchen with eating space
- Level: Main
Living room
- Level: Main
Utility room
- Level: Main
Heating
- Forced Air, Stove/Free Standing, Electric, Natural Gas
Cooling
- None
Appliances
- Included: Dishwasher, Dryer, Refrigerator, Stove(s)/Range(s), Washer, Dishwasher(s), Dryer(s), Refrigerator(s), Washer(s), Water Heater: Electric, Water Heater Location: Utility Room
Features
- Bath Off Primary, Dining Room, Sauna
- Flooring: Laminate, Carpet
- Windows: Dbl Pane/Storm Window, Skylight(s)
- Basement: None
- Has fireplace: No
Interior area
- Total structure area: 1,671
- Total interior livable area: 1,671 sqft
Property
Parking
- Total spaces: 2
- Parking features: Driveway, Detached Garage
- Has garage: Yes
- Covered spaces: 2
Features
- Levels: One
- Stories: 1
- Patio & porch: Bath Off Primary, Dbl Pane/Storm Window, Dining Room, Hot Tub/Spa, Sauna, Skylight(s), Vaulted Ceiling(s), Walk-In Closet(s), Water Heater
- Has spa: Yes
- Spa features: Indoor
Lot
- Size: 0.35 Acres
- Features: Paved, Cabana/Gazebo, Deck, Fenced-Fully, Gas Available, Gated Entry, High Speed Internet, Hot Tub/Spa, Outbuildings, Patio
- Topography: Level
- Residential vegetation: Garden Space
Details
- Parcel number: P77235
- Special conditions: Standard
Construction
Type & style
- Home type: MobileManufactured
- Architectural style: Manuf-Double Wide
- Property subtype: Manufactured Home, Manufactured On Land
Materials
- Wood Siding
- Foundation: Slab
- Roof: Composition
Condition
- Good
- Year built: 1996
Utilities & green energy
- Electric: Company: Puget Sound Energy
- Sewer: Sewer Connected, Company: City of Sedro Woolley
- Water: Public, Company: Skagit PUD
- Utilities for property: Xfinity
Community & HOA
Community
- Subdivision: Sedro Woolley
Location
- Region: Sedro Woolley
Financial & listing details
- Price per square foot: $323/sqft
- Tax assessed value: $259,400
- Annual tax amount: $465
- Date on market: 10/6/2026
- Listing terms: Conventional,FHA,VA Loan
- Inclusions: Dishwasher(s), Dryer(s), Refrigerator(s), Stove(s)/Range(s), Washer(s)
- Body type: Double Wide
Estimated market value
$528,800
$502,000 - $555,000
Not available
Price history
| Date | Event | Price |
|---|---|---|
| 10/6/2026 | Listed for sale | $539,000$323/sqft |
Source:  NWMLS as distributed by MLS GRID #2589912 Report a problem NWMLS as distributed by MLS GRID #2589912 Report a problem | ||
Public tax history
| Year | Property taxes | Tax assessment |
|---|---|---|
| 2025 | $465 -23.3% | $66,700 -17.6% |
| 2024 | $607 +4.3% | $80,900 +4.1% |
| 2023 | $582 +2.6% | $77,700 +0.9% |
| 2022 | $567 | $77,000 -53.9% |
| 2021 | -- | $166,900 +11.8% |
| 2020 | $1,123 +141.7% | $149,300 +4.4% |
| 2019 | $465 -18.9% | $143,000 +58.2% |
| 2018 | $573 +12.1% | $90,400 +4.5% |
| 2017 | $511 +3.3% | $86,500 -4.7% |
| 2016 | $495 -1.9% | $90,800 +17.3% |
| 2015 | $505 +8.7% | $77,400 +1.3% |
| 2013 | $464 | $76,400 +5.2% |
| 2012 | $464 -52.6% | $72,600 -8.7% |
| 2011 | $979 | $79,500 -15.6% |
| 2010 | $979 -1.8% | $94,200 -17% |
| 2009 | $997 +10.1% | $113,500 +18.6% |
| 2008 | $906 | $95,700 |
| 2007 | $906 +145.3% | $95,700 +100.6% |
| 2003 | $369 -0.5% | $47,700 |
| 2002 | $371 -1.2% | $47,700 |
| 2001 | $376 -2.9% | $47,700 |
| 2000 | $387 | $47,700 |
Find assessor info on the county website
Monthly payment
Climate risks
Neighborhood: 98284
Similar homes
- $524,0003 bd2 ba1.4k sqft811 Bingham Place, Sedro Woolley, WA 98284Active
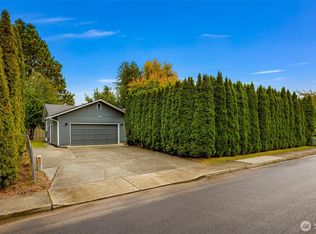 MLS ID #2588828, Spencer Flannery. NWMLS as distributed by MLS GRID
 - $545,0003 bd3 ba1.8k sqft9655 Brookshire Lane, Sedro Woolley, WA 98284Active
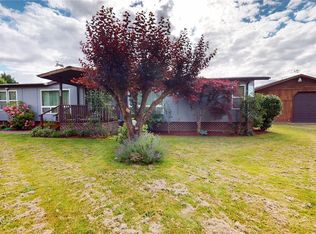 MLS ID #2540766, Rosemary Parker. NWMLS as distributed by MLS GRID
 - $455,0003 bd2 ba1.5k sqft620 Alexander Street, Sedro Woolley, WA 98284Active
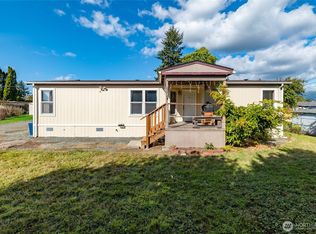 MLS ID #2588352, Ricardo Rincon. NWMLS as distributed by MLS GRID
 - $525,0005 bd2 ba1.4k sqft1201 Township Street, Sedro Woolley, WA 98284Active
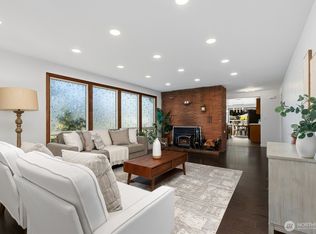 MLS ID #2587435, Carmen Andrew. NWMLS as distributed by MLS GRID
