Welcome home to Samish River Park, a welcoming community nestled along the Samish River. This home captures the best of Pacific Northwest living, with colorful rhododendrons blooming in the spring and spawning salmon returning to the river in the fall. A really special place to call home.This beautifully updated 3-bedroom, 2-bath home features an attached 2-car garage and nearly 100 feet of riverfront. Tastefully updated with new quartz countertops and vanity, soft-close cabinetry, new appliances, new LVP flooring, new carpet, freshly painted inside and out, plus a brand-new roof and new attic insulation.Step outside and enjoy what feels like your own private river. Watch the ever changing water and wildlife in your back yard. The concrete flood wall provides extra peace of mind.Residents enjoy access to a private island, including easy river access, clubhouse, picnic area, and trails.With its natural surroundings and convenient access to I-5, this home offers a wonderful combination of tranquility, comfort, and accessibility.
Active
Listed by: Ballpark Realty • Susie Spencer • 360-520-4509
Price cut: $20K (10/1)
$555,000
6968 Steelhead Lane, Burlington, WA 98233
3beds
1,540sqft
Single Family Residence
Built in 1979
0.25 Acres Lot
$547,800 Zestimate®
$360/sqft
$17/mo HOA
What's special
New quartz countertopsNew lvp flooringNew attic insulationNew appliancesSoft-close cabinetryBrand-new roofNew carpet
- --
- on Zillow
- 564
- views
- 39
- saves
Zillow last checked:
Listing updated:
Listed by:
Susie Spencer 360-520-4509 anewhomesusie@gmail.com,
Ballpark Realty
Source: NWMLS as distributed by MLS GRID,MLS#: 2583343
Facts & features
Interior
Bedrooms & bathrooms
- Bedrooms: 3
- Bathrooms: 2
- Full bathrooms: 1
- 3/4 bathrooms: 1
- Main level bathrooms: 2
- Main level bedrooms: 3
Bedroom
- Level: Main
Bedroom
- Level: Main
Bedroom
- Level: Main
Bathroom full
- Level: Main
Bathroom three quarter
- Level: Main
Dining room
- Level: Main
Entry hall
- Level: Main
Living room
- Level: Main
Heating
- Fireplace, Baseboard, Electric
Cooling
- None
Appliances
- Included: Dishwasher, Microwave, Refrigerator, Stove(s)/Range(s), Dishwasher(s), Microwave(s), Refrigerator(s), Water Heater: Electric, Water Heater Location: Garage
Features
- Bath Off Primary, Ceiling Fan(s), Dining Room
- Flooring: Vinyl Plank, Carpet
- Basement: None
- Number of fireplaces: 1
- Fireplace features: Pellet Stove, Main Level: 1, Fireplace
Interior area
- Total structure area: 1,540
- Total interior livable area: 1,540 sqft
Property
Parking
- Total spaces: 2
- Parking features: Attached Garage
- Has attached garage: Yes
- Covered spaces: 2
Features
- Levels: One
- Stories: 1
- Entry location: Main
- Patio & porch: Bath Off Primary, Ceiling Fan(s), Dining Room, Fireplace, Walk-In Closet(s), Water Heater
- Has view: Yes
- View description: River
- Has water view: Yes
- Water view: River
- Waterfront features: Low Bank
- Frontage length: Waterfront Ft: 110
Lot
- Size: 0.25 Acres
- Features: Paved
- Topography: Level
Details
- Parcel number: P68701
- Special conditions: Standard
Construction
Type & style
- Home type: SingleFamily
- Architectural style: 1 Story
- Property subtype: Single Family Residence
Materials
- Wood Products
- Foundation: Concrete Ribbon
- Roof: Composition,Metal
Condition
- Updated/Remodeled
- Year built: 1979
Utilities & green energy
- Electric: Company: PSE
- Sewer: Septic Tank, Company: on Septic
- Water: Public, Company: Skagit PUD
Community & HOA
Community
- Features: CCRs, Clubhouse, Trail(s)
- Subdivision: Samish River
HOA
- Services included: Common Area Maintenance, Road Maintenance
- HOA fee: $200 annually
- HOA phone: 360-757-9075
Location
- Region: Burlington
Financial & listing details
- Price per square foot: $360/sqft
- Tax assessed value: $544,300
- Annual tax amount: $4,787
- Date on market: 9/16/2026
- Listing terms: Conventional,FHA,State Bond,USDA Loan,VA Loan
- Inclusions: Dishwasher(s), Microwave(s), Refrigerator(s), Stove(s)/Range(s)
Estimated market value
$547,800
$520,000 - $575,000
$2,693/mo
Price history
| Date | Event | Price |
|---|---|---|
| 10/1/2026 | Price change | $555,000-3.5%$360/sqft |
Source:  NWMLS as distributed by MLS GRID #2583343 Report a problem NWMLS as distributed by MLS GRID #2583343 Report a problem | ||
| 9/16/2026 | Listed for sale | $575,000+85.5%$373/sqft |
Source: NWMLS as distributed by MLS GRID #2583343 Report a problem | ||
| 5/27/2026 | Sold | $310,000+14.8%$201/sqft |
Source: Public Record Report a problem | ||
| 10/25/2016 | Sold | $270,000+3.6%$175/sqft |
Source: NWMLS as distributed by MLS GRID #977477 Report a problem | ||
| 8/24/2016 | Pending sale | $260,500$169/sqft |
Source: American Dream R. E. Services #977477 Report a problem | ||
| 8/1/2016 | Listed for sale | $260,500$169/sqft |
Source: American Dream R. E. Services #977477 Report a problem | ||
| 7/23/2016 | Pending sale | $260,500$169/sqft |
Source: American Dream R. E. Services #977477 Report a problem | ||
| 7/20/2016 | Listed for sale | $260,500$169/sqft |
Source: American Dream R. E. Services #977477 Report a problem | ||
Public tax history
| Year | Property taxes | Tax assessment |
|---|---|---|
| 2025 | $4,788 +5% | $544,300 +4.9% |
| 2024 | $4,561 +10.9% | $518,900 +9% |
| 2023 | $4,115 +2% | $476,100 +7.5% |
| 2022 | $4,034 | $442,900 +14.9% |
| 2021 | -- | $385,500 +7.9% |
| 2020 | $3,163 +11.1% | $357,400 +19.5% |
| 2019 | $2,847 -16.6% | $299,200 +5.2% |
| 2018 | $3,416 +16.4% | $284,300 +6.7% |
| 2017 | $2,935 +16.7% | $266,400 +13.9% |
| 2016 | $2,516 -4.8% | $233,900 +6.1% |
| 2015 | $2,643 -1.2% | $220,400 +8.2% |
| 2013 | $2,675 | $203,700 |
| 2012 | $2,675 +8.7% | $203,700 |
| 2011 | $2,462 | $203,700 -10.7% |
| 2010 | $2,462 +9.8% | $228,000 -5.7% |
| 2009 | $2,243 -0.2% | $241,800 |
| 2008 | $2,248 | $241,800 |
| 2007 | $2,248 +19.7% | $241,800 +66% |
| 2003 | $1,879 -0.8% | $145,700 |
| 2002 | $1,893 -1.8% | $145,700 +1.6% |
| 2001 | $1,929 +7.5% | $143,400 +8.6% |
| 2000 | $1,794 | $132,100 |
Find assessor info on the county website
Monthly payment
Est. payment
Payment breakdown
Explore the cost of this home by adjusting the details. Changes won't be saved.Climate risks
Neighborhood: 98233
Nearby schools
Schools provided by the listing agent
- High: Burlington Edison Hi
Source: NWMLS as distributed by MLS GRID. This data may not be complete. We recommend contacting the local school district to confirm school assignments for this home.
Similar homes
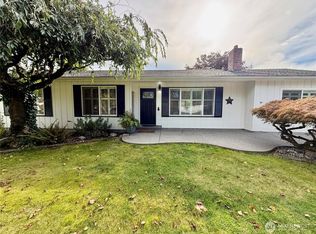
- $595,0003 bd2 ba1.3k sqftSamish River Park, Burlington, WA 98233Active
 MLS ID #2588595, Lynnette Lyman. NWMLS as distributed by MLS GRID
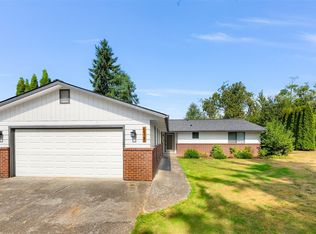
 - $699,5003 bd3 ba1.6k sqft18686 Jolly Road, Burlington, WA 98233Active
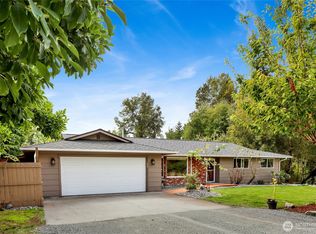 MLS ID #2577841, Stacy LaCount. NWMLS as distributed by MLS GRID
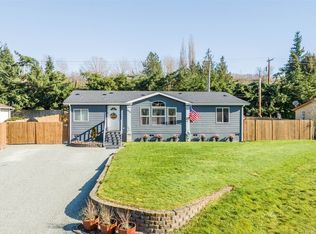
 - $575,0003 bd2 ba1.8k sqft4059 Old Hwy 99 North Road, Burlington, WA 98233Active
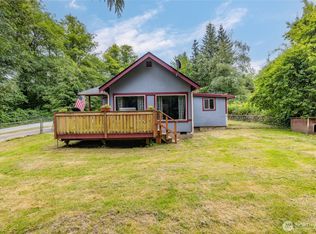 MLS ID #2547457, Danielle Robinett. NWMLS as distributed by MLS GRID
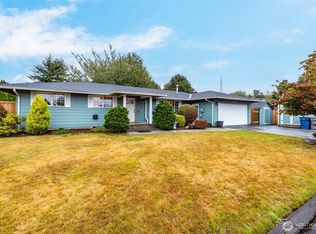
 - $554,0004 bd2 ba1.5k sqft218 S 24th Street S, Mount Vernon, WA 98274Active
 MLS ID #2595660, Omar Vaca Cuevas. NWMLS as distributed by MLS GRID
