Welcome to your next home! This beautifully updated 4-bedroom, 2-bath property is located in a quiet neighborhood close to shopping, the hospital, and easy freeway access. The home features fresh interior and exterior paint, updated lighting, ceiling fans, stone countertops, and stainless steel appliances. The flexible layout includes an open floor plan, plus a separate-entry bedroom and bathroom with attached living space offering a potential ADU or multigenerational living. Enjoy the covered porch, brick patio, gardening area, mature fruit trees, and oversized shed with power washer, dryer, and water. Large front yard, plenty of parking, and numerous updates throughout make this home move-in ready. Comfort, space, and versatility all come together here — welcome home!
Active
Listed by: NextHome Preview Properties • Omar Vaca Cuevas
$554,000
218 S 24th Street S, Mount Vernon, WA 98274
4beds
1,512sqft
Single Family Residence
Built in 1978
7,840 Square Feet Lot
$535,100 Zestimate®
$366/sqft
$-- HOA
What's special
Brick patioPlenty of parkingMature fruit treesGardening areaUpdated lightingCeiling fansFlexible layout
- --
- on Zillow
- 139
- views
- 7
- saves
Zillow last checked:
Listing updated:
Listed by:
Omar Vaca Cuevas,
NextHome Preview Properties
Source: NWMLS as distributed by MLS GRID,MLS#: 2525195
Facts & features
Interior
Bedrooms & bathrooms
- Bedrooms: 4
- Bathrooms: 2
- Full bathrooms: 1
- 3/4 bathrooms: 1
- Main level bathrooms: 2
- Main level bedrooms: 4
Primary bedroom
- Level: Main
Bedroom
- Level: Main
Bedroom
- Level: Main
Bedroom
- Level: Main
Bathroom full
- Level: Main
Bathroom three quarter
- Level: Main
Bonus room
- Level: Main
Dining room
- Level: Main
Entry hall
- Level: Main
Family room
- Level: Main
Great room
- Level: Main
Kitchen without eating space
- Level: Main
Heating
- Forced Air, Electric
Cooling
- None
Appliances
- Included: Disposal, Dryer, Refrigerator, Stove(s)/Range(s), Washer, Dryer(s), Garbage Disposal, Refrigerator(s), Washer(s), Water Heater: Electric
Features
- Ceiling Fan(s), Dining Room
- Flooring: Vinyl, Vinyl Plank
- Windows: Dbl Pane/Storm Window
- Basement: None
- Has fireplace: No
Interior area
- Total structure area: 1,512
- Total interior livable area: 1,512 sqft
Property
Parking
- Total spaces: 6
- Parking features: Driveway, Off Street
- Uncovered spaces: 6
Features
- Levels: One
- Stories: 1
- Entry location: Main
- Patio & porch: Ceiling Fan(s), Dbl Pane/Storm Window, Dining Room, Water Heater
- Has view: Yes
- View description: Mountain(s)
Lot
- Size: 7,840 Square Feet
- Features: Curbs, Sidewalk, Patio
- Topography: Level
- Residential vegetation: Fruit Trees
Details
- Parcel number: P80156
- Zoning description: Jurisdiction: City
- Special conditions: Standard
Construction
Type & style
- Home type: SingleFamily
- Architectural style: Traditional,1 Story
- Property subtype: Single Family Residence
Materials
- Cement Planked, Wood Siding, Wood Products, Cement Plank
- Roof: Composition
Condition
- Year built: 1978
- Major remodel year: 1978
Utilities & green energy
- Electric: Company: Puget Sound Energy
- Sewer: Sewer Connected, Company: City Of Mount Vernon
- Water: Public, Company: Skagit PUD
- Utilities for property: Comcast, Comcast
Community & HOA
Community
- Subdivision: College
Location
- Region: Mount Vernon
Financial & listing details
- Price per square foot: $366/sqft
- Tax assessed value: $481,100
- Annual tax amount: $5,372
- Date on market: 5/16/2026
- Listing terms: Conventional,FHA,VA Loan
- Inclusions: Dryer(s), Garbage Disposal, Refrigerator(s), Stove(s)/Range(s), Washer(s)
Estimated market value
$535,100
$508,000 - $562,000
$2,787/mo
Price history
| Date | Event | Price |
|---|---|---|
| 5/16/2026 | Listed for sale | $554,000+109.8%$366/sqft |
Source:  NWMLS as distributed by MLS GRID #2525195 Report a problem NWMLS as distributed by MLS GRID #2525195 Report a problem | ||
| 5/9/2017 | Sold | $264,000-0.2%$175/sqft |
Source: NWMLS as distributed by MLS GRID #1020631 Report a problem | ||
| 2/22/2017 | Pending sale | $264,500$175/sqft |
Source: RE/MAX Whatcom County, Inc. #1020631 Report a problem | ||
| 9/20/2016 | Price change | $264,500-2.8%$175/sqft |
Source: RE/MAX Whatcom County, Inc. #1020631 Report a problem | ||
| 8/26/2016 | Listed for sale | $272,000+16.4%$180/sqft |
Source: RE/MAX Whatcom County, Inc. #1020631 Report a problem | ||
| 4/18/2006 | Sold | $233,700+73.1%$155/sqft |
Source: NWMLS as distributed by MLS GRID #26033922 Report a problem | ||
| 5/31/2001 | Sold | $135,000$89/sqft |
Source: NWMLS as distributed by MLS GRID #21047451 Report a problem | ||
Public tax history
| Year | Property taxes | Tax assessment |
|---|---|---|
| 2025 | $5,372 +11.8% | $481,100 +6% |
| 2024 | $4,806 +14.7% | $453,900 +10.8% |
| 2023 | $4,190 -8.9% | $409,600 -7.7% |
| 2022 | $4,599 | $443,900 +16.2% |
| 2021 | -- | $381,900 +15.8% |
| 2020 | $3,655 +22.1% | $329,900 +17.1% |
| 2019 | $2,993 +0.1% | $281,700 +7.8% |
| 2018 | $2,989 +17.1% | $261,400 +30.1% |
| 2017 | $2,552 +4% | $200,900 +16.1% |
| 2016 | $2,453 +5.8% | $173,000 +5% |
| 2015 | $2,318 +0.5% | $164,700 +9.8% |
| 2013 | $2,307 | $150,000 |
| 2012 | $2,307 -0.4% | $150,000 -5.2% |
| 2011 | $2,315 | $158,300 -11.5% |
| 2010 | $2,315 +0.1% | $178,800 -12.4% |
| 2009 | $2,312 +4.9% | $204,100 |
| 2008 | $2,204 | $204,100 |
| 2007 | $2,204 +32.1% | $204,100 +67.2% |
| 2003 | $1,668 -1.1% | $122,100 |
| 2002 | $1,685 +2.3% | $122,100 |
| 2001 | $1,647 +14.6% | $122,100 +3.4% |
| 2000 | $1,437 | $118,100 |
Find assessor info on the county website
Monthly payment
Est. payment
Payment breakdown
Explore the cost of this home by adjusting the details. Changes won't be saved.Climate risks
Neighborhood: 98274


Similar homes
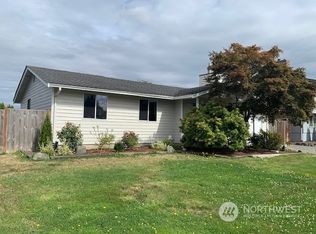
- $525,0003 bd2 ba1.4k sqftMap Of Millett's Add. To Mount Vernon, Mount Vernon, WA 98274Active
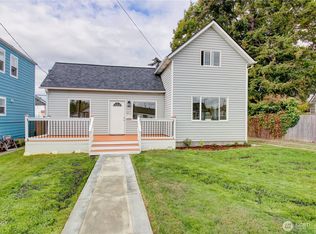 MLS ID #2590611, Danya Wolf. NWMLS as distributed by MLS GRID
 - $659,0003 bd2 ba1.5k sqft2901 Montgomery Place, Mount Vernon, WA 98274Active
 MLS ID #2571948, Samantha Roeder. NWMLS as distributed by MLS GRID
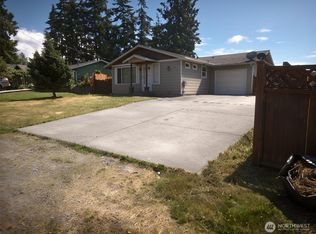
 - $493,0004 bd2 ba1.3k sqftMt Baker View Addition, Mount Vernon, WA 98273Active
 MLS ID #2574361, Amanda Toscano. NWMLS as distributed by MLS GRID
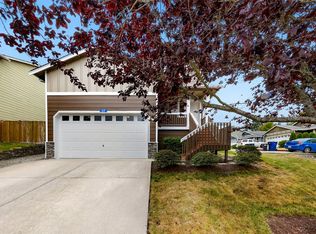
 - $573,0004 bd3 ba2.1k sqft117 Dallas Street, Mount Vernon, WA 98274Active
 MLS ID #2573568, Isaac May. NWMLS as distributed by MLS GRID
