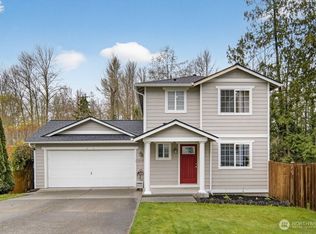
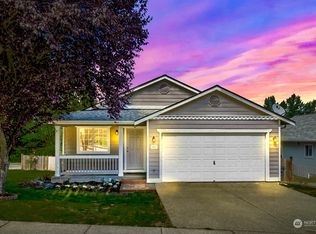
There is something easy about coming home to a place that simply works. Imagine morning coffee outside, dinner on the deck, or gathering with friends on a summer evening. From the covered front porch and landscaped yard, step inside to a bright, welcoming interior where fresh paint and updated flooring create a clean, comfortable feel. The kitchen, complete with newer appliances, opens to a cozy dining area with glass doors leading to the deck, creating an easy connection between indoor and outdoor living. The primary bathroom has been beautifully refreshed, while central AC adds year-round comfort. Outside, the fully fenced backyard offers a peaceful space to relax, with a city walking trail behind the property and no homes directly behind it. A two-car garage and spacious walk-in crawl space provide plenty of storage. With a newer roof and thoughtful updates already in place, this Mount Vernon home offers the comfort and convenience to settle in and enjoy from day one.
Active
Listed by: Realty One Group Orca • Rochelle Fahlman • 425-239-0097
Price cut: $7.5K (10/6)
$477,500
1220 N 12th Place, Mount Vernon, WA 98273
3beds
1,014sqft
Single Family Residence
Built in 2003
3,484 Square Feet Lot
$476,700 Zestimate®
$471/sqft
$11/mo HOA
What's special
Landscaped yardTwo-car garageUpdated flooringNewer appliancesCentral acFully fenced backyardCovered front porch
- --
- on Zillow
- 593
- views
- 25
- saves
Likely to sell faster than
Zillow last checked:
Listing updated:
Listed by:
Rochelle Fahlman 425-239-0097 thefahlmangroupr@gmail.com,
Realty One Group Orca,
Todd Fahlman 425-239-0072,
Realty One Group Orca
Source: NWMLS as distributed by MLS GRID,MLS#: 2578297
Facts & features
Interior
Bedrooms & bathrooms
- Bedrooms: 3
- Bathrooms: 2
- Full bathrooms: 1
- 3/4 bathrooms: 1
- Main level bathrooms: 2
- Main level bedrooms: 3
Primary bedroom
- Level: Main
Bedroom
- Level: Main
Bedroom
- Level: Main
Bathroom full
- Level: Main
Bathroom three quarter
- Level: Main
Entry hall
- Level: Main
Kitchen with eating space
- Level: Main
Living room
- Level: Main
Heating
- Forced Air, Heat Pump, Electric, Natural Gas
Cooling
- Heat Pump
Appliances
- Included: Dishwasher, Dryer, Microwave, Refrigerator, Stove(s)/Range(s), Washer, Dishwasher(s), Dryer(s), Microwave(s), Refrigerator(s), Washer(s), Water Heater: Gas, Water Heater Location: Garage
Features
- Flooring: Ceramic Tile, Laminate, Vinyl, Carpet
- Basement: None
- Has fireplace: No
Interior area
- Total structure area: 1,014
- Total interior livable area: 1,014 sqft
Video & virtual tour
Property
Parking
- Total spaces: 4
- Parking features: Attached Garage
- Has attached garage: Yes
- Covered spaces: 2
- Uncovered spaces: 2
Features
- Levels: One
- Stories: 1
- Entry location: Main
- Patio & porch: Water Heater
- Has view: Yes
- View description: Territorial
Lot
- Size: 3,484 Square Feet
- Features: Curbs, Open Lot, Paved, Sidewalk, Deck, Fenced-Partially, High Speed Internet
- Topography: Level,Partial Slope
Details
- Parcel number: P120905
- Zoning: R-1,5.0
- Zoning description: Jurisdiction: City
- Special conditions: Standard
Construction
Type & style
- Home type: SingleFamily
- Architectural style: Traditional,1 Story
- Property subtype: Single Family Residence
Materials
- Wood Products
- Foundation: Poured Concrete
- Roof: Composition
Condition
- Good
- Year built: 2003
Utilities & green energy
- Electric: Company: Puget Sound Energy
- Sewer: Sewer Connected, Company: City of Mount Vernon
- Water: Public, Company: Skagit PUD
Community & HOA
Community
- Features: CCRs, Trail(s)
- Subdivision: Mt Vernon Hill
HOA
- Services included: Common Area Maintenance
- HOA fee: $130 annually
Location
- Region: Mount Vernon
Financial & listing details
- Price per square foot: $471/sqft
- Tax assessed value: $454,400
- Annual tax amount: $5,004
- Date on market: 9/5/2026
- Listing terms: Conventional,FHA,VA Loan
- Inclusions: Dishwasher(s), Dryer(s), Microwave(s), Refrigerator(s), Stove(s)/Range(s), Washer(s)
Estimated market value
$476,700
$453,000 - $501,000
$2,546/mo
Price history
| Date | Event | Price |
|---|---|---|
| 10/6/2026 | Price change | $477,500-1.5%$471/sqft |
Source:  NWMLS as distributed by MLS GRID #2578297 Report a problem NWMLS as distributed by MLS GRID #2578297 Report a problem | ||
| 9/5/2026 | Listed for sale | $485,000+0.5%$478/sqft |
Source: NWMLS as distributed by MLS GRID #2578297 Report a problem | ||
| 8/20/2024 | Sold | $482,500-0.5%$476/sqft |
Source: NWMLS as distributed by MLS GRID #2252279 Report a problem | ||
| 7/21/2024 | Pending sale | $485,000$478/sqft |
Source: NWMLS as distributed by MLS GRID #2252279 Report a problem | ||
| 7/11/2024 | Listed for sale | $485,000+57.2%$478/sqft |
Source: NWMLS as distributed by MLS GRID #2252279 Report a problem | ||
| 7/11/2019 | Sold | $308,500$304/sqft |
Source: NWMLS as distributed by MLS GRID #1448281 Report a problem | ||
| 7/11/2019 | Listed for sale | $308,500$304/sqft |
Source: RE/MAX Elite #1448281 Report a problem | ||
| 6/4/2019 | Pending sale | $308,500$304/sqft |
Source: RE/MAX Elite #1448281 Report a problem | ||
| 5/29/2019 | Price change | $308,500-0.5%$304/sqft |
Source: RE/MAX Elite #1448281 Report a problem | ||
| 4/30/2019 | Listed for sale | $310,000+24%$306/sqft |
Source: RE/MAX Elite #1448281 Report a problem | ||
| 7/26/2018 | Sold | $250,000$247/sqft |
Source: Agent Provided Report a problem | ||
| 6/9/2017 | Sold | $250,000$247/sqft |
Source: NWMLS as distributed by MLS GRID #1103034 Report a problem | ||
| 5/13/2017 | Pending sale | $250,000$247/sqft |
Source: Bellingham #1103034 Report a problem | ||
| 5/3/2017 | Listed for sale | $250,000+4.8%$247/sqft |
Source: Keller Williams Western Realty #1103034 Report a problem | ||
| 4/5/2007 | Sold | $238,495+40.3%$235/sqft |
Source: NWMLS as distributed by MLS GRID #27008177 Report a problem | ||
| 8/4/2004 | Sold | $170,000$168/sqft |
Source: Public Record Report a problem | ||
Public tax history
| Year | Property taxes | Tax assessment |
|---|---|---|
| 2025 | $5,074 +1.4% | $454,400 -3.9% |
| 2024 | $5,004 +15.9% | $472,600 +11.9% |
| 2023 | $4,318 +1.4% | $422,200 +2.8% |
| 2022 | $4,257 | $410,800 +22.8% |
| 2021 | -- | $334,500 +28.2% |
| 2020 | $3,164 +24.4% | $260,900 +7% |
| 2019 | $2,544 -12.3% | $243,800 +9.7% |
| 2018 | $2,902 +15% | $222,200 +13.9% |
| 2017 | $2,524 +7.5% | $195,100 +14% |
| 2016 | $2,348 -1.3% | $171,100 +8.5% |
| 2015 | $2,380 +0.5% | $157,700 +2.4% |
| 2013 | $2,368 | $154,000 |
| 2012 | $2,368 -0.4% | $154,000 -5.2% |
| 2011 | $2,377 | $162,400 -11.5% |
| 2010 | $2,377 -7.7% | $183,600 -19.3% |
| 2009 | $2,576 +4.9% | $227,400 |
| 2008 | $2,455 | $227,400 |
| 2007 | $2,455 | $227,400 |
Find assessor info on the county website
Monthly payment
Est. payment
Payment breakdown
Explore the cost of this home by adjusting the details. Changes won't be saved.Climate risks
Neighborhood: 98273


Similar homes
- $448,0003 bd1 ba912 sqft1905 E Belair Drive, Mount Vernon, WA 98273Active
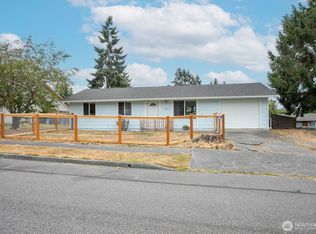 MLS ID #2571099, Gregg Baker. NWMLS as distributed by MLS GRID
 - $519,0003 bd2 ba1.2k sqft1801 Sandalwood Street, Mount Vernon, WA 98273Active
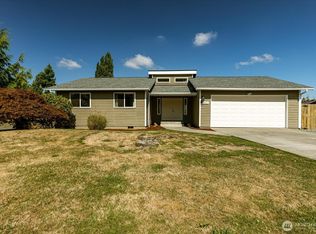 MLS ID #2580496, Jeffrey Vallejo. NWMLS as distributed by MLS GRID
 - $498,9004 bd1 ba1.2k sqftBel-Air Manor Fourth Addition, Mount Vernon, WA 98273Active
 MLS ID #2574098, Danya Wolf. NWMLS as distributed by MLS GRID
 - $519,9903 bd3 ba1.2k sqftJasmine Place, Mount Vernon, WA 98273Active
 MLS ID #2538272, Matthew D. Johnson. NWMLS as distributed by MLS GRID
