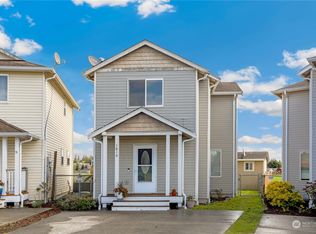
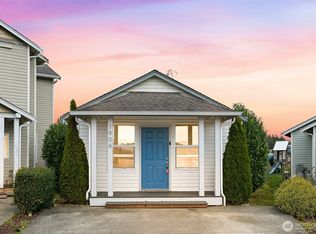
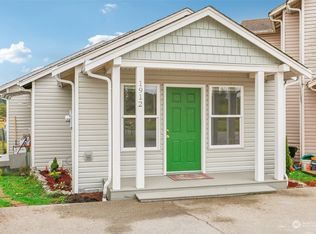
Prime location Fully Updated 3 Bed 1.5 Bath home nestled into a Mount Vernon cul de sac! Wonderful opportunity for first time home buyers or condo alternative right across from Skagit Valley Playfields and College. Main floor features Living-room, kitchen, bedroom and half bath, Upstairs is primary and third bedroom with full bathroom. Spacious fenced yard + outbuilding for storage. Sit back and relax in the Fully Fenced backyard with a Play-set that stays and gorgeous Mount Baker views on a clear day! New Roof November 2024. Pre-inspection available after viewing.
Active
Listed by: CENTURY 21 North Homes Realty • Christina O'Keefe • 425-231-2651
Price cut: $9.8K (9/27)
$410,000
1812 N 30th Street, Mount Vernon, WA 98273
3beds
960sqft
Single Family Residence
Built in 2003
3,484 Square Feet Lot
$410,400 Zestimate®
$427/sqft
$-- HOA
What's special
Play-set that staysSpacious fenced yardFully fenced backyardOutbuilding for storage
- --
- on Zillow
- 605
- views
- 35
- saves
Zillow last checked:
Listing updated:
Listed by:
Christina O'Keefe 425-231-2651 christinahomesalesc21@gmail.com,
CENTURY 21 North Homes Realty
Source: NWMLS as distributed by MLS GRID,MLS#: 2496209
Facts & features
Interior
Bedrooms & bathrooms
- Bedrooms: 3
- Bathrooms: 2
- Full bathrooms: 1
- 1/2 bathrooms: 1
- Main level bathrooms: 1
- Main level bedrooms: 1
Primary bedroom
- Level: Second
Bedroom
- Level: Second
Bedroom
- Level: Main
Bathroom full
- Level: Second
Other
- Level: Main
Entry hall
- Level: Main
Kitchen without eating space
- Level: Main
Living room
- Level: Main
Heating
- Wall Furnace, Electric
Cooling
- None
Appliances
- Included: Dishwasher, Dryer, Refrigerator, Stove(s)/Range(s), Washer, Dishwasher(s), Dryer(s), Refrigerator(s), Washer(s), Water Heater: Electric, Water Heater Location: Closet
Features
- Flooring: Ceramic Tile, Vinyl Plank
- Windows: Dbl Pane/Storm Window
- Basement: None
- Has fireplace: No
Interior area
- Total structure area: 960
- Total interior livable area: 960 sqft
Property
Parking
- Parking features: Driveway
Features
- Levels: Two
- Stories: 2
- Entry location: Main
- Patio & porch: Dbl Pane/Storm Window, Water Heater
- Has view: Yes
- View description: Mountain(s), Territorial
Lot
- Size: 3,484 Square Feet
- Features: Cul-De-Sac, Curbs, Paved, Sidewalk, Deck, Fenced-Fully, Outbuildings, Patio
- Topography: Level
Details
- Parcel number: P117615
- Zoning: (111) HOUSEHOLD, SFR, INSIDE CITY
- Zoning description: Jurisdiction: City
- Special conditions: Standard
Construction
Type & style
- Home type: SingleFamily
- Architectural style: Traditional,2 Story
- Property subtype: Single Family Residence
Materials
- Metal/Vinyl
- Foundation: Poured Concrete
- Roof: Composition
Condition
- Good
- Year built: 2003
- Major remodel year: 2016
Utilities & green energy
- Electric: Company: PSE
- Sewer: Sewer Connected, Company: City of Mt Vernon
- Water: Public, Company: Skagit PUD
- Utilities for property: Xfinity, Xfinity
Community & HOA
Community
- Subdivision: Mount Vernon
Location
- Region: Mount Vernon
Financial & listing details
- Price per square foot: $427/sqft
- Annual tax amount: $4,177
- Date on market: 3/24/2026
- Listing terms: Conventional,FHA,USDA Loan,VA Loan
- Inclusions: Dishwasher(s), Dryer(s), Refrigerator(s), Stove(s)/Range(s), Washer(s)
Estimated market value
$410,400
$390,000 - $431,000
$2,559/mo
Price history
| Date | Event | Price |
|---|---|---|
| 9/27/2026 | Price change | $410,000-2.3%$427/sqft |
Source:  NWMLS as distributed by MLS GRID #2496209 Report a problem NWMLS as distributed by MLS GRID #2496209 Report a problem | ||
| 5/22/2026 | Listed for sale | $419,800$437/sqft |
Source: NWMLS as distributed by MLS GRID #2496209 Report a problem | ||
| 5/1/2026 | Pending sale | $419,800$437/sqft |
Source: NWMLS as distributed by MLS GRID #2496209 Report a problem | ||
| 4/11/2026 | Price change | $419,800-1.2%$437/sqft |
Source: NWMLS as distributed by MLS GRID #2496209 Report a problem | ||
| 3/24/2026 | Listed for sale | $424,987+70%$443/sqft |
Source: NWMLS as distributed by MLS GRID #2496209 Report a problem | ||
| 3/15/2019 | Sold | $250,000$260/sqft |
Source: NWMLS as distributed by MLS GRID #1407476 Report a problem | ||
Public tax history
Tax history is unavailable.
Monthly payment
Est. payment
Payment breakdown
Explore the cost of this home by adjusting the details. Changes won't be saved.Climate risks
Neighborhood: 98273

Similar homes
- $477,5003 bd2 ba1k sqftKulshan Ridge, Mount Vernon, WA 98273Active
 MLS ID #2578297, Rochelle Fahlman. NWMLS as distributed by MLS GRID
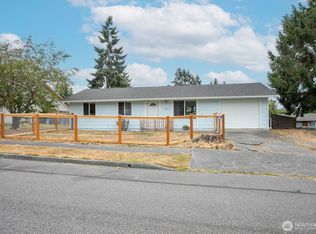
 - $448,0003 bd1 ba912 sqft1905 E Belair Drive, Mount Vernon, WA 98273Active
 MLS ID #2571099, Gregg Baker. NWMLS as distributed by MLS GRID
 - $499,0003 bd1 ba1.3k sqft3312 E College Way, Mount Vernon, WA 98273Active
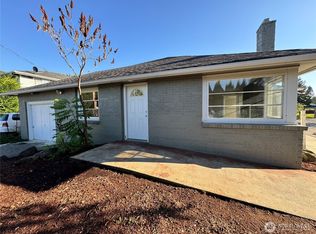 MLS ID #2543564, Eric Olson. NWMLS as distributed by MLS GRID
 - $514,0004 bd3 ba1.4k sqft3108 Rosewood Street, Mount Vernon, WA 98273Active
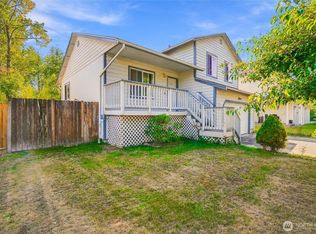 MLS ID #2582258, Luis Herrera. NWMLS as distributed by MLS GRID
