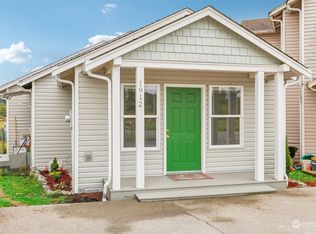
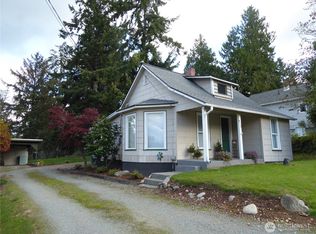
Welcome home! This inviting 2-bed, 1-bath, 728 sq ft residence offers comfort, convenience, & an unbeatable location directly across from Skagit Valley Playfields - a 30.9 acre multi-use sports complex and community park featuring a 1.5 mile walking loop, playgrounds, picnic shelters, and plenty of space to enjoy the outdoors right across the street. Dog-friendly and ideally situated, this home puts recreation and everyday amenities right at your doorstep. Inside, fresh interior paint and new carpet create a clean, turnkey feel. Beautiful flooring flows through the main living area, while the vaulted living room ceiling and ceiling fan bring an airy feel with plenty of natural light. Step outside to enjoy multiple outdoor spaces, including a fenced backyard for privacy, a welcoming front porch deck, and a side deck perfect for relaxing or entertaining. Two driveway parking spaces add everyday convenience. Location is another standout. You're just steps from Skagit Valley College and close to shopping and retail along the College Way corridor. Easy I-5 access makes commuting north or south a breeze. Historic downtown Mount Vernon is only a short drive away, offering local restaurants, shops, and the scenic Skagit River Riverwalk. Nearby medical care and Amtrak service provide even more convenience. With no HOA and no CC&Rs, this property offers flexibility along with strong potential as an investment opportunity. Convenient. Comfortable. Turnkey. Ready to welcome you home!
Active
Listed by: eXp Realty • Shelly Jo Chambers • 360-981-8901
$389,000
1916 N 30th Street, Mount Vernon, WA 98273
2beds
728sqft
Single Family Residence
Built in 2003
2,613 Square Feet Lot
$386,200 Zestimate®
$534/sqft
$-- HOA
What's special
- --
- on Zillow
- 324
- views
- 13
- saves
Likely to sell faster than
Zillow last checked:
Listing updated:
Listed by:
Shelly Jo Chambers 360-981-8901 shelly.chambers@hotmail.com,
eXp Realty,
Brent Chambers 360-220-0381,
eXp Realty
Source: NWMLS as distributed by MLS GRID,MLS#: 2592303
Facts & features
Interior
Bedrooms & bathrooms
- Bedrooms: 2
- Bathrooms: 1
- Full bathrooms: 1
- Main level bathrooms: 1
- Main level bedrooms: 2
Heating
- Wall Furnace, Electric
Cooling
- None
Appliances
- Included: Dishwasher, Dryer, Microwave, Refrigerator, Stove(s)/Range(s), Washer, Dishwasher(s), Dryer(s), Microwave(s), Refrigerator(s), Washer(s)
Features
- Ceiling Fan(s)
- Flooring: Laminate, Vinyl, Carpet
- Windows: Dbl Pane/Storm Window
- Basement: None
- Has fireplace: No
Interior area
- Total structure area: 728
- Total interior livable area: 728 sqft
Property
Parking
- Total spaces: 2
- Parking features: Driveway, Off Street
- Uncovered spaces: 2
Features
- Levels: One
- Stories: 1
- Entry location: Main
- Patio & porch: Ceiling Fan(s), Dbl Pane/Storm Window, Vaulted Ceiling(s), Walk-In Closet(s)
- Has view: Yes
- View description: Territorial
Lot
- Size: 2,613 Square Feet
- Features: Adjacent to Public Land, Cul-De-Sac, Curbs, Open Lot, Paved, Cable TV, Deck, Fenced-Fully, High Speed Internet, Outbuildings
- Topography: Level
Details
- Parcel number: P117602
- Special conditions: Standard
Construction
Type & style
- Home type: SingleFamily
- Architectural style: 1 Story
- Property subtype: Single Family Residence
Materials
- Metal/Vinyl
- Foundation: Poured Concrete
- Roof: Composition
Condition
- Year built: 2003
- Major remodel year: 2003
Utilities & green energy
- Electric: Company: PSE
- Sewer: Sewer Connected, Company: City of Mt Vernon
- Water: Public, Company: Skagit PUD
- Utilities for property: Xfinity, Xfinity
Community & HOA
Community
- Subdivision: College
Location
- Region: Mount Vernon
Financial & listing details
- Price per square foot: $534/sqft
- Annual tax amount: $3,024
- Date on market: 10/8/2026
- Listing terms: Conventional,FHA,VA Loan
- Inclusions: Dishwasher(s), Dryer(s), Microwave(s), Refrigerator(s), Stove(s)/Range(s), Washer(s)
Estimated market value
$386,200
$367,000 - $406,000
$1,969/mo
Price history
| Date | Event | Price |
|---|---|---|
| 10/20/2026 | Listed for sale | $389,000+169.8%$534/sqft |
Source:  NWMLS as distributed by MLS GRID #2592303 Report a problem | ||
| 10/27/2005 | Sold | $144,190$198/sqft |
Source: NWMLS as distributed by MLS GRID #25124963 Report a problem | ||
Public tax history
Tax history is unavailable.
Monthly payment
Est. payment
Payment breakdown
Explore the cost of this home by adjusting the details. Changes won't be saved.Climate risks
Neighborhood: 98273
Similar homes
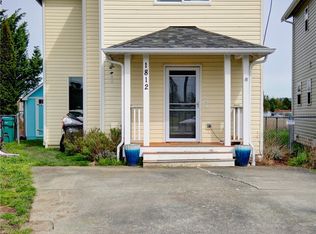
- $410,0003 bd2 ba960 sqft1812 N 30th Street, Mount Vernon, WA 98273Active
 MLS ID #2496209, Christina O'Keefe. NWMLS as distributed by MLS GRID
- $375,0001 bd1 ba715 sqft413 E Fir Street, Mount Vernon, WA 98273Active
 MLS ID #2590828, Nicole Haun. NWMLS as distributed by MLS GRID
- $361,0002 bd1 ba768 sqft1404 S 2nd Street, Mount Vernon, WA 98273Active
 MLS ID #2589304, Joshua W Shiflett. NWMLS as distributed by MLS GRID
- $389,0002 bd2 ba1k sqft2214 E Fulton, Mount Vernon, WA 98273Active
 MLS ID #2578670, Timothy L. Good. NWMLS as distributed by MLS GRID
