Adorable bungalow perched on the hill in Mount Vernon! This well-maintained, move-in-ready home is full of charm and personality. The living room features beautiful bay windows and a gas freestanding fireplace that efficiently heats the home. The roomy kitchen offers a surprising amount of cabinetry and counter space, with a cozy dining area just off the kitchen. A separate utility room adds convenience. Two skylights bring in wonderful natural light—one in the bathroom and one in the dining area. The front bedroom also features a small additional room that could make a great office, nursery, or flex space (no closet). Recent updates include newly installed bathroom flooring, and the exterior was completely repainted last year. Outside, enjoy a roomy backyard with a BBQ pit on a concrete slab and potential room to add onto the home in the future. A detached one-car carport with storage provides added functionality. Super convenient location just minutes from shopping, dining, schools, and everyday amenities. A charming home with great potential in a convenient Mount Vernon location!
Active
Listed by: RE/MAX Gateway • Nicole Haun
$375,000
413 E Fir Street, Mount Vernon, WA 98273
1beds
715sqft
Single Family Residence
Built in 1901
4,791 Square Feet Lot
$366,300 Zestimate®
$524/sqft
$-- HOA
What's special
- --
- on Zillow
- 602
- views
- 34
- saves
Likely to sell faster than
Zillow last checked:
Listing updated:
Listed by:
Nicole Haun,
RE/MAX Gateway
Source: NWMLS as distributed by MLS GRID,MLS#: 2590828
Facts & features
Interior
Bedrooms & bathrooms
- Bedrooms: 1
- Bathrooms: 1
- Full bathrooms: 1
- Main level bathrooms: 1
- Main level bedrooms: 1
Primary bedroom
- Level: Main
Bathroom full
- Level: Main
Dining room
- Level: Main
Entry hall
- Level: Main
Kitchen with eating space
- Level: Main
Living room
- Level: Main
Heating
- Fireplace, Stove/Free Standing, Natural Gas
Cooling
- None
Appliances
- Included: Dishwasher, Refrigerator, Stove(s)/Range(s), Dishwasher(s), Refrigerator(s), Water Heater: Gas, Water Heater Location: Utility Room
Features
- Dining Room
- Flooring: Vinyl, Carpet
- Basement: None
- Number of fireplaces: 1
- Fireplace features: Gas, Main Level: 1, Fireplace
Interior area
- Total structure area: 715
- Total interior livable area: 715 sqft
Property
Parking
- Total spaces: 4
- Parking features: Detached Carport, Driveway, Off Street
- Has carport: Yes
- Covered spaces: 1
- Uncovered spaces: 3
Features
- Levels: One
- Stories: 1
- Entry location: Main
- Patio & porch: Dining Room, Fireplace, Water Heater
- Has view: Yes
- View description: City, Territorial
Lot
- Size: 4,791 Square Feet
- Dimensions: 0.110
- Features: Paved, Sidewalk, Gas Available
- Topography: Level
- Residential vegetation: Fruit Trees, Garden Space
Details
- Parcel number: P25546
- Special conditions: Standard
Construction
Type & style
- Home type: SingleFamily
- Architectural style: 1 Story
- Property subtype: Single Family Residence
Materials
- Cement/Concrete, Wood Siding
- Roof: Composition
Condition
- Year built: 1901
- Major remodel year: 1901
Utilities & green energy
- Electric: Company: PSE
- Sewer: Sewer Connected, Company: City of Mount Vernon
- Water: Public, Company: PUD
- Utilities for property: Xfinity
Community & HOA
Community
- Subdivision: Mount Vernon
Location
- Region: Mount Vernon
Financial & listing details
- Price per square foot: $524/sqft
- Tax assessed value: $297,200
- Annual tax amount: $3,320
- Date on market: 10/6/2026
- Listing terms: Conventional
- Inclusions: Dishwasher(s), Refrigerator(s), Stove(s)/Range(s)
Estimated market value
$366,300
$348,000 - $385,000
$1,628/mo
Price history
| Date | Event | Price |
|---|---|---|
| 10/6/2026 | Listed for sale | $375,000+420.8%$524/sqft |
Source:  NWMLS as distributed by MLS GRID #2590828 Report a problem NWMLS as distributed by MLS GRID #2590828 Report a problem | ||
| 6/13/2020 | Listing removed | $1,400$2/sqft |
Source: Piazza Realty Property Management Inc Report a problem | ||
| 6/2/2020 | Listed for rent | $1,400$2/sqft |
Source: Piazza Realty Property Management Inc Report a problem | ||
| 12/14/2000 | Sold | $72,000+44%$101/sqft |
Source: Agent Provided Report a problem | ||
| 10/13/1995 | Sold | $50,000$70/sqft |
Source: Agent Provided Report a problem | ||
Public tax history
| Year | Property taxes | Tax assessment |
|---|---|---|
| 2025 | $3,321 +5.1% | $297,200 -0.4% |
| 2024 | $3,160 +18% | $298,300 +14% |
| 2023 | $2,678 -3.8% | $261,600 -2.6% |
| 2022 | $2,784 | $268,500 +39.6% |
| 2021 | -- | $192,400 +15.1% |
| 2020 | $2,020 +22.3% | $167,100 +7.5% |
| 2019 | $1,651 -14% | $155,500 +7.8% |
| 2018 | $1,920 +13.3% | $144,200 +11.7% |
| 2017 | $1,695 +12.9% | $129,100 +12.4% |
| 2016 | $1,501 +10.4% | $114,900 +14% |
| 2015 | $1,360 +0.5% | $100,800 +14.5% |
| 2013 | $1,353 | $88,000 |
| 2012 | $1,353 -0.4% | $88,000 -5.3% |
| 2011 | $1,358 | $92,900 -11.4% |
| 2010 | $1,358 -17.7% | $104,900 -28% |
| 2009 | $1,651 +4.9% | $145,700 |
| 2008 | $1,573 | $145,700 |
| 2007 | $1,573 +46.7% | $145,700 +85.6% |
| 2003 | $1,072 -1.1% | $78,500 |
| 2002 | $1,084 +2.3% | $78,500 |
| 2001 | $1,059 +19.7% | $78,500 +28.5% |
| 2000 | $885 | $61,100 |
Find assessor info on the county website
Monthly payment
Est. payment
Payment breakdown
Explore the cost of this home by adjusting the details. Changes won't be saved.Climate risks
Neighborhood: 98273
Similar homes
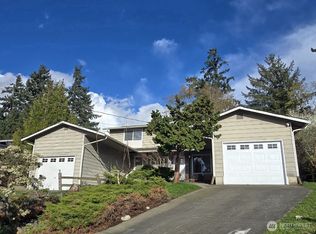
- $361,0002 bd1 ba768 sqft1404 S 2nd Street, Mount Vernon, WA 98273Active
 MLS ID #2589304, Joshua W Shiflett. NWMLS as distributed by MLS GRID
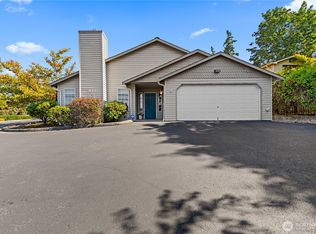
 - $477,5003 bd2 ba1k sqftKulshan Ridge, Mount Vernon, WA 98273Active
 MLS ID #2578297, Rochelle Fahlman. NWMLS as distributed by MLS GRID
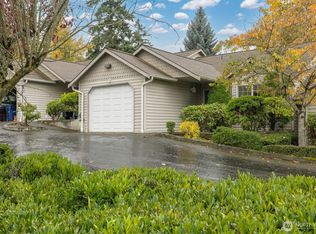
 - $410,0003 bd2 ba960 sqft1812 N 30th Street, Mount Vernon, WA 98273Active
 MLS ID #2496209, Christina O'Keefe. NWMLS as distributed by MLS GRID
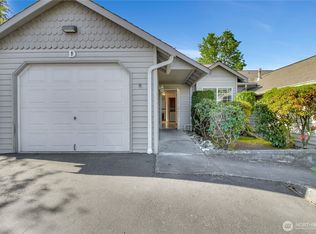
 - $448,0003 bd1 ba912 sqft1905 E Belair Drive, Mount Vernon, WA 98273Active
 MLS ID #2571099, Gregg Baker. NWMLS as distributed by MLS GRID
