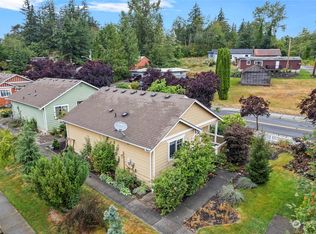
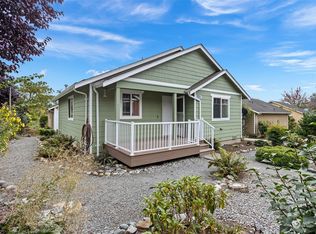
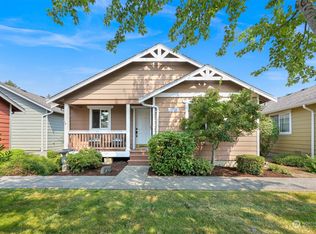
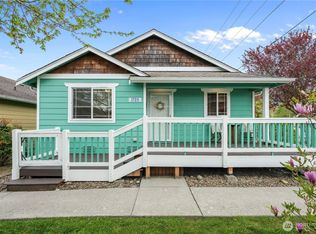
Fresh, easy and a great value! This 2-bedroom single story home features newly updated interior flooring and fresh paint inside and out, even the garage interior! This efficient layout has soaring ceilings, a bright open kitchen features pretty maple cabinetry, center island with eating bar, and all appliances included. Gas powered cooktop, forced-air heat and hot water tank provide cost efficient year-round savings and comfort. The primary bedroom has direct access to the full bath, and the tiny covered back porch slider offers a convenient alternative to come and go. The detached one-car garage (#12C) provides covered parking, or storage or workspace, you get to choose, with additional off-street parking in the driveway. Your garage even comes with its own back door for convenient access. Landscaping is maintained year-round by the homeowner association for low-maintenance ownership, not to mention the time you will save to add hours and days back to the simple pleasures in your life. Located just across from the city's 14-acre Olmsted Park and Thompson Pond, the Port's Swift Center and nearby 22.5-mile Cascade Trail. So ideal for the outdoor adventurer whether for you or your favorite guests. This is a house, not a condo. Super fresh and ready to see! For a small place, this home offers big convenience. If you (or someone you know!) is seeking the easy life, no yard work, and a charming small town neighborhood with white picket fencing, this must be the place!
Active
Listed by: North48 Real Estate • Stephanie Snyder
$375,000
1803 Wildflower Way, Sedro Woolley, WA 98284
2beds
876sqft
Single Family Residence
Built in 2005
1,742 Square Feet Lot
$374,100 Zestimate®
$428/sqft
$155/mo HOA
What's special
Bright open kitchenForced-air heatSoaring ceilingsAll appliances includedNewly updated interior flooringPretty maple cabinetryGas powered cooktop
- --
- on Zillow
- 85
- views
- 7
- saves
Zillow last checked:
Listing updated:
Listed by:
Stephanie Snyder,
North48 Real Estate
Source: NWMLS as distributed by MLS GRID,MLS#: 2584221
Facts & features
Interior
Bedrooms & bathrooms
- Bedrooms: 2
- Bathrooms: 1
- Full bathrooms: 1
- Main level bathrooms: 1
- Main level bedrooms: 2
Primary bedroom
- Level: Main
Bedroom
- Level: Main
Bathroom full
- Level: Main
Kitchen with eating space
- Level: Main
Living room
- Level: Main
Heating
- Forced Air, Electric, Natural Gas
Cooling
- None
Appliances
- Included: Dishwasher, Refrigerator, Stove(s)/Range(s), Dishwasher(s), Refrigerator(s), Water Heater Location: Exterior closet on north side
Features
- Bath Off Primary, Ceiling Fan(s)
- Flooring: Laminate, Vinyl, Carpet
- Windows: Dbl Pane/Storm Window
- Basement: None
- Has fireplace: No
Interior area
- Total structure area: 876
- Total interior livable area: 876 sqft
Property
Parking
- Total spaces: 2
- Parking features: Driveway, Detached Garage
- Has garage: Yes
- Covered spaces: 1
- Uncovered spaces: 1
Features
- Levels: One
- Stories: 1
- Patio & porch: Bath Off Primary, Ceiling Fan(s), Dbl Pane/Storm Window, Vaulted Ceiling(s)
Lot
- Size: 1,742 Square Feet
- Features: Deck, High Speed Internet
- Topography: Level
Details
- Parcel number: P120341
- Zoning: R-5
- Zoning description: Jurisdiction: City
- Special conditions: Standard
Construction
Type & style
- Home type: SingleFamily
- Architectural style: 1 Story
- Property subtype: Single Family Residence
Materials
- Cement Planked, Cement Plank
- Foundation: Poured Concrete
- Roof: Composition
Condition
- Year built: 2005
- Major remodel year: 2005
Utilities & green energy
- Sewer: None
- Water: Public
Community & HOA
Community
- Features: CCRs
- Subdivision: Sedro Woolley
HOA
- Services included: Common Area Maintenance
- HOA fee: $155 monthly
- HOA phone: 360-854-2002
Location
- Region: Sedro Woolley
Financial & listing details
- Price per square foot: $428/sqft
- Tax assessed value: $332,300
- Annual tax amount: $3,004
- Date on market: 9/22/2026
- Listing terms: Conventional,FHA,VA Loan
- Inclusions: Dishwasher(s), Refrigerator(s), Stove(s)/Range(s)
Estimated market value
$374,100
$355,000 - $393,000
$2,178/mo
Price history
| Date | Event | Price |
|---|---|---|
| 9/22/2026 | Listed for sale | $375,000+74.4%$428/sqft |
Source:  NWMLS as distributed by MLS GRID #2584221 Report a problem NWMLS as distributed by MLS GRID #2584221 Report a problem | ||
| 6/23/2019 | Sold | $215,000-2.3%$245/sqft |
Source: NWMLS as distributed by MLS GRID #1429900 Report a problem | ||
| 5/3/2019 | Pending sale | $219,990$251/sqft |
Source: John L Scott Real Estate #1429900 Report a problem | ||
| 4/24/2019 | Price change | $219,990-1.1%$251/sqft |
Source: John L Scott Real Estate #1429900 Report a problem | ||
| 4/17/2019 | Price change | $222,500-1.1%$254/sqft |
Source: John L Scott Real Estate #1429900 Report a problem | ||
| 3/27/2019 | Listed for sale | $224,990+45.2%$257/sqft |
Source: John L Scott Real Estate #1429900 Report a problem | ||
| 8/31/2008 | Listing removed | $154,990$177/sqft |
Source: Cevado Technologies #28097121 Report a problem | ||
| 6/6/2008 | Listed for sale | $154,990$177/sqft |
Source: Cevado Technologies #28097121 Report a problem | ||
Public tax history
| Year | Property taxes | Tax assessment |
|---|---|---|
| 2025 | $3,004 -1.5% | $332,300 +0.7% |
| 2024 | $3,049 -3.1% | $330,000 -2.4% |
| 2023 | $3,147 +11.4% | $338,200 +5.8% |
| 2022 | $2,825 | $319,700 +30.3% |
| 2021 | -- | $245,400 +14.7% |
| 2020 | $2,156 +37.6% | $213,900 +4.7% |
| 2019 | $1,566 -7.9% | $204,300 +12.1% |
| 2018 | $1,700 +13.6% | $182,300 +22.4% |
| 2017 | $1,497 +1.8% | $148,900 +12% |
| 2016 | $1,470 +5.1% | $132,900 +8.8% |
| 2015 | $1,398 +3.6% | $122,100 +9.9% |
| 2013 | $1,350 | $111,100 +5.2% |
| 2012 | $1,350 -3.7% | $105,600 -7.2% |
| 2011 | $1,402 | $113,800 -15.6% |
| 2010 | $1,402 -2.2% | $134,900 -17% |
| 2009 | $1,433 -7.8% | $162,500 -0.6% |
| 2008 | $1,554 | $163,400 |
| 2007 | $1,554 +147% | $163,400 +240.4% |
| 2003 | $629 | $48,000 |
Find assessor info on the county website
Monthly payment
Est. payment
Payment breakdown
Explore the cost of this home by adjusting the details. Changes won't be saved.Climate risks
Neighborhood: 98284
Nearby schools
Schools provided by the listing agent
- Elementary: Evergreen Elem
- Middle: Cascade Mid
- High: Sedro Woolley Snr Hi
Source: NWMLS as distributed by MLS GRID. This data may not be complete. We recommend contacting the local school district to confirm school assignments for this home.
Similar homes
- $449,9003 bd2 ba944 sqftSauk Mountain View Estates, Sedro Woolley, WA 98284Active
 MLS ID #2571822, Amanda Toscano. NWMLS as distributed by MLS GRID
 - $399,9002 bd1 ba960 sqft213 Reed Street, Sedro Woolley, WA 98284Active
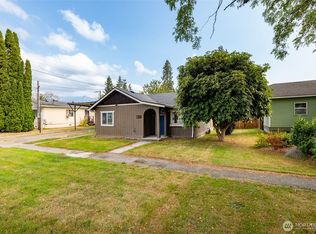 MLS ID #2576123, Laurie M Gonzalez. NWMLS as distributed by MLS GRID
 - $399,0002 bd1 ba1k sqft314 Central Street, Sedro Woolley, WA 98284Active
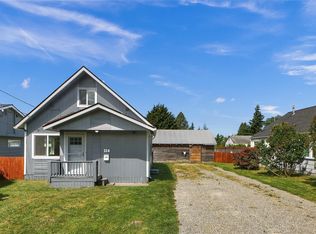 MLS ID #2541532, Ericka Catubo. NWMLS as distributed by MLS GRID
 - $--3 bd2 ba960 sqft8219 Reece Ave, Lyman, WA 98263Auction
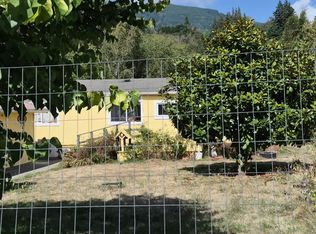 Auction.com 2
