Don’t miss this opportunity to own a low-maintenance home in a desirable neighborhood with a basketball court, picnic area, and many other amenities. Looking for a rental investment or your first home? Sedro-Woolley is the safest place. With Klinger Estates HOA covering the exterior maintenance and the common areas, it's easy to come home and relax in the well maintained, spacious townhome. Step outside to your private, low-maintenance backyard with direct access to a detached two-car garage, providing plenty of parking and storage.
Active
Listed by: NextHome Preview Properties • Melissa Pilcher
Price cut: $6K (8/10)
$419,000
316 Helen Street, Sedro Woolley, WA 98284
3beds
1,298sqft
Townhouse, Single Family Residence
Built in 2008
2,178 Square Feet Lot
$418,800 Zestimate®
$323/sqft
$150/mo HOA
What's special
Private low-maintenance backyardBasketball courtPicnic areaWell maintained spacious townhome
- --
- on Zillow
- 595
- views
- 24
- saves
Zillow last checked:
Listing updated:
Listed by:
Melissa Pilcher,
NextHome Preview Properties,
Serena Rivas,
NextHome Preview Properties
Source: NWMLS as distributed by MLS GRID,MLS#: 2560253
Facts & features
Interior
Bedrooms & bathrooms
- Bedrooms: 3
- Bathrooms: 3
- Full bathrooms: 2
- 1/2 bathrooms: 1
- Main level bathrooms: 1
Primary bedroom
- Level: Second
Bedroom
- Level: Second
Bedroom
- Level: Second
Bathroom full
- Level: Second
Bathroom full
- Level: Second
Other
- Level: Main
Dining room
- Level: Main
Entry hall
- Level: Main
Kitchen without eating space
- Level: Main
Living room
- Level: Main
Heating
- Forced Air, Electric
Cooling
- None
Appliances
- Included: Dishwasher, Dryer, Refrigerator, Stove(s)/Range(s), Washer, Dishwasher(s), Dryer(s), Refrigerator(s), Washer(s)
Features
- Bath Off Primary, Dining Room
- Flooring: Laminate, Carpet
- Windows: Dbl Pane/Storm Window
- Basement: None
- Has fireplace: No
Interior area
- Total structure area: 1,298
- Total interior livable area: 1,298 sqft
Property
Parking
- Total spaces: 2
- Parking features: Attached Garage
- Has attached garage: Yes
- Covered spaces: 2
Features
- Levels: Multi/Split
- Entry location: Main
- Patio & porch: Bath Off Primary, Dbl Pane/Storm Window, Dining Room, Walk-In Closet(s)
- Has view: Yes
- View description: Territorial
Lot
- Size: 2,178 Square Feet
- Features: Curbs, Paved, Sidewalk, Cable TV, Deck, Fenced-Partially, Gas Available, High Speed Internet
- Topography: Level
Details
- Parcel number: P124501
- Zoning description: Jurisdiction: City
- Special conditions: Standard
Construction
Type & style
- Home type: Townhouse
- Architectural style: Traditional,Townhouse
- Property subtype: Townhouse, Single Family Residence
Materials
- Cement/Concrete
- Foundation: Poured Concrete
- Roof: Composition
Condition
- Very Good
- Year built: 2008
- Major remodel year: 2008
Utilities & green energy
- Electric: Company: PSE
- Sewer: Sewer Connected, Company: City of Sedro Woolley
- Water: Public, Company: PSE
Community & HOA
Community
- Features: Athletic Court
- Subdivision: Sedro Woolley
HOA
- Services included: Common Area Maintenance, Maintenance Grounds
- HOA fee: $150 monthly
- HOA phone: 202-836-6627
Location
- Region: Sedro Woolley
Financial & listing details
- Price per square foot: $323/sqft
- Tax assessed value: $356,900
- Annual tax amount: $3,226
- Date on market: 7/25/2026
- Listing terms: Conventional,FHA,VA Loan
- Inclusions: Dishwasher(s), Dryer(s), Refrigerator(s), Stove(s)/Range(s), Washer(s)
Estimated market value
$418,800
$398,000 - $440,000
$2,463/mo
Price history
| Date | Event | Price |
|---|---|---|
| 8/10/2026 | Price change | $419,000-1.4%$323/sqft |
Source:  NWMLS as distributed by MLS GRID #2560253 Report a problem NWMLS as distributed by MLS GRID #2560253 Report a problem | ||
| 8/3/2026 | Price change | $425,000-0.9%$327/sqft |
Source: NWMLS as distributed by MLS GRID #2560253 Report a problem | ||
| 7/25/2026 | Listed for sale | $429,000+4.1%$331/sqft |
Source: NWMLS as distributed by MLS GRID #2560253 Report a problem | ||
| 6/6/2025 | Sold | $412,000+0.2%$317/sqft |
Source: NWMLS as distributed by MLS GRID #2367309 Report a problem | ||
| 5/8/2025 | Pending sale | $411,000$317/sqft |
Source: NWMLS as distributed by MLS GRID #2367309 Report a problem | ||
| 5/1/2025 | Listed for sale | $411,000+28.4%$317/sqft |
Source: NWMLS as distributed by MLS GRID #2367309 Report a problem | ||
| 5/18/2021 | Sold | $320,000+14.3%$247/sqft |
Source: NWMLS as distributed by MLS GRID #1757547 Report a problem | ||
| 4/19/2021 | Pending sale | $280,000$216/sqft |
Source: NWMLS as distributed by MLS GRID #1757547 Report a problem | ||
| 4/14/2021 | Listed for sale | $280,000+30.8%$216/sqft |
Source: NWMLS as distributed by MLS GRID #1757547 Report a problem | ||
| 6/19/2017 | Sold | $214,000$165/sqft |
Source: NWMLS as distributed by MLS GRID #1119538 Report a problem | ||
| 5/11/2017 | Pending sale | $214,000$165/sqft |
Source: RE/MAX TERRITORY NW #1119538 Report a problem | ||
| 5/9/2017 | Listed for sale | $214,000+48.7%$165/sqft |
Source: RE/MAX TERRITORY NW #1119538 Report a problem | ||
| 1/31/2014 | Sold | $143,880-13.8%$111/sqft |
Source: Public Record Report a problem | ||
| 1/26/2010 | Sold | $167,000-1.7%$129/sqft |
Source: NWMLS as distributed by MLS GRID #29131044 Report a problem | ||
| 9/13/2009 | Listing removed | $169,950$131/sqft |
Source: Home4investment Real Estate Team #29057754 Report a problem | ||
| 7/24/2009 | Price change | $169,950-10.5%$131/sqft |
Source: Home4investment Real Estate Team #29057754 Report a problem | ||
| 7/15/2009 | Listed for sale | $189,950$146/sqft |
Source: Home4investment Real Estate Team #29057754 Report a problem | ||
Public tax history
| Year | Property taxes | Tax assessment |
|---|---|---|
| 2025 | $3,226 +4.2% | $356,900 +6.5% |
| 2024 | $3,097 +7.9% | $335,200 +8.6% |
| 2023 | $2,872 +5.6% | $308,600 +0.2% |
| 2022 | $2,720 | $307,900 +18.3% |
| 2021 | -- | $260,200 +8.8% |
| 2020 | $2,191 +39% | $239,100 +15.2% |
| 2019 | $1,576 -21.4% | $207,600 +13.2% |
| 2018 | $2,005 +13.8% | $183,400 +4.4% |
| 2017 | $1,762 -4.8% | $175,600 +12.2% |
| 2016 | $1,852 +6.4% | $156,500 +1.8% |
| 2015 | $1,740 +13.2% | $153,800 +11.2% |
| 2013 | $1,538 | $138,300 +15% |
| 2012 | $1,538 -3.7% | $120,300 -7.2% |
| 2011 | $1,596 | $129,600 -15.6% |
| 2010 | $1,596 -2.1% | $153,600 -17% |
| 2009 | $1,632 +241.8% | $185,100 +270.2% |
| 2008 | $477 | $50,000 |
| 2007 | $477 | $50,000 |
Find assessor info on the county website
Monthly payment
Est. payment
Payment breakdown
Explore the cost of this home by adjusting the details. Changes won't be saved.Climate risks
Neighborhood: 98284
Nearby schools
Schools provided by the listing agent
- Middle: Cascade Mid
- High: Sedro Woolley Snr Hi
Source: NWMLS as distributed by MLS GRID. This data may not be complete. We recommend contacting the local school district to confirm school assignments for this home.
Similar homes
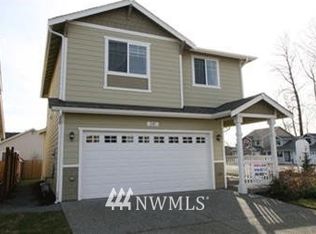
- $485,0003 bd3 ba1.3k sqft419 Spring Lane, Sedro Woolley, WA 98284Active
 MLS ID #2581180, Beau Bayliss. NWMLS as distributed by MLS GRID
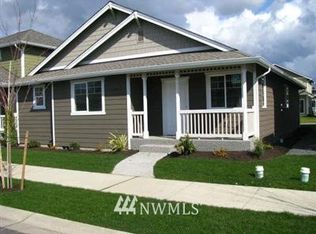
 - $499,0003 bd3 ba1.6k sqft613 Stacey Place, Sedro Woolley, WA 98284Active
 MLS ID #2568451, James McCarthy. NWMLS as distributed by MLS GRID
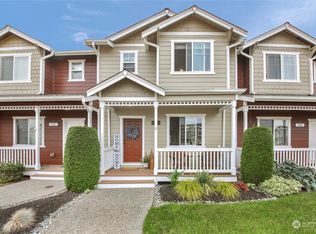
 - $469,9503 bd2 ba1.5k sqft7725 Delvan Hill Road, Sedro Woolley, WA 98284Active
 MLS ID #2550678, Brian Hawkins. NWMLS as distributed by MLS GRID
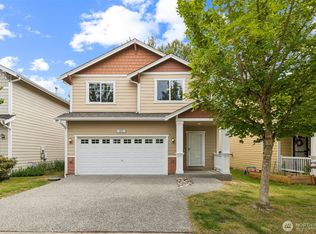
 - $609,0003 bd3 ba1.7k sqftCambridge Commons, Sedro Woolley, WA 98284Active
 MLS ID #2576129, Becki Olson. NWMLS as distributed by MLS GRID
