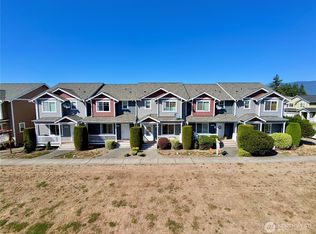
Time to simplify? This low-maintenance, ground-level condo could be the perfect fit! Enjoy low HOA dues that include water, sewer, and garbage. As an added bonus, the seller will cover the first year of dues or offer an equal credit for the buyer to use as they choose! The home is clean and move in ready! It features a one-car garage, spacious open layout with a cozy gas fireplace, a large primary suite with walk-in closet and soaking tub. Nestled in a peaceful 55 neighborhood, conveniently located near shopping, medical facilities, and everyday amenities. Priced to sell well below assessed value, this is an excellent opportunity that wont last! Schedule your showing today and see all this lovely home has to offer.
Active
Listed by: John L. Scott Skagit • Wendy Belanger • 360-770-8456
$335,000
723 Cascade Palms Court, Sedro Woolley, WA 98284
2beds
1,315sqft
Condominium
Built in 2003
-- sqft lot
$-- Zestimate®
$255/sqft
$300/mo HOA
What's special
Cozy gas fireplaceOne-car garageLarge primary suiteWalk-in closetSoaking tubLow-maintenance ground-level condoSpacious open layout
- --
- on Zillow
- 58
- views
- 4
- saves
Zillow last checked:
Listing updated:
Listed by:
Wendy Belanger 360-770-8456 wendybelangerjls@gmail.com,
John L. Scott Skagit,
Chris E. Belanger 360-770-9477,
John L. Scott Skagit
Source: NWMLS as distributed by MLS GRID,MLS#: 2600472
Facts & features
Interior
Bedrooms & bathrooms
- Bedrooms: 2
- Bathrooms: 2
- Full bathrooms: 2
- Main level bathrooms: 2
- Main level bedrooms: 2
Primary bedroom
- Level: Main
Bedroom
- Level: Main
Bathroom full
- Level: Main
Bathroom full
- Level: Main
Dining room
- Level: Main
Entry hall
- Level: Main
Kitchen with eating space
- Level: Main
Living room
- Level: Main
Heating
- Fireplace, Fireplace Insert, Forced Air, Electric, Natural Gas
Cooling
- None
Appliances
- Included: Dishwasher, Dryer, Refrigerator, Stove(s)/Range(s), Washer, Dishwasher(s), Dryer(s), Refrigerator(s), Washer(s), Water Heater: Natural Gas, Water Heater Location: Garage
Features
- Flooring: Ceramic Tile, Laminate, Carpet
- Number of fireplaces: 1
- Fireplace features: Gas, Main Level: 1, Fireplace
Interior area
- Total structure area: 1,315
- Total interior livable area: 1,315 sqft
Property
Parking
- Total spaces: 2
- Parking features: Individual Garage
- Has garage: Yes
- Covered spaces: 1
- Uncovered spaces: 1
Features
- Levels: One
- Stories: 1
- Entry location: Main
- Patio & porch: End Unit, Fireplace, Ground Floor, Primary Bathroom, Walk-In Closet(s), Water Heater
- Has view: Yes
- View description: Territorial
Lot
- Features: Curbs, Dead End Street, Paved, Sidewalk
Details
- Parcel number: P119765
- Special conditions: Standard
Construction
Type & style
- Home type: Condo
- Architectural style: Condo (1 Level)
- Property subtype: Condominium
Materials
- Wood Products
- Roof: Composition
Condition
- Year built: 2003
- Major remodel year: 2014
Utilities & green energy
- Electric: Company: PSE
- Sewer: Company: HOA
- Water: Company: HOA
Community & HOA
Community
- Features: Outside Entry
- Subdivision: Sedro Woolley
HOA
- Services included: Common Area Maintenance, Maintenance Grounds, Sewer, Snow Removal, Water
- HOA fee: $300 monthly
Location
- Region: Sedro Woolley
Financial & listing details
- Price per square foot: $255/sqft
- Annual tax amount: $3,044
- Date on market: 11/4/2026
- Listing terms: Conventional,FHA,VA Loan
- Inclusions: Dishwasher(s), Dryer(s), Refrigerator(s), Stove(s)/Range(s), Washer(s)
Estimated market value
Not available
Estimated sales range
Not available
Not available
Price history
| Date | Event | Price |
|---|---|---|
| 11/4/2026 | Listed for sale | $335,000$255/sqft |
Source:  NWMLS as distributed by MLS GRID #2600472 Report a problem | ||
Public tax history
Tax history is unavailable.
Monthly payment
Est. payment
Payment breakdown
Explore the cost of this home by adjusting the details. Changes won't be saved.Climate risks
Neighborhood: 98284
Nearby schools
Schools provided by the listing agent
- High: Sedro Woolley Snr Hi
Source: NWMLS as distributed by MLS GRID. This data may not be complete. We recommend contacting the local school district to confirm school assignments for this home.
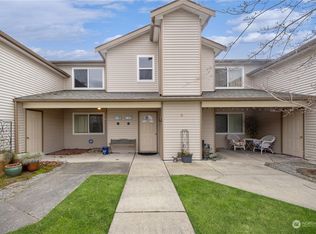
- $410,0002 bd2 ba1.6k sqft717 Cascade Palms Ct, Sedro Woolley, WA 98284Sold
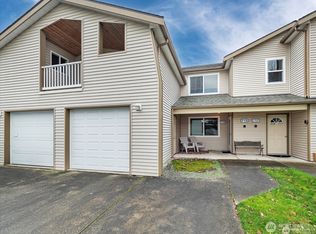
- $350,0002 bd2 ba1.3k sqft711 Cascade Palms Ct, Sedro Woolley, WA 98284Sold
- $375,0002 bd2 ba1.7k sqft714 Cascade Palms Ct, Sedro Woolley, WA 98284For Sale

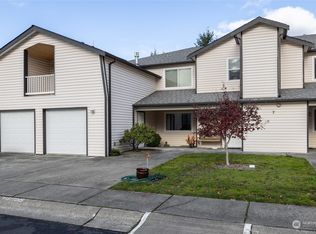
- $355,0002 bd2 ba1.3k sqft720 Cascade Palms Ct #720, Sedro Woolley, WA 98284Sold
Similar homes
- $--2 bd1 ba1.2k sqft1210 Talcott St, Sedro Woolley, WA 98284AuctionServiceLink Auction
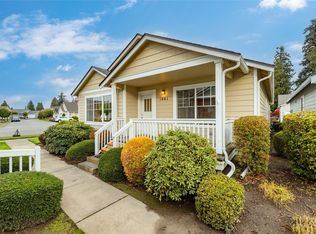
- $349,9952 bd2 ba1.1k sqftThe Cedars, Burlington, WA 98233Active
 MLS ID #2600285, Ron D. Van Pelt. NWMLS as distributed by MLS GRID
- $389,9002 bd2 ba1.7k sqftAnderson's Addition To Burl., Burlington, WA 98233Active
 MLS ID #2600482, David Huynh. NWMLS as distributed by MLS GRID
- $419,0003 bd3 ba1.2k sqft316 Helen Street, Sedro Woolley, WA 98284Active
 MLS ID #2560253, Melissa Pilcher. NWMLS as distributed by MLS GRID
