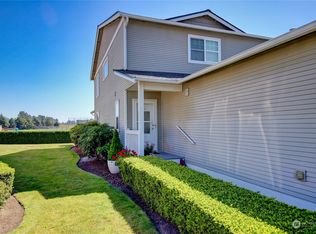
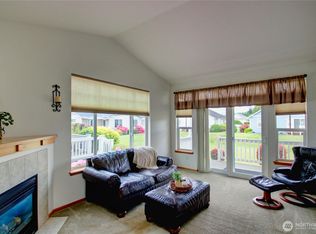
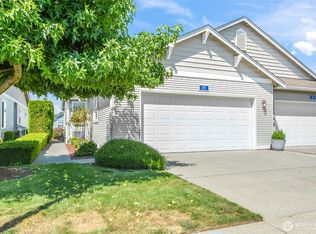
Keep the space, ditch the maintenance. Welcome to Cedar Point, where comfortable main-level living meets a low-maintenance lifestyle. This spacious 1668/sf townhouse offers the room and privacy of a traditional home without all the exterior upkeep. The thoughtfully-designed floor plan features a main-level primary suite, vaulted living area with fireplace, and attached two-car garage. Upstairs provides additional bedroom and flexible living space - ideal for overnight guests, a home office, the library of your dreams, crafts/hobbies, or simply having a little extra room when you need it. Step outside to your private deck and enjoy a peaceful setting without spending your weekends maintaining a large yard. Cedar Point offers a welcoming 55+ community atmosphere designed for those ready to simplify their lifestyle without sacrificing comfort, storage, or space, and even welcomes those under 55 (up to 20% of the homes). Whether you're downsizing from a larger home, looking for easy lock-and-leave situation, or simply ready for less maintenance, this home offers an appealing combination of main-floor living, generous square footage, guest space, and attached garage. SELLER BONUS: With an acceptable offer, seller is offering up to $10,000 toward buyer closing costs, interest-rate buydown, or prepaid HOA dues - choose the option that works best for you. Come see how easy your next chapter could be at Cedar Point!
Active
Listed by: Windermere RE Skagit Valley • Megan S. O'Bryan
Price cut: $7K (9/17)
$412,000
1182 Decatur Circle, Burlington, WA 98233
2beds
1,668sqft
Condominium
Built in 2004
-- sqft lot
$409,400 Zestimate®
$247/sqft
$475/mo HOA
What's special
Attached two-car garageMain-level primary suiteGuest spacePrivate deck
- --
- on Zillow
- 176
- views
- 3
- saves
Zillow last checked:
Listing updated:
Listed by:
Megan S. O'Bryan,
Windermere RE Skagit Valley,
Spencer Roozen,
Windermere RE Skagit Valley
Source: NWMLS as distributed by MLS GRID,MLS#: 2578285
Facts & features
Interior
Bedrooms & bathrooms
- Bedrooms: 2
- Bathrooms: 3
- Full bathrooms: 1
- 3/4 bathrooms: 1
- 1/2 bathrooms: 1
- Main level bathrooms: 2
- Main level bedrooms: 1
Primary bedroom
- Level: Main
Bedroom
- Level: Second
Bathroom three quarter
- Level: Main
Bathroom full
- Level: Second
Other
- Level: Main
Bonus room
- Level: Second
Den office
- Level: Second
Dining room
- Level: Main
Entry hall
- Level: Main
Kitchen with eating space
- Level: Main
Living room
- Level: Main
Utility room
- Level: Main
Heating
- Fireplace, Forced Air, Electric, Natural Gas
Cooling
- None
Appliances
- Included: Dishwasher, Dryer, Microwave, Refrigerator, Stove(s)/Range(s), Washer, Dishwasher(s), Dryer(s), Microwave(s), Refrigerator(s), Washer(s), Water Heater: Natural gas, Water Heater Location: Garage, Cooking - Electric Hookup, Cooking-Electric, Dryer-Electric
- Laundry: Electric Dryer Hookup
Features
- Flooring: Vinyl, Vinyl Plank, Carpet
- Number of fireplaces: 1
- Fireplace features: Gas, Main Level: 1, Fireplace
Interior area
- Total structure area: 1,668
- Total interior livable area: 1,668 sqft
Property
Parking
- Total spaces: 4
- Parking features: Individual Garage, Off Street, RV Parking, RV Parking
- Has garage: Yes
- Covered spaces: 2
- Uncovered spaces: 2
Features
- Levels: Two
- Stories: 2
- Entry location: Main
- Patio & porch: Cooking-Electric, Dryer-Electric, Fireplace, Primary Bathroom, Vaulted Ceiling(s), Walk-In Closet(s), Water Heater
- Has view: Yes
- View description: See Remarks, Territorial
Lot
- Features: Curbs, Paved, Sidewalk
Details
- Parcel number: P118747
- Special conditions: Standard
Construction
Type & style
- Home type: Condo
- Architectural style: Traditional,Condo (2 Levels)
- Property subtype: Condominium
Materials
- Metal/Vinyl
- Roof: Composition
Condition
- Year built: 2004
Utilities & green energy
- Electric: Company: Puget Sound Energy
- Sewer: Company: City of Burlington
- Water: Company: Skagit PUD #1
- Utilities for property: Xfinity, Xfinity
Community & HOA
Community
- Features: Age Restriction, Cable TV, Clubhouse, RV Parking
- Senior community: Yes
- Subdivision: Burlington
HOA
- Services included: Common Area Maintenance, Maintenance Grounds, Road Maintenance
- HOA fee: $475 monthly
- HOA phone: 360-306-5061
Location
- Region: Burlington
Financial & listing details
- Price per square foot: $247/sqft
- Tax assessed value: $437,200
- Annual tax amount: $3,224
- Date on market: 9/4/2026
- Listing terms: Conventional,See Remarks
- Inclusions: Dishwasher(s), Dryer(s), Microwave(s), Refrigerator(s), Stove(s)/Range(s), Washer(s)
Estimated market value
$409,400
$389,000 - $430,000
$2,706/mo
Price history
| Date | Event | Price |
|---|---|---|
| 9/17/2026 | Price change | $412,000-1.7%$247/sqft |
Source:  NWMLS as distributed by MLS GRID #2578285 Report a problem NWMLS as distributed by MLS GRID #2578285 Report a problem | ||
| 9/4/2026 | Listed for sale | $419,000+44.5%$251/sqft |
Source: NWMLS as distributed by MLS GRID #2578285 Report a problem | ||
| 10/11/2018 | Sold | $290,000-1.7%$174/sqft |
Source: NWMLS as distributed by MLS GRID #1365805 Report a problem | ||
| 9/27/2018 | Pending sale | $295,000$177/sqft |
Source: Soria Real Estate #1365805 Report a problem | ||
| 9/26/2018 | Listed for sale | $295,000+35.4%$177/sqft |
Source: Soria Real Estate #1365805 Report a problem | ||
| 5/16/2005 | Sold | $217,950$131/sqft |
Source: NWMLS as distributed by MLS GRID #25012444 Report a problem | ||
Public tax history
| Year | Property taxes | Tax assessment |
|---|---|---|
| 2025 | $977 -1.2% | $384,700 |
| 2024 | $989 -1% | $384,700 |
| 2023 | $999 -70.5% | $384,700 |
| 2022 | $3,383 | $384,700 +19.2% |
| 2021 | -- | $322,700 +10.1% |
| 2020 | $3,133 +15.1% | $293,000 +1.5% |
| 2019 | $2,721 -10.1% | $288,600 +9.5% |
| 2018 | $3,026 +6.9% | $263,600 +15.6% |
| 2017 | $2,831 +31.2% | $228,000 +4.5% |
| 2016 | $2,157 -7.3% | $218,100 +22.9% |
| 2015 | $2,327 -2.1% | $177,400 +6.9% |
| 2013 | $2,377 | $165,900 |
| 2012 | $2,377 +2.9% | $165,900 |
| 2011 | $2,309 | $165,900 -13% |
| 2010 | $2,309 -10.3% | $190,700 -22.5% |
| 2009 | $2,576 +0.3% | $246,200 |
| 2008 | $2,568 | $246,200 |
| 2007 | $2,568 +211.6% | $246,200 +317.3% |
| 2003 | $824 +5.3% | $59,000 |
| 2002 | $783 | $59,000 |
| 2001 | -- | -- |
Find assessor info on the county website
Monthly payment
Est. payment
Payment breakdown
Explore the cost of this home by adjusting the details. Changes won't be saved.Climate risks
Neighborhood: 98233
Similar homes
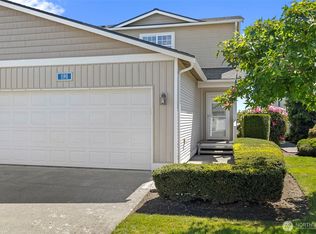
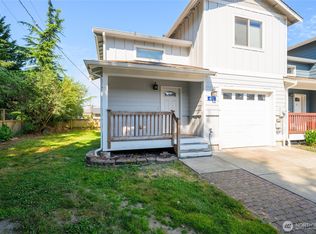
- $475,0003 bd3 ba1.6k sqftCedar Point, Burlington, WA 98233Active
 MLS ID #2526434, Stacy LaCount. NWMLS as distributed by MLS GRID
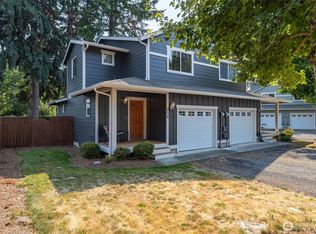
 - $399,0003 bd3 ba1.5k sqft497 Harvest Edge Place, Burlington, WA 98233Active
 MLS ID #2561428, Surinderpal Bal. NWMLS as distributed by MLS GRID
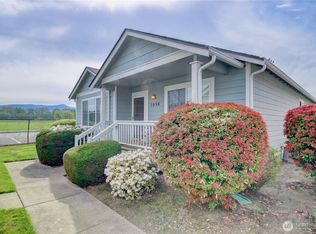
 - $389,9002 bd3 ba1.1k sqft454 Oak Hill Lane, Burlington, WA 98233Active
 MLS ID #2569423, Brian Gentry. NWMLS as distributed by MLS GRID
 - $355,0002 bd2 ba1.1k sqftThe Cedars, Burlington, WA 98233Active
 MLS ID #2510288, Holly J.Hilts. NWMLS as distributed by MLS GRID
